
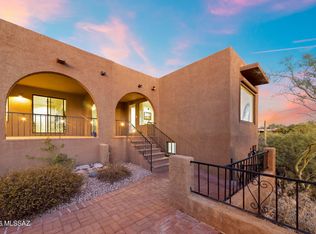
Perched on an elevated 1.29-acre lot with sweeping desertscape, mountain and twinkling city lights views, this ranch-style brick home offers single-level living with no interior steps and an airy, light-filled ambiance. The 2,733-square-foot plan includes four bedrooms (dual primaries and two guest bedrooms), three baths and open living spaces. Two open but delineated living spaces (one with a fireplace) are complemented by an adjacent dining room and offer desert vistas through the windows. The open kitchen has classy, creamy white granite counters with soft veining, white cabinetry complete with a charming plate rack and a full stainless appliance package. Just off the kitchen, a practical laundry closet and a mudroom with storage keep daily life running smoothly. The main primary suite is a true retreat generous in scale with a dramatic high ceiling and broad windows that capture mountains by day and city lights by night. Its new spa-like bath features a large walk-in shower clad in marble-look tile with a hexagon basketweave floor, a freestanding vessel tub, and a dual-sink vanity. Two closets include a large walk-in with a barn door, and dual mini-split units allow tailored climate control. The second primary suite, ideal for guests or multi-generational living, sits privately at the opposite end of the home and offers a vaulted ceiling, dual vanities, a walk-in shower with a separate makeup/vanity counter, a lockable walk-in closet, and an additional linen closet. Two additional comfortable guest bedrooms share a full hall bath. Out front, a minimalist desert-landscaped courtyard sets a serene tone. There is plenty of parking/driveway space and an attached two-car garage. The private backyard unfolds across multiple terraced levels designed for effortless entertaining and everyday enjoyment. The upper level, accessed by sliding doors and enclosed by a view fence, provides a covered paver patio and an extended terrace with flagstone-topped banquette seating and a built-in barbecue. The middle terrace offers broad stretches of low-maintenance faux grass, a firepit gathering area, and a versatile gravel area ready for a play structure or garden. At the lowest level, the pool area (with a diving board and shaded pergola) invites leisurely afternoons and sunset swims. The location places the best of North Tucson within easy reach approximately four minutes to La Encantada, five minutes to Whole Foods and favorite dining spots such as Wildflower, Truland, Teaspoon, and El Charro Steakhouse, seven minutes to Tohono Chul, and ten minutes to Trader Joe's. Don't miss seeing this wonderfully livable home with a very welcoming vibe!
For sale
$950,000
7364 N Mountain Shadows Dr, Tucson, AZ 85718
4beds
2,733sqft
:
Get pre-qualified$5,887/mo
Single Family Residence
Built in 1972
1.29 Acres Lot
$911,500 Zestimate®
$348/sqft
$4/mo HOA
What's special
Attached two-car garageRanch-style brick homeMinimalist desert-landscaped courtyardAdjacent dining roomAiry light-filled ambiancePractical laundry closetFull hall bath
- 31 days |
- 1,993 |
- 124 |
Likely to sell faster than
Zillow last checked:
Listing updated:
Listed by:
Jay Lotoski 520-820-6221,
Long Realty,
Hilary Backlund,
Long Realty
Source: MLS of Southern Arizona,MLS#: 22616005
Facts & features
Interior
Bedrooms & bathrooms
- Bedrooms: 4
- Bathrooms: 3
- Full bathrooms: 3
Heating
- Forced Air
Cooling
- Central Air, Dual, Evaporative Cooling
Appliances
- Included: Exhaust Fan, Dishwasher, Refrigerator, Electric Range, Microwave
- Laundry: Laundry Closet, Dryer
Features
- Flooring: Ceramic Tile, Vinyl
- Windows: Double Pane Windows
- Number of fireplaces: 1
- Fireplace features: Wood Burning, Family Room
Interior area
- Total structure area: 2,733
- Total interior livable area: 2,733 sqft
Video & virtual tour
Property
Parking
- Total spaces: 2
- Parking features: Garage Door Opener
- Garage spaces: 2
Accessibility
- Accessibility features: None
Features
- Levels: One
- Stories: 1
- Patio & porch: Covered
- Exterior features: Barbecue
- Spa features: None
- Fencing: Stucco Finish,Masonry
- Has view: Yes
- View description: Mountain(s), City, Panoramic, Desert
Lot
- Size: 1.29 Acres
- Dimensions: 179' x 308' x 64' x 290' x 274'
- Features: Shrubs, Decorative Gravel, North/South Exposure, Elevated Lot
Details
- Parcel number: 220190910
- Zoning: Pima County - CR1
- Special conditions: None
Construction
Type & style
- Home type: SingleFamily
- Architectural style: Ranch
- Property subtype: Single Family Residence
Materials
- Brick
- Roof: Built-Up - Reflect
Condition
- Year built: 1972
Utilities & green energy
- Sewer: Sewer Connected
- Water: Public
- Utilities for property: Phone Connected
Community & HOA
Community
- Features: None
- Security: None
- Subdivision: Shadow Roc (1-80)
HOA
- Has HOA: Yes
- Amenities included: None
- Services included: Blanket Ins Policy
- HOA fee: $4 monthly
Location
- Region: Tucson
Financial & listing details
- Price per square foot: $348/sqft
- Tax assessed value: $715,881
- Annual tax amount: $4,435
- Date on market: 6/26/2026
- Cumulative days on market: 32 days
- Listing terms: FHA,VA Loan,Conventional,Cash,Submit
- Road surface type: Paved
Estimated market value
$911,500
$866,000 - $957,000
$4,525/mo
Price history
| Date | Event | Price |
|---|---|---|
| 6/26/2026 | Listed for sale | $950,000+108.8%$348/sqft |
Source:  MLS of Southern Arizona #22616005 Report a problem MLS of Southern Arizona #22616005 Report a problem | ||
| 6/28/2018 | Sold | $455,000-2.2%$166/sqft |
Source: MLS of Southern Arizona #21810791 Report a problem | ||
| 5/30/2018 | Pending sale | $465,000$170/sqft |
Source: RE/MAX Results #21810791 Report a problem | ||
| 5/19/2018 | Price change | $465,000-2.1%$170/sqft |
Source: RE/MAX Results #21810791 Report a problem | ||
| 4/15/2018 | Price change | $475,000-1.9%$174/sqft |
Source: RE/MAX Results #21810791 Report a problem | ||
| 4/6/2018 | Price change | $484,000+1%$177/sqft |
Source: Tierra Antigua Realty #21729397 Report a problem | ||
| 4/4/2018 | Listed for sale | $479,000$175/sqft |
Source: Tierra Antigua Realty #21729397 Report a problem | ||
| 3/1/2018 | Pending sale | $479,000$175/sqft |
Source: Tierra Antigua Realty #21729397 Report a problem | ||
| 1/26/2018 | Price change | $479,000-2%$175/sqft |
Source: Tierra Antigua Realty #21729397 Report a problem | ||
| 11/12/2017 | Listed for sale | $489,000+196.5%$179/sqft |
Source: Tierra Antigua Realty #21729397 Report a problem | ||
| 4/13/1995 | Sold | $164,900$60/sqft |
Source: MLS of Southern Arizona #9503587 Report a problem | ||
Public tax history
| Year | Property taxes | Tax assessment |
|---|---|---|
| 2026 | $4,640 +4.6% | $71,588 +8.6% |
| 2025 | $4,435 +3.5% | $65,901 +13.1% |
| 2024 | $4,283 +4.5% | $58,289 +21.9% |
| 2023 | $4,100 +1% | $47,801 +19.4% |
| 2022 | $4,061 +0.6% | $40,040 +0.2% |
| 2021 | $4,037 +3% | $39,980 +4.2% |
| 2020 | $3,920 | $38,354 +10.9% |
| 2019 | $3,920 +2.2% | $34,572 +3% |
| 2018 | $3,837 -4.2% | $33,557 |
| 2017 | $4,005 +8.4% | $33,557 +5% |
| 2016 | $3,696 +8.4% | $31,959 +5% |
| 2015 | $3,409 | $30,438 |
| 2014 | -- | -- |
| 2013 | -- | $300,000 |
| 2012 | -- | -- |
| 2011 | -- | -- |
| 2010 | -- | -- |
| 2009 | -- | -- |
| 2007 | -- | -- |
| 2006 | -- | -- |
| 2005 | -- | -- |
| 2004 | -- | -- |
| 2003 | -- | -- |
| 2002 | -- | -- |
| 2001 | $2,205 +1.1% | -- |
| 2000 | $2,181 | -- |
Find assessor info on the county website
Monthly payment
Est. payment
Payment breakdown
Explore the cost of this home by adjusting the details. Changes won't be saved.Climate risks
Neighborhood: Catalina Foothills
Nearby schools
GreatSchools rating
- 9/10Winifred Harelson Elementary SchoolGrades: PK-6Distance: 1.7 mi
- 8/10Lawrence W Cross Middle SchoolGrades: 6-8Distance: 1.9 mi
- 7/10Canyon Del Oro High SchoolGrades: PK,9-12Distance: 2.6 mi
Schools provided by the listing agent
- Elementary: Harelson
- Middle: Cross
- High: Canyon Del Oro
Source: MLS of Southern Arizona. This data may not be complete. We recommend contacting the local school district to confirm school assignments for this home.
- $784,400-- bd2 ba2.3k sqft7350 N Mountain Shadows Dr, Tucson, AZ 85718Off Market
- $805,100-- bd3 ba3.1k sqft1131 E Deer Canyon Rd, Tucson, AZ 85718Off Market
- $1,050,4004 bd3 ba3.3k sqft7402 N Mountain Shadows Dr, Tucson, AZ 85718Off Market
- $739,9004 bd3 ba2.8k sqft1122 E Indian Wells Rd, Tucson, AZ 85718Off Market
- $1,051,5004 bd4 ba3.3k sqft1141 E Deer Canyon Rd, Tucson, AZ 85718Off Market
- $620,700-- bd3 ba1.9k sqft1121 E Deer Canyon Rd, Tucson, AZ 85718Off Market
- $721,8004 bd2 ba2.4k sqft7363 N Mountain Shadows Dr, Tucson, AZ 85718Off Market
- $876,5004 bd3 ba3.2k sqft7401 N Mountain Shadows Dr, Tucson, AZ 85718Off Market
A local agent can set up tours, give advice and negotiate with sellers.
Similar homes
- $970,0003 bd2 ba2.8k sqft5772 N Camino Del Conde, Tucson, AZ 85718For Sale

 MLS ID #22618134, Jon Mandel, Long Realty. MLS of Southern Arizona
 - $840,0003 bd3 ba3.1k sqft1136 E Deer Canyon Rd, Tucson, AZ 85718For Sale
 MLS ID #22532128, Sherry Ann Tune, Coldwell Banker Realty. MLS of Southern Arizona
 - $975,0005 bd3 ba3k sqft6801 N Green Mountain Pl, Tucson, AZ 85718For Sale
 MLS ID #22606784, Heather L Shallenberger, Long Realty. MLS of Southern Arizona
 - $960,0003 bd3 ba2.6k sqft6337 N Via Lomas De Paloma, Tucson, AZ 85718For Sale
 MLS ID #22617191, Patrick N Mocaby, Indie Realty, LLC. MLS of Southern Arizona
 - $850,0003 bd3 ba2.2k sqft1230 E Placita Del Cervato, Tucson, AZ 85718For SaleMLS ID #22616523, Terri Kessler, Long Realty. MLS of Southern Arizona
- $899,0004 bd3 ba2.6k sqft7957 N Village Ave, Oro Valley, AZ 85704For SaleMLS ID #22615957, Kate Wright, Long Realty. MLS of Southern Arizona
- $1,130,0004 bd4 ba3.4k sqft4311 E Placita Panuco, Tucson, AZ 85718For SaleMLS ID #22616827, Danae S. Jackson, Coldwell Banker Realty. MLS of Southern Arizona
- $575,5003 bd3 ba2.2k sqft7141 N Camino De Fosforo, Tucson, AZ 85718For SaleLong Realty Company
- $750,0004 bd2 ba2.3k sqft5850 N Campbell Ave, Tucson, AZ 85718For SaleMLS ID #22526347, Wyatt A Saul, Long Realty. MLS of Southern Arizona
- $995,0004 bd3 ba3.8k sqft6201 N Craycroft Rd, Tucson, AZ 85750For SaleMLS ID #22615249, Daniel L. Deppen, Coldwell Banker Realty. MLS of Southern Arizona
- $665,0004 bd3 ba2.5k sqft6502 N Calle De Estevan, Tucson, AZ 85718For SaleMLS ID #22608901, Peter Deluca, Long Realty. MLS of Southern Arizona
- $1,075,0005 bd4 ba3.7k sqft5965 N Placita Esquina, Tucson, AZ 85718For SaleMLS ID #22610331, Phil Le Peau, OMNI Homes International. MLS of Southern Arizona
- $784,9004 bd3 ba2.8k sqft5845 N Calle Tiburon, Tucson, AZ 85704For SaleMLS ID #22609012, Michelle M Ripley, Keller Williams Southern Arizona. MLS of Southern Arizona
- $1,250,0004 bd3 ba2.8k sqft4560 E Avenida Shelly, Tucson, AZ 85718For SaleMLS ID #22617151, Nicole Jessica Churchill, OMNI Homes International. MLS of Southern Arizona
- $650,0004 bd3 ba2.6k sqft800 E Camino Alberca, Tucson, AZ 85718For SaleMLS ID #22603846, Nicole Brule-Fisher, RE/MAX Horizon. MLS of Southern Arizona
- $920,0004 bd3 ba3k sqft1775 E Placita De La Olla, Oro Valley, AZ 85737For SaleMLS ID #22600746, Jacqueline M Bianculli, Fort Lowell Realty & Property Management, Inc.. MLS of Southern Arizona
- $985,0004 bd4 ba3k sqft6060 N Abington Rd, Tucson, AZ 85743For SaleMLS ID #22605338, John S Bogers, Coldwell Banker Realty. MLS of Southern Arizona
- $888,5005 bd3 ba3.4k sqft5353 N Oracle Jaynes Station Rd, Tucson, AZ 85704For SaleMLS ID #22604533, Leslie McCracken Platt, SNL Realty and Rentals. MLS of Southern Arizona
- $975,0004 bd4 ba3.4k sqft7005 N Wade Rd, Tucson, AZ 85743For SaleMLS ID #22608018, James Wendling, Tierra Antigua Realty. MLS of Southern Arizona
- $875,0004 bd2 ba3.4k sqft4641 N Rockcliff Rd, Tucson, AZ 85750For SaleMLS ID #22617087, Connie De La Vergne, Long Realty. MLS of Southern Arizona
