Tucked away on a secluded cul-de-sac, this 4-bedroom, 3-bathroom home showcases spectacular panoramic views of the Catalina Mountains. Featuring two Primary suites with their own beehive fireplace, spacious closets, and an abundance of natural light, this home is an excellent option for multi-generational families. A sunroom frames million-dollar views and the backyard oasis is made for entertaining; with a ramada, outdoor kitchen, rooftop terrace, raised garden beds, native landscaping, fruit trees and a soothing fountain. The rustic charm is woven throughout with the wooden entry gate in the courtyard to the wood beamed ceilings and the backyard mural, painted by a local Tucson artist. Unique to Tucson is the private, climate-controlled basement. A perfect space for a home gym, man cave, she-shed or extra storage. Just minutes from Canyon Ranch and Sabino Canyon, this home enjoys access to a private 14-acre nature preserve through a voluntary HOA. Come see why this foothills gem is the one you've been looking for.
For sale
Price cut: $10K (9/23)
$935,000
8541 E Solar Pl, Tucson, AZ 85750
4beds
3,469sqft
Single Family Residence
Built in 1981
0.67 Acres Lot
$905,100 Zestimate®
$270/sqft
$-- HOA
What's special
Beehive fireplaceRaised garden bedsWood beamed ceilingsAbundance of natural lightRooftop terraceFruit treesNative landscaping
- 51 days
- 856
- 35
Likely to sell faster than
Zillow last checked:
Listing updated:
Listed by:
Emily Nordstrom Taylor 509-230-3299,
OMNI Homes International
Source: MLS of Southern Arizona,MLS#: 22619515
Facts & features
Interior
Bedrooms & bathrooms
- Bedrooms: 4
- Bathrooms: 3
- Full bathrooms: 3
Heating
- Heat Pump, Forced Air, Electric
Cooling
- Central Air, Ceiling Fans Pre-Wired, Heat Pump, Evaporative Cooling
Appliances
- Included: Exhaust Fan, Disposal, Refrigerator, Electric Range, Electric Oven
- Laundry: In Garage, Electric Dryer Hookup
Features
- Kitchen Island, Beamed Ceilings, Entrance Foyer
- Flooring: Carpet, Ceramic Tile
- Windows: Skylight(s), Double Pane Windows
- Has basement: Yes
- Number of fireplaces: 3
- Fireplace features: Bee Hive, Wood Burning, Family Room, Master Bedroom
Interior area
- Total structure area: 3,469
- Total interior livable area: 3,469 sqft
Video & virtual tour
Property
Parking
- Total spaces: 2
- Parking features: Circular Driveway, Garage Door Opener, Attached Garage Cabinets
- Attached garage spaces: 2
- Has uncovered spaces: Yes
Accessibility
- Accessibility features: Wide Hallways
Features
- Levels: Multi/Split
- Patio & porch: Covered, Ramada, Patio
- Exterior features: Balcony, Native Plants, Barbecue, Courtyard, Fountain, Play Equipment
- Pool features: None
- Spa features: None
- Fencing: Block,Stucco Finish
- Has view: Yes
- View description: Mountain(s), Panoramic
Lot
- Size: 0.67 Acres
- Dimensions: 130x219x130x219
- Features: Sprinklers In Front, Cul-De-Sac, North/South Exposure
Details
- Additional structures: Outdoor Kitchen, Shed(s)
- Parcel number: 114183120
- Zoning: Pima County - CR1
- Special conditions: None
- Other equipment: Intercom
Construction
Type & style
- Home type: SingleFamily
- Architectural style: Southwestern
- Property subtype: Single Family Residence
Materials
- Block, Stucco
- Roof: Built-Up,Foam
Condition
- Year built: 1981
Utilities & green energy
- Sewer: Sewer Connected
- Water: Active Water Mgmt
Community & HOA
Community
- Features: Park, Walking Trail
- Security: Security System Owned, Smoke Detector(s)
- Subdivision: Solar Village (1-14)
HOA
- Has HOA: No
- Amenities included: Park
Location
- Region: Tucson
Financial & listing details
- Price per square foot: $270/sqft
- Tax assessed value: $704,947
- Annual tax amount: $6,112
- Date on market: 8/12/2026
- Cumulative days on market: 50 days
- Listing terms: Conventional,Cash
- Road surface type: Paved
Estimated market value
$905,100
$860,000 - $950,000
$3,803/mo
Price history
| Date | Event | Price |
|---|---|---|
| 9/23/2026 | Price change | $935,000-1.1%$270/sqft |
Source:  MLS of Southern Arizona #22619515 Report a problem MLS of Southern Arizona #22619515 Report a problem | ||
| 8/12/2026 | Listed for sale | $945,000+237.5%$272/sqft |
Source: MLS of Southern Arizona #22619515 Report a problem | ||
| 3/20/2003 | Sold | $280,000$81/sqft |
Source: MLS of Southern Arizona #2304648 Report a problem | ||
Public tax history
| Year | Property taxes | Tax assessment |
|---|---|---|
| 2026 | $6,112 +5% | $70,495 +11.4% |
| 2025 | $5,818 +6.7% | $63,309 -0.7% |
| 2024 | $5,450 +3.7% | $63,776 +25.7% |
| 2023 | $5,257 -1.5% | $50,748 +15.8% |
| 2022 | $5,336 +0.9% | $43,819 +3.8% |
| 2021 | $5,286 +1.6% | $42,216 +2.2% |
| 2020 | $5,202 | $41,314 +3.6% |
| 2019 | $5,202 +4.9% | $39,895 +6.8% |
| 2018 | $4,961 +1.5% | $37,347 |
| 2017 | $4,890 -2.3% | $37,347 -0.6% |
| 2016 | $5,004 +7.3% | $37,555 +1.1% |
| 2015 | $4,662 | $37,131 |
| 2014 | -- | -- |
| 2013 | -- | $346,782 |
| 2012 | -- | -- |
| 2011 | -- | -- |
| 2010 | -- | -- |
| 2009 | -- | -- |
| 2007 | -- | -- |
| 2006 | -- | -- |
| 2005 | -- | -- |
| 2004 | -- | -- |
| 2003 | -- | -- |
| 2002 | -- | -- |
| 2001 | $2,512 -2% | -- |
| 2000 | $2,562 | -- |
Find assessor info on the county website
Monthly payment
Est. payment
Payment breakdown
Explore the cost of this home by adjusting the details. Changes won't be saved.Climate risks
Neighborhood: 85750
Nearby schools
Schools provided by the listing agent
- Elementary: Fruchthendler
- Middle: Magee
- High: Sabino
Source: MLS of Southern Arizona. This data may not be complete. We recommend contacting the local school district to confirm school assignments for this home.

Similar homes
- $970,0004 bd3 ba3.5k sqft4535 N Buckskin Way, Tucson, AZ 85750For Sale
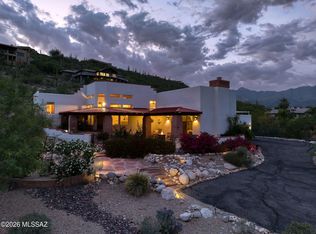
 MLS ID #22619713, Ann K Gavlick, Tierra Antigua Realty. MLS of Southern Arizona
 - $815,0004 bd2 ba3.4k sqft4641 N Rockcliff Rd, Tucson, AZ 85750For Sale
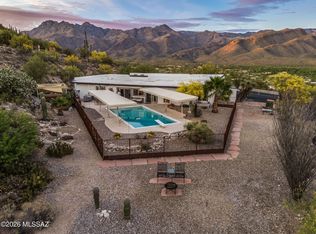 MLS ID #22617087, Connie De La Vergne, Long Realty. MLS of Southern Arizona
 - $915,0003 bd3 ba2.9k sqft3640 N River Ranch Pl, Tucson, AZ 85750For Sale
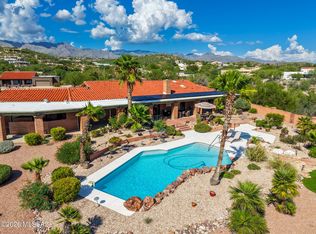 MLS ID #22621492, Erin Ann Frame, Long Realty. MLS of Southern Arizona
 - $1,100,0004 bd4 ba3.1k sqft6001 E Paseo Ventoso, Tucson, AZ 85750For Sale
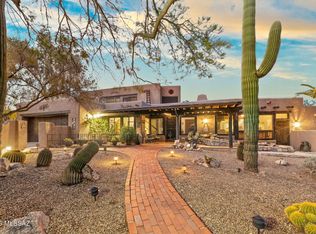 MLS ID #22622652, Sarah Jean Sowders, Russ Lyon Sotheby's International Realty. MLS of Southern Arizona
 - $750,0004 bd3 ba2.5k sqft5875 E Calle Del Ciervo, Tucson, AZ 85750For SaleMLS ID #22622387, Didi Holmes, Long Realty. MLS of Southern Arizona
- $825,0003 bd3 ba4.5k sqft10680 E Camino Tesote Pl, Tucson, AZ 85749For SaleMLS ID #22623801, Alec J Castaneda, Real Broker. MLS of Southern Arizona
- $850,0004 bd4 ba3k sqft11101 E Calle Vaqueros, Tucson, AZ 85749For SaleMLS ID #22620372, Peter Deluca, Long Realty. MLS of Southern Arizona
- $849,9004 bd4 ba3.5k sqft2000 N Via De Suenos, Tucson, AZ 85745For SaleMLS ID #22624018, Michael D Oliver, Oliver Realty, LLC. MLS of Southern Arizona
- $875,0004 bd3 ba3.4k sqft4436 E River Oak Trl, Tucson, AZ 85718For SaleMLS ID #22620060, Denise Nicole Newton, Realty Executives Arizona Territory. MLS of Southern Arizona
- $650,0005 bd3 ba2.8k sqft3362 N Camino Los Brazos, Tucson, AZ 85750For SaleMLS ID #22619210, Anthony D Schaefer, Long Realty. MLS of Southern Arizona
- $970,0005 bd4 ba4.2k sqft4537 E San Carlos Pl S, Tucson, AZ 85712For SaleMLS ID #22621925, Anthony D Schaefer, Long Realty. MLS of Southern Arizona
- $849,0003 bd3 ba3.3k sqft10663 E Fort Lowell Rd, Tucson, AZ 85749For SaleMLS ID #22613527, Kenneth A Armstrong, Realty Executives Arizona Territory. MLS of Southern Arizona
- $820,0004 bd2 ba2.5k sqft9420 E Sierra St, Tucson, AZ 85710For SaleMLS ID #22622218, Don Eugene, Realty Executives Arizona Territory. MLS of Southern Arizona
- $899,0003 bd2 ba2.8k sqft5772 N Camino Del Conde, Tucson, AZ 85718For SaleMLS ID #22618134, Jon Mandel, Long Realty. MLS of Southern Arizona
- $985,0004 bd4 ba3.7k sqft720 E Rudasill Rd, Tucson, AZ 85718For SaleMLS ID #22618884, Kay L Quatraro, Great Southwest Realty. MLS of Southern Arizona
- $1,225,0004 bd4 ba4.2k sqft5814 E Rio Verde Vista Dr, Tucson, AZ 85750For SaleMLS ID #22606786, Blaire C. Lometti, Tierra Antigua Realty. MLS of Southern Arizona
- $560,0004 bd3 ba2.2k sqft7751 E Calle Bien Nacida, Tucson, AZ 85750For SaleMLS ID #22622219, Denisea F Kiewel, Tierra Antigua Realty. MLS of Southern Arizona
- $750,0004 bd3 ba3.7k sqft725 S Gollob Rd, Tucson, AZ 85710For SaleMLS ID #22615890, Timothy W Looney, Realty Executives Arizona Territory. MLS of Southern Arizona
- $1,199,9003 bd3 ba3.1k sqft4577 N Placita De Las Chacras, Tucson, AZ 85718For SaleMLS ID #22622004, Michael D Oliver, Oliver Realty, LLC. MLS of Southern Arizona
