Tucked behind the gates of Powder Horn Ranch, this single-level custom home pairs authentic Southwest character with an entertaining-ready backyard. Inside, warm adobe brick walls, dramatic beamed ceilings, and hand-laid Mexican tile run throughout. Large north-facing windows fill the home with soft, even light and frame views of the backyard. The 4-bedroom, 2.5-bath floor plan has a formal dining room, a living room centered on a fireplace, and a TV den with built-in shelving and storage cabinets. The primary suite has matching built-ins. The kitchen features a custom mesquite-topped island and an electric induction cooktop, making cooking and gathering easy. Out back is a true private retreat: a pool, a screened Arizona room you can use year-round, and an outdoor kitchen with a built-in grill, wood-fired pizza oven, and wood-burning fireplace for cool desert evenings. You also get the peace of mind of two HVAC units, two water heaters, a tile roof, 200-amp electrical service, and a garage and storage area that are heated and cooled. Built with craftsmanship that never goes out of style, this is a timeless classic ready for its next chapter.
For sale
$950,000
9991 E Buckshot Cir, Tucson, AZ 85749
4beds
3,194sqft
Single Family Residence
Built in 1984
0.75 Acres Lot
$-- Zestimate®
$297/sqft
$-- HOA
What's special
Large north-facing windowsDramatic beamed ceilingsTrue private retreatTile roofFormal dining roomWarm adobe brick wallsViews of the backyard
- 14 days
- 1,235
- 70
Zillow last checked:
Listing updated:
Listed by:
Mark William Gathmann 520-665-3508,
Long Realty,
Cindie Wolfe,
Long Realty
Source: MLS of Southern Arizona,MLS#: 22627047
Facts & features
Interior
Bedrooms & bathrooms
- Bedrooms: 4
- Bathrooms: 3
- Full bathrooms: 2
- 1/2 bathrooms: 1
Heating
- Natural Gas, Zoned
Cooling
- Zoned, Ceiling Fan(s)
Appliances
- Included: Exhaust Fan, Dishwasher, Disposal, Refrigerator, Water Purifier, Electric Cooktop, Induction Cooktop, Water Softener
- Laundry: Laundry Room, Washer, Dryer
Features
- Kitchen Island, Wet Bar, Beamed Ceilings, Vaulted Ceiling(s)
- Flooring: Carpet, Ceramic Tile
- Number of fireplaces: 2
- Fireplace features: Gas, Family Room, Patio
Interior area
- Total structure area: 3,194
- Total interior livable area: 3,194 sqft
Video & virtual tour
Property
Parking
- Total spaces: 2
- Parking features: Circular Driveway, Garage Door Opener, Storage
- Attached garage spaces: 2
- Has uncovered spaces: Yes
Accessibility
- Accessibility features: None
Features
- Levels: One
- Stories: 1
- Entry location: 1
- Patio & porch: Covered, Enclosed, Patio
- Exterior features: Native Plants, Built-in Barbecue
- Spa features: None
- Fencing: Block
- Has view: Yes
- View description: Mountain(s), Sunset
Lot
- Size: 0.75 Acres
- Features: Decorative Gravel, Shrubs, Sprinklers In Front, Subdivided, Corner Lot, North/South Exposure
Details
- Parcel number: 13303267B
- Zoning: Tucson - RX1
- Special conditions: None
- Other equipment: Intercom, Pre-Wired Sat Dish
Construction
Type & style
- Home type: SingleFamily
- Architectural style: Territorial
- Property subtype: Single Family Residence
Materials
- Frame - Stucco, Burnt Adobe
- Roof: Tile
Condition
- Year built: 1984
Utilities & green energy
- Sewer: Sewer Connected
- Water: Public
Community & HOA
Community
- Features: Lighted, Gated, Paved Street
- Security: Security System Owned, Smoke Detector(s), Wrought Iron Security Door
- Subdivision: Powder Horn Ranch (1-58)
HOA
- Has HOA: Yes
- Services included: Gated Community, Street Maint
- HOA name: Powder Horn RanchHOA
Location
- Region: Tucson
Financial & listing details
- Price per square foot: $297/sqft
- Tax assessed value: $682,239
- Annual tax amount: $6,940
- Date on market: 11/7/2026
- Cumulative days on market: 15 days
- Listing terms: FHA,VA Loan,Conventional,Cash
- Road surface type: Gravel
Estimated market value
Not available
Estimated sales range
Not available
Not available
Price history
| Date | Event | Price |
|---|---|---|
| 11/7/2026 | Listed for sale | $950,000$297/sqft |
Source:  MLS of Southern Arizona #22627047 Report a problem | ||
| 10/3/2023 | Sold | $950,000+0.5%$297/sqft |
Source: MLS of Southern Arizona #22318982 Report a problem | ||
| 9/22/2023 | Pending sale | $945,000$296/sqft |
Source: MLS of Southern Arizona #22318982 Report a problem | ||
| 9/10/2023 | Contingent | $945,000$296/sqft |
Source: MLS of Southern Arizona #22318982 Report a problem | ||
| 9/6/2023 | Listed for sale | $945,000+21.9%$296/sqft |
Source: MLS of Southern Arizona #22318982 Report a problem | ||
| 3/24/2023 | Listing removed | $775,000-3.1%$243/sqft |
Source: MLS of Southern Arizona #22123884 Report a problem | ||
| 11/12/2021 | Sold | $800,000+3.2%$250/sqft |
Source: MLS of Southern Arizona #22123884 Report a problem | ||
| 10/21/2021 | Pending sale | $775,000+79.2%$243/sqft |
Source: MLS of Southern Arizona #22123884 Report a problem | ||
| 1/31/2002 | Sold | $432,500+48.4%$135/sqft |
Source: MLS of Southern Arizona #2116749 Report a problem | ||
| 2/10/1997 | Sold | $291,500$91/sqft |
Source: Public Record Report a problem | ||
Public tax history
| Year | Property taxes | Tax assessment |
|---|---|---|
| 2026 | $6,152 +4.7% | $68,224 +0.1% |
| 2025 | $5,877 +6.6% | $68,133 +11.2% |
| 2024 | $5,511 -0.5% | $61,264 +16.4% |
| 2023 | $5,541 -3.4% | $52,615 +19.3% |
| 2022 | $5,735 +2.1% | $44,094 -1% |
| 2021 | $5,617 +3% | $44,536 -0.4% |
| 2020 | $5,455 | $44,737 +8.5% |
| 2019 | $5,455 +4.1% | $41,243 +7.9% |
| 2018 | $5,240 +3.2% | $38,230 |
| 2017 | $5,076 -6.8% | $38,230 -4.6% |
| 2016 | $5,447 +4.6% | $40,080 +5% |
| 2015 | $5,210 | $38,171 |
| 2014 | -- | -- |
| 2013 | -- | $387,316 |
| 2012 | -- | -- |
| 2011 | -- | -- |
| 2010 | -- | -- |
| 2009 | -- | -- |
| 2007 | -- | -- |
| 2006 | -- | -- |
| 2005 | -- | -- |
| 2004 | -- | -- |
| 2003 | -- | -- |
| 2002 | -- | -- |
| 2001 | $3,480 -4% | -- |
| 2000 | $3,625 | -- |
Find assessor info on the county website
Monthly payment
Est. payment
Payment breakdown
Explore the cost of this home by adjusting the details. Changes won't be saved.Climate risks
Neighborhood: Bear Canyon
Nearby schools
Schools provided by the listing agent
- Elementary: Collier
- Middle: Magee
- High: Sabino
Source: MLS of Southern Arizona. This data may not be complete. We recommend contacting the local school district to confirm school assignments for this home.
Similar homes
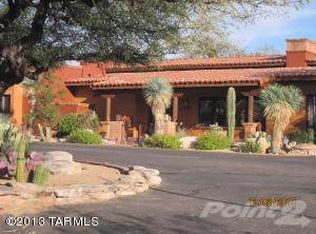
- $950,0003 bd3 ba2.9k sqft10041 E Rayann Pl, Tucson, AZ 85749For Sale
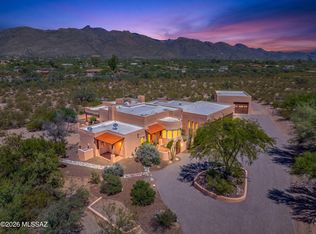
 MLS ID #22623331, Jesse M Lapham, Realty Executives Arizona Territory. MLS of Southern Arizona
- $975,0004 bd4 ba2.8k sqft13013 E Redington Rd, Tucson, AZ 85749For Sale
 MLS ID #22621750, Kate Herk, Russ Lyon Sotheby's International Realty. MLS of Southern Arizona
- $930,0003 bd3 ba3.8k sqft12513 E Jeffers Pl, Tucson, AZ 85749For Sale
 MLS ID #22623148, Rebecca Maher, Long Realty. MLS of Southern Arizona
- $995,0004 bd3 ba3.6k sqft1720 N Forty Niner Dr, Tucson, AZ 85749For Sale
 MLS ID #22615555, Lori C Mares, Long Realty. MLS of Southern Arizona
- $825,0004 bd4 ba3k sqft11101 E Calle Vaqueros, Tucson, AZ 85749For SaleMLS ID #22620372, Peter Deluca, Long Realty. MLS of Southern Arizona
- $1,000,0003 bd3 ba2.8k sqft13350 E Camino La Cebadilla, Tucson, AZ 85749For SaleMLS ID #22624147, Sonya M. Lucero, Realty Executives Arizona Territory. MLS of Southern Arizona
- $849,0003 bd3 ba3.3k sqft10663 E Fort Lowell Rd, Tucson, AZ 85749For SaleMLS ID #22613527, Kenneth A Armstrong, Realty Executives Arizona Territory. MLS of Southern Arizona
- $935,0004 bd3 ba3.4k sqft8541 E Solar Pl, Tucson, AZ 85750For SaleMLS ID #22619515, Emily Nordstrom Taylor, OMNI Homes International. MLS of Southern Arizona
- $945,0004 bd3 ba3.5k sqft4535 N Buckskin Way, Tucson, AZ 85750For SaleMLS ID #22619713, Ann K Gavlick, Tierra Antigua Realty. MLS of Southern Arizona
- $775,0004 bd4 ba4.7k sqft11201 E Hash Knife Cir, Tucson, AZ 85749For SaleMLS ID #22622663, Angela Marie Kuzma, Keller Williams Integrity First. MLS of Southern Arizona
- $799,9004 bd3 ba3.8k sqft5611 E 8th St, Tucson, AZ 85711For SaleMLS ID #22627667, An Nguyen Cooper, Tierra Antigua Realty. MLS of Southern Arizona
- $1,115,0005 bd3 ba2.8k sqft3071 N Wentworth Rd, Tucson, AZ 85749For SaleMLS ID #22612612, Aspen Corrado, Long Realty. MLS of Southern Arizona
- $825,0003 bd3 ba4.5k sqft10680 E Camino Tesote Pl, Tucson, AZ 85749For SaleMLS ID #22623801, Alec J Castaneda, Real Broker. MLS of Southern Arizona
- $1,125,0003 bd2 ba3.1k sqft2305 N El Camino Rinconado, Tucson, AZ 85749For SaleMLS ID #22614284, Susanne Grogan, Russ Lyon Sotheby's International Realty. MLS of Southern Arizona
- $915,0004 bd3 ba3.4k sqft4201 N Calle Vista Ciudad, Tucson, AZ 85750For SaleMLS ID #22623739, Daisy D Terrazas, Realty Executives Arizona Territory. MLS of Southern Arizona
- $849,9003 bd2 ba3k sqft11901 E Coronado Rd, Tucson, AZ 85749For SaleMLS ID #22624050, Laurie Hassey, Long Realty. MLS of Southern Arizona
- $1,250,0004 bd4 ba4.5k sqft10155 E Prince Rd, Tucson, AZ 85749For SaleMLS ID #22626096, Tyler Lopez, Long Realty. MLS of Southern Arizona
- $995,0004 bd3 ba2.8k sqft5052 S Perlita Rd, Tucson, AZ 85747For SaleMLS ID #22620569, Katie Marie Carver, Russ Lyon Sotheby's International Realty. MLS of Southern Arizona
- $799,0003 bd3 ba2.6k sqft8060 E Alteza Vis, Tucson, AZ 85750For SaleMLS ID #22627142, Amos Kardonchik-Koren, Realty Executives Arizona Territory. MLS of Southern Arizona
- $1,059,0004 bd3 ba2.8k sqft2602 N Camino Principal, Tucson, AZ 85715For SaleMLS ID #22615511, Sandra Vivian, Realty Executives Arizona Territory. MLS of Southern Arizona
