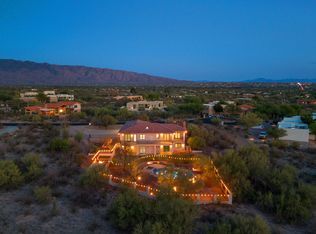
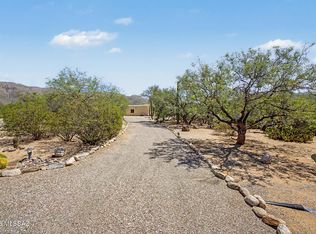
A place to settle in, spread out, or take off on your next adventure! Nestled in the natural beauty of Northeast Tucson, this distinctive Southwestern retreat offers privacy, Catalina Mountain views, and room to make life your own. Originally designed with retirement and travel in mind, the 2,921 sq. ft. residence combines comfortable living with a lock-and-leave lifestyle, without sacrificing space for the things you love. With an attached four-car garage, additional RV garage and workshop space, and horse privileges, there's room for collections, hobbies, recreation, or an entirely new chapter. Enjoy the tranquility of the Sonoran Desert, the freedom to pursue your passions, and a property as versatile as your dreams. Bring your vision and plant your future here. Welcome to 10041 E Rayann Place, where the beauty of the Sonoran Desert meets the freedom to create a lifestyle entirely your own.
Originally built with retirement and travel in mind, this distinctive Southwestern home offers an appealing combination of comfortable living, privacy, and flexibility. Whether you're looking for a peaceful place to return to after your travels, room for an automotive collection, a dedicated workshop, or an opportunity to create your own equestrian retreat, Rayann offers possibilities that are increasingly difficult to find.
A HOME WITH SOUTHWESTERN CHARACTER
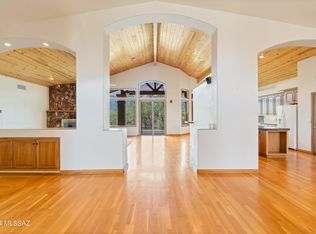
From the welcoming courtyard to the warmth of the interior, the home's Southwestern character is evident throughout. Exposed ceiling beams sourced from Mt. Lemmon provide a connection to the surrounding landscape, while custom wood cabinetry and thoughtful architectural details contribute to the home's distinctive personality.
The 2,921 sq. ft. residence offers generous living spaces designed for comfort and everyday enjoyment. A spacious living room with fireplace, additional family room, and dedicated dining area provide room to gather, entertain, or simply enjoy a quiet evening at home.
The kitchen features a center island, custom cabinetry, and an adjoining breakfast nook surrounded by windows that bring the beauty of the desert indoors.
The floor plan offers flexibility for visiting family and friends, entertaining, or enjoying your own space. It's a home that can accommodate a full house when you want company and provide a peaceful retreat when you don't.
ROOM FOR YOUR PASSIONS
One of the property's most remarkable features is its garage space.
The attached four-car garage offers substantial room for everyday vehicles, collections, and storage. An additional RV garage provides high ceilings, built-in work areas, extensive shelving, and room for projects, equipment, and hobbies.
For the automobile enthusiast, collector, woodworker, or someone who simply appreciates having room to create, the possibilities extend well beyond traditional garage space.
Imagine having your vehicles comfortably stored, a dedicated place to work on your latest project, and room for the recreational equipment that makes your next adventure possible.
Whether your interests involve cars, travel, woodworking, or something entirely different, Rayann offers the flexibility to accommodate the things that make life enjoyable.
HORSE PRIVILEGES AND ROOM TO EXPLORE
For those who envision an equestrian lifestyle, the property also offers horse privileges.
Horse facilities are not currently installed, providing an opportunity for a future owner to explore developing the property to suit their own needs and vision.
Whether your plans include horses, additional outdoor recreation, or simply enjoying the natural desert surroundings, the setting offers room to imagine what your next chapter could look like.
THE BEAUTY OF NORTHEAST TUCSON
Step outside and discover another side of Rayann.
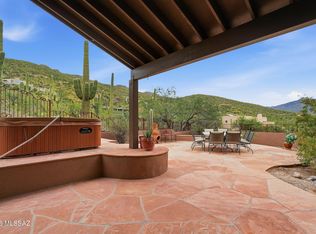
Covered patios invite you to enjoy morning coffee, evening conversations, and the changing colors of the Catalina Mountains. Mature desert vegetation, saguaros, and natural surroundings create a tranquil setting with a sense of privacy and separation from neighboring homes.
Here, the surrounding landscape becomes part of everyday life. Enjoy the quiet of the desert, the mountain views, and the opportunity to slow down and appreciate the natural beauty that makes Southern Arizona such a special place to call home.
A HOME BASE FOR YOUR NEXT ADVENTURE
The original vision behind Rayann was a home that could support both comfortable everyday living and the freedom to travel.
That same flexibility remains one of its greatest appeals today.
You can enjoy a peaceful retreat surrounded by the Sonoran Desert, have room for the vehicles and equipment that accompany your adventures, and return to a home that offers comfort, privacy, and space for the things you love.
And when you're ready to stay a little closer to home, there's plenty of room to pursue your hobbies, entertain friends, or simply enjoy the view.
YOUR HOME. YOUR LIFESTYLE.
What makes Rayann special isn't any single feature. It's the way everything comes together.
A distinctive Southwestern home. Substantial garage and workshop space. Horse privileges. Catalina Mountain views. Natural desert surroundings. And the freedom to make this property your own.
Whether you're ready to slow down, explore the world, expand your collection, pursue a lifelong passion, or begin an entirely new chapter, this is a place with room for whatever comes next.
Bring your dreams and plant your future here.
For sale
$950,000
10041 E Rayann Pl, Tucson, AZ 85749
3beds
2,921sqft
Single Family Residence
Built in 1989
3.6 Acres Lot
$908,400 Zestimate®
$325/sqft
$-- HOA
What's special
Covered patiosAttached four-car garageWelcoming courtyardDedicated dining areaDistinctive southwestern retreatCatalina mountain viewsThoughtful architectural details
- 38 days
- 1,942
- 116
Zillow last checked:
Listing updated:
Listed by:
Jesse M Lapham 520-870-1142,
Realty Executives Arizona Territory
Source: MLS of Southern Arizona,MLS#: 22623331
Facts & features
Interior
Bedrooms & bathrooms
- Bedrooms: 3
- Bathrooms: 3
- Full bathrooms: 2
- 1/2 bathrooms: 1
Heating
- Heat Pump, Forced Air, Zoned, Electric
Cooling
- Zoned, Central Air, Heat Pump
Appliances
- Included: Dishwasher, Refrigerator, Electric Cooktop, Electric Oven, Microwave
- Laundry: Sink, Laundry Room, Washer, Dryer
Features
- Kitchen Island, Beamed Ceilings, Entrance Foyer, Walk-In Closet(s), High Ceilings
- Flooring: Carpet, Ceramic Tile
- Windows: Double Pane Windows
- Number of fireplaces: 2
- Fireplace features: Wood Burning, Family Room, Living Room
Interior area
- Total structure area: 2,921
- Total interior livable area: 2,921 sqft
Video & virtual tour
Property
Parking
- Total spaces: 6
- Parking features: Circular Driveway, RV Access/Parking, Garage Door Opener, Attached Garage Cabinets, Detached, Oversized, Over Height Garage, Storage, Workshop in Garage
- Attached garage spaces: 6
- Has uncovered spaces: Yes
Accessibility
- Accessibility features: Other Bath Modification, Roll-In Shower, Wide Hallways
Features
- Levels: One
- Stories: 1
- Patio & porch: Covered, Paver
- Exterior features: Balcony, Courtyard
- Pool features: None
- Spa features: None
- Fencing: Wrought Iron,Stucco Finish,Masonry
- Has view: Yes
- View description: Mountain(s), Sunset, Panoramic, Sunrise, Desert
Lot
- Size: 3.6 Acres
- Dimensions: Irregular -Approx 486' x 331' x 284'x 544'
- Features: Shrubs, Decorative Gravel, Adjacent to Wash, Cul-De-Sac, North/South Exposure
Details
- Additional structures: Workshop, Second Garage
- Parcel number: 114213660
- Zoning: Tucson - UR
- Special conditions: None
Construction
Type & style
- Home type: SingleFamily
- Architectural style: Santa Fe
- Property subtype: Single Family Residence
Materials
- Frame
- Roof: Built-Up - Reflect
Condition
- Year built: 1989
Utilities & green energy
- Sewer: Septic Tank
- Water: Public
Community & HOA
Community
- Features: None
- Security: Smoke Detector(s), Rolling Security Doors, Rolling Security Shutters
- Subdivision: Unsubdivided
HOA
- Has HOA: No
Location
- Region: Tucson
Financial & listing details
- Price per square foot: $325/sqft
- Tax assessed value: $753,174
- Annual tax amount: $6,793
- Date on market: 9/25/2026
- Cumulative days on market: 39 days
- Listing terms: Conventional,Cash,Submit
- Road surface type: Dirt
Estimated market value
$908,400
$863,000 - $954,000
$3,364/mo
Price history
| Date | Event | Price |
|---|---|---|
| 9/25/2026 | Listed for sale | $950,000-2.6%$325/sqft |
Source:  MLS of Southern Arizona #22623331 Report a problem | ||
| 6/16/2026 | Listing removed | $975,000$334/sqft |
Source: MLS of Southern Arizona #22526667 Report a problem | ||
| 4/15/2026 | Price change | $975,000-2.4%$334/sqft |
Source: MLS of Southern Arizona #22526667 Report a problem | ||
| 2/25/2026 | Price change | $999,000-15%$342/sqft |
Source: MLS of Southern Arizona #22526667 Report a problem | ||
| 12/31/2025 | Price change | $1,175,000-7.8%$402/sqft |
Source: MLS of Southern Arizona #22526667 Report a problem | ||
| 10/14/2025 | Listed for sale | $1,275,000$436/sqft |
Source: MLS of Southern Arizona #22526667 Report a problem | ||
Public tax history
| Year | Property taxes | Tax assessment |
|---|---|---|
| 2026 | $6,794 +4.9% | $75,317 +3.6% |
| 2025 | $6,475 +6.8% | $72,716 +2.4% |
| 2024 | $6,062 +2.3% | $71,034 +18.1% |
| 2023 | $5,927 -2.1% | $60,162 +15.2% |
| 2022 | $6,056 +2% | $52,219 +3.5% |
| 2021 | $5,937 +3.3% | $50,434 +0.6% |
| 2020 | $5,748 | $50,155 +7.3% |
| 2019 | $5,748 +1.5% | $46,726 +0.9% |
| 2018 | $5,665 -0.6% | $46,324 |
| 2017 | $5,698 +1.8% | $46,324 +3.7% |
| 2016 | $5,598 +11.5% | $44,686 +5% |
| 2015 | $5,019 | $42,558 |
| 2014 | -- | -- |
| 2013 | -- | $435,386 |
| 2012 | -- | -- |
| 2011 | -- | -- |
| 2010 | -- | -- |
| 2009 | -- | -- |
| 2007 | -- | -- |
| 2006 | -- | -- |
| 2005 | -- | -- |
| 2004 | -- | -- |
| 2003 | -- | -- |
| 2002 | -- | -- |
| 2001 | $4,300 +9.3% | -- |
| 2000 | $3,936 | -- |
Find assessor info on the county website
Monthly payment
Est. payment
Payment breakdown
Explore the cost of this home by adjusting the details. Changes won't be saved.Climate risks
Neighborhood: Tanque Verde
Nearby schools
Schools provided by the listing agent
- Elementary: Collier
- Middle: Magee
- High: Sabino
Source: MLS of Southern Arizona. This data may not be complete. We recommend contacting the local school district to confirm school assignments for this home.
- $797,4005 bd4 ba3.8k sqft10050 E Rayann Pl, Tucson, AZ 85749Off Market
- $821,600-- bd2 ba3.3k sqft10021 E Rayann Pl, Tucson, AZ 85749Off Market
- $621,5004 bd2 ba2.6k sqft10021 E Ray Ann Miniranch Pl, Tucson, AZ 85749Off Market

- $703,900-- bd3 ba2.5k sqft4143 N Avenida De Montezuma, Tucson, AZ 85749Off Market
Similar homes
- $929,9004 bd3 ba3.4k sqft10369 E Sonoran Vista Trl, Tucson, AZ 85749For Sale
 MLS ID #22522971, Matt McMullen, United Real Estate Specialists. MLS of Southern Arizona
- $849,9003 bd2 ba3k sqft11901 E Coronado Rd, Tucson, AZ 85749For Sale
 MLS ID #22624050, Laurie Hassey, Long Realty. MLS of Southern Arizona
- $1,050,0004 bd3 ba3k sqft11743 E Limberlost Rd, Tucson, AZ 85749For Sale
 MLS ID #22618215, Dale R Slaughter, HomeSmart Advantage Group. MLS of Southern Arizona
- $810,0004 bd3 ba3.6k sqft4001 N Harrison Rd, Tucson, AZ 85749For Sale
 MLS ID #22620400, James M Strong, Coldwell Banker Realty. MLS of Southern Arizona
- $1,000,0003 bd3 ba2.8k sqft13350 E Camino La Cebadilla, Tucson, AZ 85749For SaleMLS ID #22624147, Sonya M. Lucero, Realty Executives Arizona Territory. MLS of Southern Arizona
- $825,0004 bd4 ba3k sqft11101 E Calle Vaqueros, Tucson, AZ 85749For SaleMLS ID #22620372, Peter Deluca, Long Realty. MLS of Southern Arizona
- $925,0004 bd3 ba3.4k sqft4201 N Calle Vista Ciudad, Tucson, AZ 85750For SaleMLS ID #22623739, Daisy D Terrazas, Realty Executives Arizona Territory. MLS of Southern Arizona
- $1,125,0003 bd2 ba3.1k sqft2305 N El Camino Rinconado, Tucson, AZ 85749For SaleMLS ID #22614284, Susanne Grogan, Russ Lyon Sotheby's International Realty. MLS of Southern Arizona
- $970,0004 bd3 ba3.5k sqft4535 N Buckskin Way, Tucson, AZ 85750For SaleMLS ID #22619713, Ann K Gavlick, Tierra Antigua Realty. MLS of Southern Arizona
- $935,0004 bd3 ba3.4k sqft8541 E Solar Pl, Tucson, AZ 85750For SaleMLS ID #22619515, Emily Nordstrom Taylor, OMNI Homes International. MLS of Southern Arizona
- $815,0004 bd2 ba2.8k sqft721 N Lazy J Way, Tucson, AZ 85748For SaleMLS ID #22626019, Craig Thompson, Realty Executives Arizona Territory. MLS of Southern Arizona
- $950,0003 bd3 ba2.5k sqft5520 N Via Velazquez, Tucson, AZ 85750For SaleMLS ID #22625704, Johanna L Roberts, Long Realty. MLS of Southern Arizona
- $1,115,0005 bd3 ba2.8k sqft3071 N Wentworth Rd, Tucson, AZ 85749For SaleMLS ID #22612612, Aspen Corrado, Long Realty. MLS of Southern Arizona
- $1,015,0004 bd3 ba2.8k sqft5052 S Perlita Rd, Tucson, AZ 85747For SaleMLS ID #22620569, Katie Marie Carver, Russ Lyon Sotheby's International Realty. MLS of Southern Arizona
- $550,0003 bd2 ba2.6k sqft9282 E Indio Pl, Tucson, AZ 85749For SaleMLS ID #22623430, Brett Stallworth, Redington Realty. MLS of Southern Arizona
- $654,9003 bd4 ba2.8k sqft9760 E Spring Ridge Pl, Tucson, AZ 85749For SaleMLS ID #22625488, Edward R Moore, Long Realty. MLS of Southern Arizona
- $837,8003 bd3 ba2.9k sqft4901 N Camino Arenosa, Tucson, AZ 85718For SaleMLS ID #22616774, George G Palmer, Long Realty. MLS of Southern Arizona
- $539,0004 bd2 ba2k sqft9070 E Kayenta Dr, Tucson, AZ 85749For SaleMLS ID #22623759, Adam Christopher Kraft, Keller Williams Southern Arizona. MLS of Southern Arizona
- $1,079,0004 bd3 ba3.7k sqft4423 N Osage Dr, Tucson, AZ 85718For SaleMLS ID #22626014, Richard Harless, AZ Flat Fee. MLS of Southern Arizona
- $949,0004 bd3 ba3.3k sqft5100 E Golder Ranch Dr, Tucson, AZ 85739For SaleMLS ID #22620736, Jenn Trocola, Long Realty. MLS of Southern Arizona
