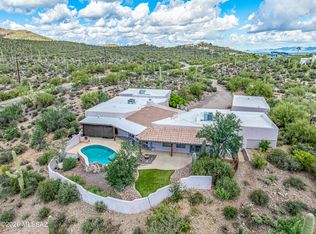
Experience elevated hilltop living in this stunning contemporary Santa Fe-style home, nestled on nearly an acre in a peaceful custom home neighborhood with breathtaking Catalina Mountain views. This spacious 4-BR home features a desirable split floor plan, an open and inviting layout, and expansive windows that fill the home with natural light while showcasing spectacular mountain vistas. The generous kitchen offers high-end (Subzero, Wolf, Dacor, Bosch) stainless steel appliances, a 5-burner cooktop center island, with attached dining room for meals by a cozy fireplace and views of the Catalinas. The spacious owner's suite provides a private retreat. The natural slate countertops compliment slate flooring throughout the home. The living room boasts an amazing floor to ceiling fireplace. Outdoors, enjoy a charming side courtyard, a grassy turf backyard, incredible views to Mount Lemmon and plenty of room to add your dream pool. A rare combination of privacy, space, and stunning desert surround
For sale
$815,000
721 N Lazy J Way, Tucson, AZ 85748
4beds
2,811sqft
Single Family Residence
Built in 1994
0.99 Acres Lot
$786,100 Zestimate®
$290/sqft
$-- HOA
What's special
Desirable split floor planGenerous kitchenCharming side courtyardBreathtaking catalina mountain viewsSpectacular mountain vistasViews of the catalinasNatural slate countertops
- 18 days
- 843
- 25
Likely to sell faster than
Zillow last checked:
Listing updated:
Listed by:
Craig Thompson 520-256-6117,
Realty Executives Arizona Territory,
Theresa M Barnabei,
Realty Executives Arizona Territory
Source: MLS of Southern Arizona,MLS#: 22626019
Facts & features
Interior
Bedrooms & bathrooms
- Bedrooms: 4
- Bathrooms: 2
- Full bathrooms: 2
Heating
- Natural Gas, Zoned
Cooling
- Zoned
Appliances
- Included: Dishwasher, Disposal, Refrigerator, Gas Range, Microwave
- Laundry: Sink, Laundry Room, Washer, Dryer
Features
- Kitchen Island, Cathedral Ceiling(s), Entrance Foyer, Walk-In Closet(s), High Ceilings, Built-in Features
- Windows: Skylight(s), Double Pane Windows
- Number of fireplaces: 2
- Fireplace features: Gas, Living Room
Interior area
- Total structure area: 2,811
- Total interior livable area: 2,811 sqft
Property
Parking
- Total spaces: 2
- Parking features: Garage Door Opener, Attached Garage Cabinets
- Attached garage spaces: 2
Accessibility
- Accessibility features: None
Features
- Levels: One
- Stories: 1
- Patio & porch: Covered, Paver, Patio
- Exterior features: Courtyard, Fountain
- Pool features: None
- Spa features: None
- Fencing: Block,Stucco Finish,Split Rail
- Has view: Yes
- View description: Mountain(s), Sunset, Sunrise
Lot
- Size: 0.99 Acres
- Features: Decorative Gravel, Sprinklers In Front, Subdivided
Details
- Parcel number: 13337034A
- Zoning: Pima County - RX1
Construction
Type & style
- Home type: SingleFamily
- Architectural style: Santa Fe
- Property subtype: Single Family Residence
Materials
- Frame - Stucco
- Roof: Built-Up - Reflect
Condition
- Year built: 1994
Utilities & green energy
- Sewer: Septic Tank
- Water: Public
Community & HOA
Community
- Features: Paved Street
- Security: None, Carbon Monoxide Detector(s)
- Subdivision: High Forty (The)
HOA
- Has HOA: Yes
Location
- Region: Tucson
Financial & listing details
- Price per square foot: $290/sqft
- Tax assessed value: $435,849
- Annual tax amount: $5,532
- Date on market: 10/24/2026
- Cumulative days on market: 18 days
- Listing terms: FHA,VA Loan,Conventional,Cash
- Road surface type: Paved
Estimated market value
$786,100
$747,000 - $825,000
$2,809/mo
Price history
| Date | Event | Price |
|---|---|---|
| 10/24/2026 | Listed for sale | $815,000+109%$290/sqft |
Source:  MLS of Southern Arizona #22626019 Report a problem | ||
| 3/23/2004 | Sold | $389,900+30%$139/sqft |
Source: MLS of Southern Arizona #2330152 Report a problem | ||
| 11/22/2000 | Sold | $300,000+17.6%$107/sqft |
Source: Public Record Report a problem | ||
| 1/12/1996 | Sold | $255,000$91/sqft |
Source: MLS of Southern Arizona #9505425 Report a problem | ||
Public tax history
| Year | Property taxes | Tax assessment |
|---|---|---|
| 2026 | $5,183 +4.8% | $43,585 -2.4% |
| 2025 | $4,948 +6.8% | $44,679 -12% |
| 2024 | $4,634 -0.6% | $50,755 +13.3% |
| 2023 | $4,660 -6.5% | $44,815 +18.7% |
| 2022 | $4,984 +0.3% | $37,766 -2.4% |
| 2021 | $4,972 +3% | $38,705 +0.5% |
| 2020 | $4,828 | $38,515 +5.5% |
| 2019 | $4,828 +2.4% | $36,504 +7.7% |
| 2018 | $4,715 +4.8% | $33,896 |
| 2017 | $4,500 -6.4% | $33,896 -4.2% |
| 2016 | $4,810 +10.5% | $35,390 +3.4% |
| 2015 | $4,354 | $34,213 |
| 2014 | -- | -- |
| 2013 | -- | $334,944 |
| 2012 | -- | -- |
| 2011 | -- | -- |
| 2010 | -- | -- |
| 2009 | -- | -- |
| 2007 | -- | -- |
| 2006 | -- | -- |
| 2005 | -- | -- |
| 2004 | -- | -- |
| 2003 | -- | -- |
| 2002 | -- | -- |
| 2001 | $3,009 -2.2% | -- |
| 2000 | $3,075 | -- |
Find assessor info on the county website
Monthly payment
Est. payment
Payment breakdown
Explore the cost of this home by adjusting the details. Changes won't be saved.Climate risks
Neighborhood: Houghton
Nearby schools
Schools provided by the listing agent
- Elementary: Soleng Tom
- Middle: Gridley
- High: Sahuaro
Source: MLS of Southern Arizona. This data may not be complete. We recommend contacting the local school district to confirm school assignments for this home.
Similar homes
- $799,0004 bd3 ba3.1k sqft9545 E Morrill Way, Tucson, AZ 85749For Sale

 MLS ID #22621710, Patrick N Mocaby, Century 21 Indie Realty. MLS of Southern Arizona
- $629,0004 bd3 ba2.6k sqft2145 N Split Rock Pl, Tucson, AZ 85749For Sale
 MLS ID #22625534, Richard Harless, AZ Flat Fee. MLS of Southern Arizona
- $929,9004 bd3 ba3.4k sqft10369 E Sonoran Vista Trl, Tucson, AZ 85749For Sale
 MLS ID #22522971, Matt McMullen, United Real Estate Specialists. MLS of Southern Arizona
- $824,9004 bd4 ba3.5k sqft2000 N Via De Suenos, Tucson, AZ 85745For Sale
 MLS ID #22624018, Michael D Oliver, Oliver Realty, LLC. MLS of Southern Arizona
- $950,0003 bd3 ba2.9k sqft10041 E Rayann Pl, Tucson, AZ 85749For SaleMLS ID #22623331, Jesse M Lapham, Realty Executives Arizona Territory. MLS of Southern Arizona
- $789,0004 bd4 ba2.8k sqft2625 E Croyden St, Tucson, AZ 85716For SaleMLS ID #22627110, Jason R Munday, Realty One Group Integrity. MLS of Southern Arizona
- $815,0003 bd2 ba2.1k sqft6301 E Calle De Mirar, Tucson, AZ 85750For SaleMLS ID #22625536, Russell P Long, Long Realty. MLS of Southern Arizona
- $750,0004 bd3 ba2.5k sqft5875 E Calle Del Ciervo, Tucson, AZ 85750For SaleMLS ID #22622387, Didi Holmes, Long Realty. MLS of Southern Arizona
- $1,050,0004 bd3 ba3k sqft11743 E Limberlost Rd, Tucson, AZ 85749For SaleMLS ID #22618215, Dale R Slaughter, HomeSmart Advantage Group. MLS of Southern Arizona
- $795,0003 bd2 ba2.5k sqft5066 N Placita Cholula, Tucson, AZ 85718For SaleMLS ID #22621836, Richard M Kenney, Long Realty. MLS of Southern Arizona
- $888,0003 bd2 ba2.7k sqft1061 N McElroy Pl, Tucson, AZ 85745For SaleMLS ID #22617475, Gabrielle Feinholtz, Coldwell Banker Realty. MLS of Southern Arizona
- $775,0004 bd3 ba2.5k sqft929 N Leutea Dr, Tucson, AZ 85745For SaleMLS ID #22619196, Pupak Lowther, Coldwell Banker Realty. MLS of Southern Arizona
- $1,125,0003 bd2 ba3.1k sqft2305 N El Camino Rinconado, Tucson, AZ 85749For SaleMLS ID #22614284, Susanne Grogan, Russ Lyon Sotheby's International Realty. MLS of Southern Arizona
- $665,0004 bd2 ba2.5k sqft3123 W Morgan Rd, Tucson, AZ 85745For SaleMLS ID #22626652, David Joseph Ramirez, OMNI Homes International. MLS of Southern Arizona
- $970,0004 bd3 ba3.5k sqft4535 N Buckskin Way, Tucson, AZ 85750For SaleMLS ID #22619713, Ann K Gavlick, Tierra Antigua Realty. MLS of Southern Arizona
- $749,0004 bd3 ba2.9k sqft7452 E Ridge Point Rd, Tucson, AZ 85750For SaleMLS ID #22624716, Lisa Locke, Long Realty. MLS of Southern Arizona
- $874,9004 bd3 ba3k sqft2943 W Encelia Ct, Tucson, AZ 85745For SaleMLS ID #22621913, Daniel C Sotelo, Russ Lyon Sotheby's International Realty. MLS of Southern Arizona
- $729,0003 bd2 ba2.2k sqft5805 E Paseo, Tucson, AZ 85750For SaleMLS ID #22625356, Ron J Franz, Tierra Antigua Realty. MLS of Southern Arizona
- $435,0004 bd2 ba2.1k sqft8063 E Ragweed Dr, Tucson, AZ 85710For SaleMLS ID #22627126, Jade Bossert, Tierra Antigua Realty. MLS of Southern Arizona
- $624,9003 bd2 ba2.2k sqft11021 E Carved Tree Ct, Tucson, AZ 85749For SaleMLS ID #22626955, Michael D Oliver, Oliver Realty, LLC. MLS of Southern Arizona
