Property is range priced, $799,000 to $835,000. STUNNING VIEWS! 3.77 ACRES!!! Panoramic mountain views from the back yard patio, great room, and primary suite. City lights from the front yard. Views from every window. Don't miss this beautiful 4 bedroom, 3 bath home that includes a
GUEST QUARTERS with a full bath, separate entrance and it's own yard. The great room has windows that run top to bottom with a wonderful fireplace to spend time in when you host those great holiday dinners and New years parties . Enjoy the chef's kitchen with plenty of gorgeous cabinets for storage. Minutes from shopping, restaurants and McDonald Park! Bring your toys, or pets. Plenty of room for a pool or shop. Come fall in love with it and make it home.
For sale
Price cut: $20K (10/19)
$799,000
9545 E Morrill Way, Tucson, AZ 85749
4beds
3,108sqft
Single Family Residence
Built in 1969
3.77 Acres Lot
$775,600 Zestimate®
$257/sqft
$-- HOA
What's special
Wonderful fireplaceViews from every window
- 57 days
- 1,575
- 138
Likely to sell faster than
Zillow last checked:
Listing updated:
Listed by:
Patrick N Mocaby 520-833-0773,
Century 21 Indie Realty,
Lisa Gardiner,
Century 21 Indie Realty
Source: MLS of Southern Arizona,MLS#: 22621710
Facts & features
Interior
Bedrooms & bathrooms
- Bedrooms: 4
- Bathrooms: 3
- Full bathrooms: 3
Heating
- Forced Air, Natural Gas
Cooling
- Zoned
Appliances
- Included: Dishwasher, Refrigerator, Gas Range, Lazy Susan, Water Purifier, Wine Cooler
- Laundry: Laundry Room
Features
- Beamed Ceilings, Entrance Foyer, Walk-In Closet(s)
- Flooring: Ceramic Tile
- Windows: Skylight(s)
- Number of fireplaces: 1
- Fireplace features: Wood Burning, Great Room
Interior area
- Total structure area: 3,108
- Total interior livable area: 3,108 sqft
Property
Parking
- Total spaces: 2
- Parking features: Storage
- Attached garage spaces: 2
Accessibility
- Accessibility features: None
Features
- Levels: One
- Stories: 1
- Patio & porch: Patio
- Exterior features: Fountain
- Spa features: None
- Has view: Yes
- View description: Mountain(s), City, Sunset, Panoramic
Lot
- Size: 3.77 Acres
- Features: North/South Exposure
Details
- Additional structures: Kennel/Dog Run
- Parcel number: 114550240
- Zoning: Pima County - SR
- Special conditions: None
Construction
Type & style
- Home type: SingleFamily
- Architectural style: Territorial
- Property subtype: Single Family Residence
Materials
- Burnt Adobe
- Roof: Built-Up
Condition
- Year built: 1969
Utilities & green energy
- Sewer: Septic Tank
- Water: Public
Community & HOA
Community
- Features: Horses Allowed
- Security: Security System Owned
- Subdivision: Indian Hill (1-20)
HOA
- Has HOA: No
Location
- Region: Tucson
Financial & listing details
- Price per square foot: $257/sqft
- Tax assessed value: $541,616
- Annual tax amount: $4,357
- Date on market: 9/6/2026
- Cumulative days on market: 58 days
- Listing terms: FHA,VA Loan,Conventional,Cash
- Road surface type: Paved
Estimated market value
$775,600
$737,000 - $814,000
$3,041/mo
Price history
| Date | Event | Price |
|---|---|---|
| 10/19/2026 | Price change | $799,000-2.4%$257/sqft |
Source:  MLS of Southern Arizona #22621710 Report a problem | ||
| 9/6/2026 | Listed for sale | $819,000+40%$264/sqft |
Source: MLS of Southern Arizona #22621710 Report a problem | ||
| 5/23/2018 | Sold | $585,000+57.5%$188/sqft |
Source: MLS of Southern Arizona #21808567 Report a problem | ||
| 9/16/2011 | Sold | $371,500$120/sqft |
Source: MLS of Southern Arizona #21113003 Report a problem | ||
Public tax history
| Year | Property taxes | Tax assessment |
|---|---|---|
| 2026 | $4,357 +5.2% | $54,162 +4% |
| 2025 | $4,143 +7.2% | $52,079 +5.9% |
| 2024 | $3,866 +2.4% | $49,188 +14.2% |
| 2023 | $3,776 -2% | $43,084 +20% |
| 2022 | $3,853 +3.6% | $35,904 -2.4% |
| 2021 | $3,719 +1.1% | $36,791 +8.2% |
| 2020 | $3,680 | $34,018 +12.5% |
| 2019 | $3,680 | $30,240 |
Find assessor info on the county website
Monthly payment
Est. payment
Payment breakdown
Explore the cost of this home by adjusting the details. Changes won't be saved.Climate risks
Neighborhood: Tanque Verde
Nearby schools
Schools provided by the listing agent
- Elementary: Collier
- Middle: Magee
- High: Sabino
Source: MLS of Southern Arizona. This data may not be complete. We recommend contacting the local school district to confirm school assignments for this home.

Similar homes
- $749,0004 bd3 ba2.4k sqft11342 E Holster Dr, Tucson, AZ 85749For Sale
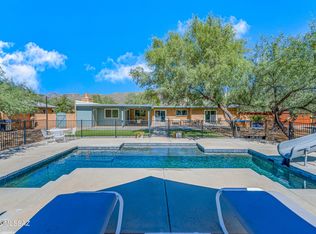
 MLS ID #22625659, Janelle E Morales, OMNI Homes International. MLS of Southern Arizona
- $799,0004 bd2 ba2.5k sqft9420 E Sierra St, Tucson, AZ 85710For Sale
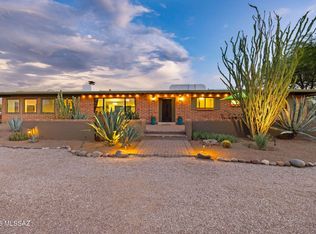 MLS ID #22622218, Don Eugene, Realty Executives Arizona Territory. MLS of Southern Arizona
- $918,0003 bd3 ba2.4k sqft10015 E Fort Lowell Rd, Tucson, AZ 85749For Sale
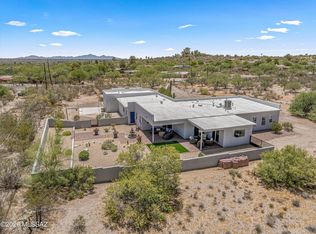 MLS ID #22616331, Patti E Scanlon, Realty Executives Arizona Territory. MLS of Southern Arizona
- $815,0004 bd2 ba2.8k sqft721 N Lazy J Way, Tucson, AZ 85748For Sale
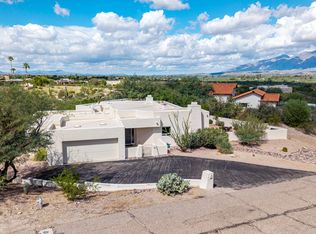 MLS ID #22626019, Craig Thompson, Realty Executives Arizona Territory. MLS of Southern Arizona
- $929,9004 bd3 ba3.4k sqft10369 E Sonoran Vista Trl, Tucson, AZ 85749For SaleMLS ID #22522971, Matt McMullen, United Real Estate Specialists. MLS of Southern Arizona
- $629,0004 bd3 ba2.6k sqft2145 N Split Rock Pl, Tucson, AZ 85749For SaleMLS ID #22625534, Richard Harless, AZ Flat Fee. MLS of Southern Arizona
- $725,0003 bd2 ba1.8k sqft11968 E Makohoh Trl, Tucson, AZ 85749For SaleMLS ID #22622047, Laurie Hassey, Long Realty. MLS of Southern Arizona
- $849,9004 bd3 ba3.5k sqft5036 N Calle Bosque, Tucson, AZ 85718For SaleMLS ID #22625444, Diane M Marzonie, Long Realty. MLS of Southern Arizona
- $1,050,0005 bd3 ba3k sqft4941 N Avenida De La Colina, Tucson, AZ 85749For SaleMLS ID #22624494, Ashlee Ford, Realty Executives Arizona Territory. MLS of Southern Arizona
- $624,9003 bd3 ba2.3k sqft5250 N Spring View Dr, Tucson, AZ 85749For SaleMLS ID #22626501, Areyan Esquivel, OMNI Homes International. MLS of Southern Arizona
- $750,0004 bd3 ba2.5k sqft5875 E Calle Del Ciervo, Tucson, AZ 85750For SaleMLS ID #22622387, Didi Holmes, Long Realty. MLS of Southern Arizona
- $975,0004 bd4 ba3.9k sqft2010 N Forty Niner Dr, Tucson, AZ 85749For SaleMLS ID #22622460, Ashlee Ford, Realty Executives Arizona Territory. MLS of Southern Arizona
- $830,0005 bd3 ba2.7k sqft6062 N Camino Arizpe, Tucson, AZ 85718For SaleMLS ID #22621572, Richard M Kenney, Long Realty. MLS of Southern Arizona
- $679,0004 bd3 ba2.2k sqft6725 E Bacobi Cir, Tucson, AZ 85750For SaleMLS ID #22624557, Asia Deck, Tierra Antigua Realty. MLS of Southern Arizona
- $824,9004 bd4 ba3.5k sqft2000 N Via De Suenos, Tucson, AZ 85745For SaleMLS ID #22624018, Michael D Oliver, Oliver Realty, LLC. MLS of Southern Arizona
- $970,0004 bd3 ba3.5k sqft4535 N Buckskin Way, Tucson, AZ 85750For SaleMLS ID #22619713, Ann K Gavlick, Tierra Antigua Realty. MLS of Southern Arizona
- $935,0004 bd3 ba3.4k sqft8541 E Solar Pl, Tucson, AZ 85750For SaleMLS ID #22619515, Emily Nordstrom Taylor, OMNI Homes International. MLS of Southern Arizona
- $625,0004 bd3 ba2.3k sqft5323 N Fairway Heights Dr, Tucson, AZ 85749For SaleMLS ID #22623239, Kimberly Mihalka, Realty Executives Arizona Territory. MLS of Southern Arizona
- $700,0005 bd3 ba2.5k sqft2435 N Bahana Dr, Tucson, AZ 85715For SaleMLS ID #22624910, Jean Barclay, Long Realty. MLS of Southern Arizona
- $619,9004 bd3 ba2.6k sqft9150 N Camino De La Tierra, Tucson, AZ 85742For SaleMLS ID #22626364, Grant Westcott Hampton, Realty Executives Arizona Territory. MLS of Southern Arizona
