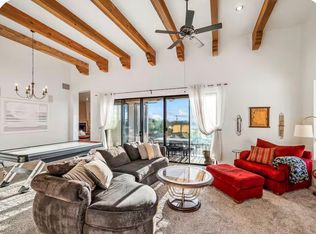
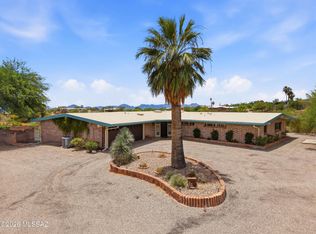
Welcome to Catalina Foothills Luxury Living as it was designed to be enjoyed. This private hilltop dream home offers regal mountain, city, & sunset views, abundant driveway space, room for RV, mega 3 car garage, oversized solar heated sparkling pool, basketball court & outdoor retreats for entertaining, reading, creating, or taking in the fresh air. The chef's kitchen with Frigidaire Pro Refrigerator/Freezer, New Microwave, New Dishwasher, prep sink & custom granite counters will delight. Bonus Den/Nursery/yoga./Lounge Room. New Exterior Paint. New Exterior Wood Stain. New Roof Coating. Newer top of the line Rinnai Tankless Water Heater. Newer HVACs. 5G. Alarm System. New premium carpeting throughout. 2 Gas Fireplcs, balcony gas firepit, gas stubs for BBQ's, lots of storage. This is HOME!
For sale
Price cut: $30K (5/1)
$1,149,888
4423 N Osage Dr, Tucson, AZ 85718
4beds
3,793sqft
:
Get pre-qualified$6,891/mo
Single Family Residence
Built in 2007
1.3 Acres Lot
$1,119,900 Zestimate®
$303/sqft
$-- HOA
What's special
Basketball courtGas fireplcsRoom for rvBalcony gas firepitNew exterior paintAbundant driveway spaceCustom granite counters
- 315 days |
- 809 |
- 21 |
Zillow last checked:
Listing updated:
Listed by:
Bruce Baca 520-271-4032,
Coldwell Banker Realty
Source: MLS of Southern Arizona,MLS#: 22524064
Facts & features
Interior
Bedrooms & bathrooms
- Bedrooms: 4
- Bathrooms: 3
- Full bathrooms: 3
Heating
- Forced Air, Natural Gas, Zoned
Cooling
- Zoned, Central Air, Ceiling Fan(s)
Appliances
- Included: Tankless Water Heater, Exhaust Fan, Dishwasher, Disposal, Refrigerator, Freezer, Desk, Lazy Susan, Convection Oven, Microwave
- Laundry: Sink, Laundry Room, Washer, Dryer
Features
- Entrance Foyer, Walk-In Closet(s), High Ceilings
- Flooring: Carpet, Ceramic Tile, Stone, Wood
- Windows: Skylight(s), Double Pane Windows
- Number of fireplaces: 3
- Fireplace features: See Through, Fire Pit, Gas, Family Room, Living Room, Master Bedroom, Patio
Interior area
- Total structure area: 3,793
- Total interior livable area: 3,793 sqft
Property
Parking
- Total spaces: 3
- Parking features: Garage Door Opener, Oversized, Over Height Garage
- Attached garage spaces: 3
Accessibility
- Accessibility features: Wide Doorways, Wide Hallways, Smart Panel
Features
- Levels: One
- Stories: 1
- Entry location: 1
- Patio & porch: Covered, Deck, Patio
- Exterior features: Balcony, Native Plants
- Has private pool: Yes
- Pool features: Solar Heat, Conventional
- Spa features: None
- Fencing: Block,Wrought Iron,Stucco Finish
- Has view: Yes
- View description: Mountain(s), City, Sunset, Panoramic, Desert
Lot
- Size: 1.3 Acres
- Dimensions: 265' x 197' x (105' x 122' 0 x 301' Rectangular
- Features: Decorative Gravel, Sprinklers In Front, Corner Lot, Hillside Lot, North/South Exposure, Elevated Lot
Details
- Parcel number: 10916038B
- Zoning: Pima County - CR1
- Special conditions: None
Construction
Type & style
- Home type: SingleFamily
- Architectural style: Contemporary
- Property subtype: Single Family Residence
Materials
- Frame, Stucco, Wood Frame
- Roof: Tile,Built-Up - Reflect
Condition
- Year built: 2007
Utilities & green energy
- Sewer: Septic Tank
- Water: Public
- Utilities for property: Phone Connected
Green energy
- Energy generation: Solar
Community & HOA
Community
- Features: Pool, Basketball Court
- Security: Security System Owned, Smoke Detector(s), Security Lights
- Subdivision: Pontatoc Uplands #2 (1-15)
HOA
- Has HOA: No
- Amenities included: None
- Services included: None
Location
- Region: Tucson
Financial & listing details
- Price per square foot: $303/sqft
- Tax assessed value: $1,064,677
- Annual tax amount: $8,320
- Date on market: 9/15/2025
- Cumulative days on market: 316 days
- Listing terms: FHA,VA Loan,Conventional,Cash
- Road surface type: Paved
Estimated market value
$1,119,900
$1.06M - $1.18M
$5,228/mo
Price history
| Date | Event | Price |
|---|---|---|
| 5/1/2026 | Price change | $1,149,888-2.5%$303/sqft |
Source:  MLS of Southern Arizona #22524064 Report a problem MLS of Southern Arizona #22524064 Report a problem | ||
| 3/5/2026 | Price change | $1,179,888-1.7%$311/sqft |
Source: MLS of Southern Arizona #22524064 Report a problem | ||
| 9/15/2025 | Listed for sale | $1,199,888+0.9%$316/sqft |
Source: MLS of Southern Arizona #22524064 Report a problem | ||
| 7/1/2025 | Listing removed | $1,188,888$313/sqft |
Source: MLS of Southern Arizona #22500247 Report a problem | ||
| 1/3/2025 | Listed for sale | $1,188,888+126.5%$313/sqft |
Source: MLS of Southern Arizona #22500247 Report a problem | ||
| 1/27/2011 | Sold | $525,000-12.4%$138/sqft |
Source: MLS of Southern Arizona #21034282 Report a problem | ||
| 11/4/2010 | Price change | $599,000-13.2%$158/sqft |
Source: Tucson Property Executives LLC #21034282 Report a problem | ||
| 10/2/2010 | Listed for sale | $690,000-7.2%$182/sqft |
Source: Tucson Property Executives LLC #21034282 Report a problem | ||
| 7/2/2010 | Sold | $743,750-25.6%$196/sqft |
Source: Public Record Report a problem | ||
| 6/4/2010 | Listed for sale | $999,000$263/sqft |
Source: Long Realty Company #21022894 Report a problem | ||
Public tax history
| Year | Property taxes | Tax assessment |
|---|---|---|
| 2026 | $8,722 +4.8% | $106,468 +5.5% |
| 2025 | $8,320 +6.7% | $100,954 +2% |
| 2024 | $7,799 +2.2% | $99,012 +23.5% |
| 2023 | $7,628 -1.8% | $80,192 +21.8% |
| 2022 | $7,770 +3.1% | $65,833 +1.7% |
| 2021 | $7,535 -0.4% | $64,702 +3.9% |
| 2020 | $7,564 | $62,267 -0.5% |
| 2019 | $7,564 +5% | $62,579 +6.3% |
| 2018 | $7,201 -0.5% | $58,846 |
| 2017 | $7,238 +3.1% | $58,846 +5% |
| 2016 | $7,021 +8% | $56,043 +5% |
| 2015 | $6,501 | $53,375 |
| 2014 | -- | -- |
| 2013 | -- | $525,000 |
| 2012 | -- | -- |
| 2011 | -- | -- |
| 2010 | -- | -- |
| 2009 | -- | -- |
| 2007 | -- | -- |
| 2006 | -- | -- |
| 2005 | -- | -- |
| 2004 | -- | -- |
| 2003 | -- | -- |
| 2002 | -- | -- |
| 2001 | $1,555 +157% | -- |
| 2000 | $605 | -- |
Find assessor info on the county website
Monthly payment
Est. payment
Payment breakdown
Explore the cost of this home by adjusting the details. Changes won't be saved.Climate risks
Neighborhood: Catalina Foothills
Nearby schools
GreatSchools rating
- 4/10Davidson Elementary SchoolGrades: PK-6Distance: 1.2 mi
- 2/10Doolen Middle SchoolGrades: 6-8Distance: 2.7 mi
- 2/10Tucson Unified Virtual AcademyGrades: K-12Distance: 3 mi
Schools provided by the listing agent
- Elementary: Davidson
- Middle: Doolen
- High: Catalina
Source: MLS of Southern Arizona. This data may not be complete. We recommend contacting the local school district to confirm school assignments for this home.
- $885,3004 bd3 ba2.9k sqft4327 N Osage Dr, Tucson, AZ 85718Off Market
- $971,200-- bd4 ba2.9k sqft4411 N Osage Dr, Tucson, AZ 85718Off Market
- $176,0001.12 Acres4415 N Osage Dr, Tucson, AZ 85718Off Market

- $1,259,400-- bd-- ba-- sqft4317 N Osage Dr, Tucson, AZ 85718Off Market
- $576,600-- bd3 ba1.6k sqft4435 N Osage Dr, Tucson, AZ 85718Off Market
- $--0.94 AcresN Osage Dr, Tucson, AZ 85718Off Market
- $692,8752 bd2 ba1.7k sqft4450 N Osage Dr, Tucson, AZ 85718Sold
- $766,5004 bd3 ba2k sqft4410 N Osage Dr, Tucson, AZ 85718Off Market
A local agent can set up tours, give advice and negotiate with sellers.
Similar homes
- $1,289,0004 bd3 ba3.4k sqft4228 N Placita De Sandra, Tucson, AZ 85718For Sale

 MLS ID #22617012, Jann Nash, Realty Executives Arizona Territory. MLS of Southern Arizona
 - $1,090,0004 bd4 ba4.3k sqft5136 N Calle Bosque, Tucson, AZ 85718For Sale
 MLS ID #22614947, Marina L Mayhew, Long Realty. MLS of Southern Arizona
 - $970,0003 bd2 ba2.8k sqft5772 N Camino Del Conde, Tucson, AZ 85718For Sale
 MLS ID #22618134, Jon Mandel, Long Realty. MLS of Southern Arizona
 - $968,0003 bd3 ba2.9k sqft4901 N Camino Arenosa, Tucson, AZ 85718For Sale
 MLS ID #22616774, George G Palmer, Long Realty. MLS of Southern Arizona
 - $915,0004 bd3 ba2.9k sqft5025 E Placita Salud, Tucson, AZ 85718For SaleMLS ID #22616612, Brad Sensenbach, Tierra Antigua Realty. MLS of Southern Arizona
- $849,3334 bd2 ba3.6k sqft5617 N Camino Del Conde, Tucson, AZ 85718For SaleMLS ID #22616742, John Wilfert, Unity Realty. MLS of Southern Arizona
- $895,0005 bd3 ba3.4k sqft4975 N Camino Esplendora, Tucson, AZ 85718For SaleMLS ID #22604282, Nicole Brule-Fisher, RE/MAX Horizon. MLS of Southern Arizona
- $1,050,0003 bd2 ba2.6k sqft6602 N Catalina Ave, Tucson, AZ 85718For SaleMLS ID #22610637, Liz Swanson, eXp Realty. MLS of Southern Arizona
- $829,0003 bd3 ba2.9k sqft4931 N Pontatoc Rd, Tucson, AZ 85718For SaleMLS ID #22614063, Sierra Nichelle Turner, Long Realty. MLS of Southern Arizona
- $765,0004 bd2 ba2.5k sqft4318 E Desert Oak Trl, Tucson, AZ 85718For SaleMLS ID #22615808, Jennifer Uhlmann, United Real Estate Specialists. MLS of Southern Arizona
- $975,0005 bd3 ba3k sqft6801 N Green Mountain Pl, Tucson, AZ 85718For SaleMLS ID #22606784, Heather L Shallenberger, Long Realty. MLS of Southern Arizona
- $1,225,0004 bd4 ba4.2k sqft5814 E Rio Verde Vista Dr, Tucson, AZ 85750For SaleMLS ID #22606786, Blaire C. Lometti, Tierra Antigua Realty. MLS of Southern Arizona
- $995,0004 bd3 ba3.8k sqft6201 N Craycroft Rd, Tucson, AZ 85750For SaleMLS ID #22615249, Daniel L. Deppen, Coldwell Banker Realty. MLS of Southern Arizona
- $1,140,0004 bd4 ba3.2k sqft9465 E Sanctuary Pl, Tucson, AZ 85749For SaleMLS ID #22605974, Christina M Duffy, D.L. White Real Estate, Inc.. MLS of Southern Arizona
- $865,0004 bd3 ba2.8k sqft6501 N Avenida De Posada, Tucson, AZ 85718For SaleMLS ID #22608618, Darlene Damiani, Tierra Antigua Realty. MLS of Southern Arizona
- $875,0006 bd4 ba3.8k sqft701 E Via Entrada, Tucson, AZ 85718For SaleMLS ID #22610084, Nicole Jessica Churchill, OMNI Homes International. MLS of Southern Arizona
- $1,250,0004 bd3 ba3.6k sqft6020 N San Joaquin Ave, Tucson, AZ 85741For SaleMLS ID #22600968, Randy Scott Maier, OMNI Homes International. MLS of Southern Arizona
- $785,0002 bd2 ba2.6k sqft4980 N Calle Bujia, Tucson, AZ 85718For SaleMLS ID #22610448, Yolanda P Weinberger, Engel & Volkers Tucson. MLS of Southern Arizona
- $849,0003 bd2 ba2.5k sqft5066 N Placita Cholula, Tucson, AZ 85718For SaleMLS ID #22612600, Richard M Kenney, Long Realty. MLS of Southern Arizona
- $1,349,0004 bd3 ba3.6k sqft4042 N Black Rock Dr, Tucson, AZ 85750For SaleMLS ID #22602985, Manuel Davila, Real Broker. MLS of Southern Arizona
