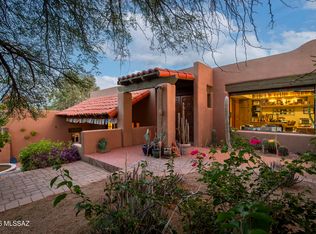
This beautiful Catalina Foothills 5 bedroom, 3 bath incredibly versatile floorplan is situated on an elevated .9 acre lot with the most magnificent views of the Catalinas, Rincons, Santa Ritas AND the Tucson Mountains NOT to mention the City Lights. So much has been done here to include a newer roof, HVAC systems, plus recently resurfaced pool/spa! The kitchen is remodeled with smart flow & great work spaces plus a view of the mountains to inspire! The current LARGE office could be a MIL suite or Rec Room with ease. The family room has a fireplace & yet more views. The living & dining rooms open to the east facing patio with glorious sunrises. The heated pool & spa have been recently resurfaced. Dual cooling. Oversized garage for added storage. Owned solar means utilities are minimal.
For sale
Price cut: $55K (5/29)
$895,000
4975 N Camino Esplendora, Tucson, AZ 85718
5beds
3,459sqft
:
Get pre-qualified$5,550/mo
Single Family Residence
Built in 1975
0.89 Acres Lot
$869,800 Zestimate®
$259/sqft
$8/mo HOA
What's special
Heated pool and spaLarge officeDual coolingNewer roof
- 162 days |
- 1,347 |
- 78 |
Zillow last checked:
Listing updated:
Listed by:
Nicole Brule-Fisher 520-465-5770,
RE/MAX Horizon,
Israel Nicholas Vargas 520-982-4649,
RE/MAX Horizon
Source: MLS of Southern Arizona,MLS#: 22604282
Facts & features
Interior
Bedrooms & bathrooms
- Bedrooms: 5
- Bathrooms: 3
- Full bathrooms: 3
Heating
- Forced Air, Natural Gas
Cooling
- Central Air, Ceiling Fan(s), Evaporative Cooling
Appliances
- Included: Exhaust Fan, Dishwasher, Disposal, Refrigerator, Lazy Susan, Electric Cooktop, Electric Oven
- Laundry: Sink, Laundry Room, Washer, Dryer
Features
- Kitchen Island, Entrance Foyer, Walk-In Closet(s), High Ceilings
- Flooring: Carpet, Ceramic Tile
- Windows: Skylight(s)
- Number of fireplaces: 1
- Fireplace features: Gas, Family Room
Interior area
- Total structure area: 3,459
- Total interior livable area: 3,459 sqft
Video & virtual tour
Property
Parking
- Total spaces: 2.5
- Parking features: Garage Door Opener, Oversized
- Attached garage spaces: 2.5
Accessibility
- Accessibility features: Wide Hallways
Features
- Levels: One
- Stories: 1
- Patio & porch: Covered, Patio
- Exterior features: Native Plants
- Has private pool: Yes
- Pool features: Heated, Conventional
- Spa features: Conventional
- Fencing: Block,Wrought Iron
- Has view: Yes
- View description: Mountain(s), City, Sunset, Panoramic, Sunrise
Lot
- Size: 0.89 Acres
- Features: Decorative Gravel, Shrubs, Subdivided, North/South Exposure, Elevated Lot
Details
- Parcel number: 109120280
- Zoning: Pima County - CR1
- Special conditions: None
Construction
Type & style
- Home type: SingleFamily
- Architectural style: Contemporary
- Property subtype: Single Family Residence
Materials
- Block, Stucco
- Roof: Built-Up - Reflect
Condition
- Year built: 1975
Utilities & green energy
- Electric: Solar PV System
- Sewer: Septic Tank
- Water: Public
Green energy
- Energy generation: Solar
Community & HOA
Community
- Features: Jogging/Bike Path, Paved Street, Walking Trail
- Security: Smoke Detector(s), Wrought Iron Security Door
- Subdivision: Flecha Caida Ranch Estates NO. 2
HOA
- Has HOA: Yes
- HOA fee: $8 monthly
Location
- Region: Tucson
Financial & listing details
- Price per square foot: $259/sqft
- Tax assessed value: $614,080
- Annual tax amount: $5,086
- Date on market: 2/14/2026
- Cumulative days on market: 163 days
- Listing terms: VA Loan,Conventional,Cash
- Road surface type: Dirt
Estimated market value
$869,800
$826,000 - $913,000
$5,214/mo
Price history
| Date | Event | Price |
|---|---|---|
| 5/29/2026 | Price change | $895,000-5.8%$259/sqft |
Source:  MLS of Southern Arizona #22604282 Report a problem MLS of Southern Arizona #22604282 Report a problem | ||
| 2/14/2026 | Listed for sale | $950,000+343.9%$275/sqft |
Source: MLS of Southern Arizona #22604282 Report a problem | ||
| 7/7/1995 | Sold | $214,000$62/sqft |
Source: Public Record Report a problem | ||
Public tax history
| Year | Property taxes | Tax assessment |
|---|---|---|
| 2026 | $5,086 +3.9% | $61,408 +4.3% |
| 2025 | $4,896 +2.5% | $58,858 -1.9% |
| 2024 | $4,776 +3.6% | $59,986 +21.4% |
| 2023 | $4,610 -15.1% | $49,419 +25.1% |
| 2022 | $5,429 -3.7% | $39,499 -8.5% |
| 2021 | $5,638 +8% | $43,160 -0.6% |
| 2020 | $5,219 | $43,432 -7.5% |
| 2019 | $5,219 +1.1% | $46,936 +12.8% |
| 2018 | $5,159 +0.1% | $41,610 |
| 2017 | $5,157 -0.7% | $41,610 +0.4% |
| 2016 | $5,195 +15.9% | $41,440 +4.1% |
| 2015 | $4,484 | $39,816 |
| 2014 | -- | -- |
| 2013 | -- | $373,045 |
| 2012 | -- | -- |
| 2011 | -- | -- |
| 2010 | -- | -- |
| 2009 | -- | -- |
| 2007 | -- | -- |
| 2006 | -- | -- |
| 2005 | -- | -- |
| 2004 | -- | -- |
| 2003 | -- | -- |
| 2002 | -- | -- |
| 2001 | $2,939 +2.9% | -- |
| 2000 | $2,855 | -- |
Find assessor info on the county website
Monthly payment
Est. payment
Payment breakdown
Explore the cost of this home by adjusting the details. Changes won't be saved.Climate risks
Neighborhood: Catalina Foothills
Nearby schools
GreatSchools rating
- 10/10Ventana Vista Elementary SchoolGrades: K-5Distance: 2.7 mi
- 7/10Esperero Canyon Middle SchoolGrades: 6-8Distance: 4 mi
- 9/10Catalina Foothills High SchoolGrades: 9-12Distance: 0.8 mi
Schools provided by the listing agent
- Elementary: Sunrise Drive
- Middle: Orange Grove
- High: Catalina Fthls
Source: MLS of Southern Arizona. This data may not be complete. We recommend contacting the local school district to confirm school assignments for this home.
- $741,0003 bd2 ba2.5k sqft5011 N Camino Esplendora, Tucson, AZ 85718Off Market

- $710,6004 bd4 ba2.6k sqft4955 N Camino Esplendora, Tucson, AZ 85718Off Market

- $1,048,7004 bd4 ba3.9k sqft4935 N Camino Esplendora, Tucson, AZ 85718Off Market
- $939,800-- bd3 ba4.3k sqft5033 N Camino Esplendora, Tucson, AZ 85718Off Market
- $625,3003 bd3 ba2.4k sqft4940 N Camino Esplendora, Tucson, AZ 85718Off Market
- $675,900-- bd2 ba3k sqft4965 N Calle Bendita, Tucson, AZ 85718Off Market
- $862,5004 bd5 ba4.1k sqft4980 N Camino Esplendora, Tucson, AZ 85718Sold
- $749,000-- bd2 ba2.9k sqft5015 N Swan Rd, Tucson, AZ 85718Off Market
A local agent can set up tours, give advice and negotiate with sellers.
Similar homes
- $915,0004 bd3 ba2.9k sqft5025 E Placita Salud, Tucson, AZ 85718For Sale

 MLS ID #22616612, Brad Sensenbach, Tierra Antigua Realty. MLS of Southern Arizona
 - $970,0003 bd2 ba2.8k sqft5772 N Camino Del Conde, Tucson, AZ 85718For Sale
 MLS ID #22618134, Jon Mandel, Long Realty. MLS of Southern Arizona
 - $865,0004 bd3 ba2.8k sqft6501 N Avenida De Posada, Tucson, AZ 85718For Sale
 MLS ID #22608618, Darlene Damiani, Tierra Antigua Realty. MLS of Southern Arizona
 - $849,0003 bd2 ba2.5k sqft5066 N Placita Cholula, Tucson, AZ 85718For Sale
 MLS ID #22612600, Richard M Kenney, Long Realty. MLS of Southern Arizona
 - $975,0005 bd3 ba3k sqft6801 N Green Mountain Pl, Tucson, AZ 85718For SaleMLS ID #22606784, Heather L Shallenberger, Long Realty. MLS of Southern Arizona
- $785,0002 bd2 ba2.6k sqft4980 N Calle Bujia, Tucson, AZ 85718For SaleMLS ID #22610448, Yolanda P Weinberger, Engel & Volkers Tucson. MLS of Southern Arizona
- $875,0004 bd2 ba3.4k sqft4641 N Rockcliff Rd, Tucson, AZ 85750For SaleMLS ID #22617087, Connie De La Vergne, Long Realty. MLS of Southern Arizona
- $925,0005 bd3 ba3.4k sqft5353 N Oracle Jaynes Station Rd, Tucson, AZ 85704For SaleMLS ID #22604533, Leslie McCracken Platt, SNL Realty and Rentals. MLS of Southern Arizona
- $995,0004 bd3 ba3.8k sqft6201 N Craycroft Rd, Tucson, AZ 85750For SaleMLS ID #22615249, Daniel L. Deppen, Coldwell Banker Realty. MLS of Southern Arizona
- $660,0003 bd3 ba2.1k sqft4155 N La Linda Rama, Tucson, AZ 85718For SaleMLS ID #22612470, Jason K Foster, Tierra Antigua Realty. MLS of Southern Arizona
- $995,0005 bd4 ba4.2k sqft4537 E San Carlos Pl S, Tucson, AZ 85712For SaleMLS ID #22617208, Anthony D Schaefer, Long Realty. MLS of Southern Arizona
- $1,149,8884 bd3 ba3.7k sqft4423 N Osage Dr, Tucson, AZ 85718For SaleMLS ID #22524064, Bruce Baca, Coldwell Banker Realty. MLS of Southern Arizona
- $725,0003 bd3 ba2.1k sqft6293 N Calle Del Halcon, Tucson, AZ 85718For SaleMLS ID #22617917, Russell P Long, Long Realty. MLS of Southern Arizona
- $825,0003 bd2 ba2.4k sqft4808 N Paseo Aquimuri, Tucson, AZ 85750For SaleMLS ID #22615199, Laurie Patricia Wilson, OMNI Homes International. MLS of Southern Arizona
- $650,0004 bd3 ba2.6k sqft800 E Camino Alberca, Tucson, AZ 85718For SaleMLS ID #22603846, Nicole Brule-Fisher, RE/MAX Horizon. MLS of Southern Arizona
- $799,0004 bd3 ba2.7k sqft3923 N Lindstrom Pl, Tucson, AZ 85750For SaleMLS ID #22612883, Marta Harvey, Russ Lyon Sotheby's International Realty. MLS of Southern Arizona
- $875,0003 bd3 ba3.3k sqft10663 E Fort Lowell Rd, Tucson, AZ 85749For SaleMLS ID #22613527, Kenneth A Armstrong, Realty Executives Arizona Territory. MLS of Southern Arizona
- $825,0003 bd3 ba2.6k sqft425 W Rapa Pl, Oro Valley, AZ 85737For SaleMLS ID #22618187, Pam Treece, Long Realty. MLS of Southern Arizona
- $775,0004 bd3 ba2.9k sqft7452 E Ridge Point Rd, Tucson, AZ 85750For SaleMLS ID #22617143, Lisa Locke, Long Realty. MLS of Southern Arizona
- $1,300,0005 bd3 ba3.3k sqft5600 E Finisterra, Tucson, AZ 85750For SaleMLS ID #22616392, Karmen M Woodward, Long Realty. MLS of Southern Arizona
