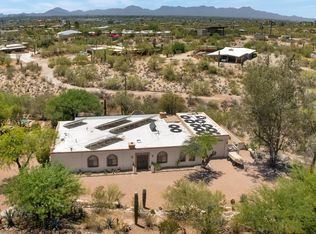
Come experience the exceptional lifestyle of sought-after La Paloma in this beautifully designed 3-bedroom, 2&½-bath, 2,161-square-foot home, set within one of Tucson's most desirable guard-gated communities. Manicured desert front yard, beautiful contemporary architecture, and a serene desert setting create an inviting sense of arrival. Beyond the covered entry and impressive solid-wood front door, the home opens to a light-filled great room featuring soaring ceilings, clerestory windows, display niches for artwork, and a cozy fireplace. The adjacent dining area, framed by charming bay windows overlooking the lush backyard pool and spa, provides an inviting setting for memorable meals. At the heart of the home, the well-designed kitchen and sunny breakfast room features an island ideal for meal preparation, casual dining, or enjoying morning coffee. The separate laundry room offers a prep sink and abundant storage for added convenience. The luxurious primary suite is a peaceful retreat, with bay windows, plantation shutters, abundant natural light, and sliding glass doors opening to the covered patio. The spa-like ensuite bath features a large walk-in closet, dual vanities, separate tub and shower. The second bedroom offers exceptional flexibility, easily transitioning to a spacious library, sitting room or a comfortable guest retreat. Bedroom three is equally versatile, making it an ideal home office or study. Outside, discover your own private backyard sanctuary with a covered patio, expansive ready yard, walkways, pool and spa. And don't miss the 2 car garage. Ideally located in the prestigious La Paloma area, this home offers convenient access to La Encantada mall, Sabino Canyon, fine dining, and Catalina Foothills School District #16. Enjoy the privacy and security of a guard-gated community while being close to the very best of the Catalina Foothills. A rare opportunity to enjoy refined living in a beautiful Tucson setting. Furniture may be available on separate bill of sale.
For sale
$725,000
6293 N Calle Del Halcon, Tucson, AZ 85718
3beds
2,161sqft
Single Family Residence
Built in 1994
7,405 Square Feet Lot
$706,300 Zestimate®
$335/sqft
$270/mo HOA
What's special
Pool and spaCovered patioCozy fireplaceSerene desert settingManicured desert front yardSoaring ceilingsClerestory windows
- 26 days |
- 2,471 |
- 107 |
Likely to sell faster than
Zillow last checked:
Listing updated:
Listed by:
Russell P Long 520-977-6771,
Long Realty,
Julie M Nielson 520-210-1267,
Long Realty
Source: MLS of Southern Arizona,MLS#: 22617917
Facts & features
Interior
Bedrooms & bathrooms
- Bedrooms: 3
- Bathrooms: 3
- Full bathrooms: 2
- 1/2 bathrooms: 1
Heating
- Forced Air
Cooling
- Central Air, Ceiling Fan(s)
Appliances
- Included: Exhaust Fan, Dishwasher, Disposal, Refrigerator, Electric Range, Lazy Susan, Reverse Osmosis, Water Purifier, Microwave
- Laundry: Sink, Laundry Room, Washer, Dryer
Features
- Kitchen Island, Entrance Foyer, Walk-In Closet(s), High Ceilings, Built-in Features
- Flooring: Carpet, Tile
- Windows: Skylight(s), Bay Window(s), Double Pane Windows, Plantation Shutters
- Number of fireplaces: 1
- Fireplace features: Gas, Living Room
Interior area
- Total structure area: 2,161
- Total interior livable area: 2,161 sqft
Video & virtual tour
Property
Parking
- Total spaces: 2
- Parking features: Garage Door Opener
- Attached garage spaces: 2
Accessibility
- Accessibility features: Other Bath Modification
Features
- Levels: One
- Stories: 1
- Patio & porch: Covered, Patio
- Has private pool: Yes
- Pool features: Heated
- Spa features: Conventional
- Fencing: Stucco Finish
- Has view: Yes
- View description: Mountain(s), Sunset, Desert
Lot
- Size: 7,405 Square Feet
- Features: Decorative Gravel, Shrubs, Sprinklers In Front, Subdivided, Borders Common Area, East/West Exposure
Details
- Parcel number: 108122020
- Zoning: Pinal County - CR4
- Special conditions: Probate/Estate
Construction
Type & style
- Home type: SingleFamily
- Architectural style: Southwestern,Santa Barbara
- Property subtype: Single Family Residence
Materials
- Frame - Stucco
- Roof: Tile,Built-Up - Reflect
Condition
- Year built: 1994
Utilities & green energy
- Sewer: Sewer Connected
- Water: Public
- Utilities for property: Phone Connected
Community & HOA
Community
- Features: Paved Street, Sidewalks, Walking Trail
- Security: Security System Owned, Smoke Detector(s), Wrought Iron Security Door, Security Gate
- Subdivision: Vista Serena (1-93)
HOA
- Has HOA: Yes
- Services included: Front Yard Maint, Gated Community, Street Maint
- HOA fee: $270 monthly
- HOA name: Paloma Encanto
- HOA phone: 520-297-0797
Location
- Region: Tucson
Financial & listing details
- Price per square foot: $335/sqft
- Tax assessed value: $591,339
- Annual tax amount: $4,763
- Date on market: 7/22/2026
- Cumulative days on market: 26 days
- Listing terms: VA Loan,Conventional,Cash
- Road surface type: Paved
Estimated market value
$706,300
$671,000 - $742,000
$3,780/mo
Price history
| Date | Event | Price |
|---|---|---|
| 7/22/2026 | Listed for sale | $725,000+145.8%$335/sqft |
Source:  MLS of Southern Arizona #22617917 Report a problem MLS of Southern Arizona #22617917 Report a problem | ||
| 9/9/1998 | Sold | $295,000+26.7%$137/sqft |
Source: Public Record Report a problem | ||
| 11/2/1994 | Sold | $232,796$108/sqft |
Source: Public Record Report a problem | ||
Public tax history
| Year | Property taxes | Tax assessment |
|---|---|---|
| 2026 | $4,763 +5.2% | $59,134 +4.8% |
| 2025 | $4,529 +3.6% | $56,435 -2.2% |
| 2024 | $4,373 +4.7% | $57,723 +17.4% |
| 2023 | $4,176 -1.7% | $49,173 +19.9% |
| 2022 | $4,248 -5.8% | $41,023 +4.3% |
| 2021 | $4,511 +7.1% | $39,345 -0.6% |
| 2020 | $4,211 | $39,593 +2.4% |
| 2019 | $4,211 +1% | $38,656 +11.8% |
| 2018 | $4,170 +4.5% | $34,580 |
| 2017 | $3,991 | $34,580 +5% |
| 2016 | $3,991 +17.1% | $32,934 +5% |
| 2015 | $3,407 | $31,365 |
| 2014 | -- | -- |
| 2013 | -- | $294,865 |
| 2012 | -- | -- |
| 2011 | -- | -- |
| 2010 | -- | -- |
| 2009 | -- | -- |
| 2007 | -- | -- |
| 2006 | -- | -- |
| 2005 | -- | -- |
| 2004 | -- | -- |
| 2003 | -- | -- |
| 2002 | -- | -- |
| 2001 | $3,306 +9.3% | -- |
| 2000 | $3,026 | -- |
Find assessor info on the county website
Monthly payment
Est. payment
Payment breakdown
Explore the cost of this home by adjusting the details. Changes won't be saved.Climate risks
Neighborhood: Catalina Foothills
Nearby schools
GreatSchools rating
- 10/10Sunrise Drive Elementary SchoolGrades: K-5Distance: 2.1 mi
- 9/10Orange Grove Middle SchoolGrades: 6-8Distance: 1.7 mi
- 9/10Catalina Foothills High SchoolGrades: 9-12Distance: 1.3 mi
Schools provided by the listing agent
- Elementary: Sunrise Drive
- Middle: Orange Grove
- High: Catalina Fthls
Source: MLS of Southern Arizona. This data may not be complete. We recommend contacting the local school district to confirm school assignments for this home.
- $683,200-- bd3 ba2.1k sqft6301 N Calle Del Halcon, Tucson, AZ 85718Off Market
- $666,600-- bd3 ba2k sqft6285 N Calle Del Halcon, Tucson, AZ 85718Off Market
- $793,000-- bd3 ba2.5k sqft6309 N Calle Del Halcon, Tucson, AZ 85718Off Market
- $730,0003 bd3 ba2.1k sqft6277 N Calle Del Halcon, Tucson, AZ 85718Sold

- $824,4004 bd3 ba2.5k sqft6298 N Calle Del Halcon, Tucson, AZ 85718Off Market
- $733,1003 bd3 ba2.4k sqft6286 N Calle Del Halcon, Tucson, AZ 85718Off Market
- $776,4003 bd3 ba2.6k sqft6306 N Calle Del Halcon, Tucson, AZ 85718Off Market
- $726,6003 bd3 ba2k sqft6306 N Calle Del Venado, Tucson, AZ 85718Off Market
A local agent can set up tours, give advice and negotiate with sellers.
Similar homes
- $799,0004 bd3 ba2.4k sqft5026 E Colby Pl, Tucson, AZ 85718For Sale

 MLS ID #22618660, Heather M Bush, Redfin. MLS of Southern Arizona
 - $650,0003 bd3 ba2.1k sqft4155 N La Linda Rama, Tucson, AZ 85718For Sale
 MLS ID #22612470, Jason K Foster, Tierra Antigua Realty. MLS of Southern Arizona
 - $725,0003 bd2 ba2.4k sqft5708 N Cotton Pl, Tucson, AZ 85743For Sale
 MLS ID #22619587, Mark Clark, Long Realty. MLS of Southern Arizona
 - $785,0002 bd2 ba2.6k sqft4980 N Calle Bujia, Tucson, AZ 85718For Sale
 MLS ID #22610448, Yolanda P Weinberger, Engel & Volkers Tucson. MLS of Southern Arizona
 - $849,0003 bd2 ba2.5k sqft5066 N Placita Cholula, Tucson, AZ 85718For SaleMLS ID #22612600, Richard M Kenney, Long Realty. MLS of Southern Arizona
- $650,0004 bd3 ba2.6k sqft800 E Camino Alberca, Tucson, AZ 85718For SaleMLS ID #22603846, Nicole Brule-Fisher, RE/MAX Horizon. MLS of Southern Arizona
- $695,0003 bd2 ba2k sqft5311 N Spring Canyon Pl, Tucson, AZ 85749For SaleMLS ID #22619794, Kelly A. Miller, Realty Executives Arizona Territory. MLS of Southern Arizona
- $649,9004 bd2 ba2.2k sqft7221 E Sabino Vista Dr, Tucson, AZ 85750For SaleMLS ID #22619629, Tyler Lopez, Long Realty. MLS of Southern Arizona
- $739,0004 bd3 ba3.1k sqft8865 E Honeybear Pl, Tucson, AZ 85749For SaleMLS ID #22618429, Jennifer T Morrison, Long Realty. MLS of Southern Arizona
- $729,0005 bd2 ba2.5k sqft932 W San Martin Dr, Tucson, AZ 85704For SaleMLS ID #22613921, Gonzo Grasis, Tierra Antigua Realty. MLS of Southern Arizona
- $709,0003 bd2 ba2.6k sqft12390 E Avenida De La Vista Verde, Tucson, AZ 85749For SaleMLS ID #22614127, Rebecca Maher, Long Realty. MLS of Southern Arizona
- $699,0004 bd2 ba2.5k sqft3123 W Morgan Rd, Tucson, AZ 85745For SaleMLS ID #22619163, David Joseph Ramirez, OMNI Homes International. MLS of Southern Arizona
- $948,0003 bd2 ba1.8k sqft6325 N Calle Del Caballo, Tucson, AZ 85718For SaleMLS ID #22618353, Russ Carden, Long Realty. MLS of Southern Arizona
- $635,0004 bd2 ba2.2k sqft2967 W Encelia Ct, Tucson, AZ 85745For SaleMLS ID #22619573, Veronica Robles, Proven Home Realty. MLS of Southern Arizona
- $775,0004 bd3 ba2.9k sqft7452 E Ridge Point Rd, Tucson, AZ 85750For SaleMLS ID #22617143, Lisa Locke, Long Realty. MLS of Southern Arizona
- $699,9003 bd2 ba2.4k sqft1662 W Silver Berry Pl, Oro Valley, AZ 85737For SaleMLS ID #22618649, Michael D Oliver, Oliver Realty, LLC. MLS of Southern Arizona
- $799,9003 bd2 ba2.1k sqft4483 N Placita Coahuila, Tucson, AZ 85749For SaleMLS ID #22615227, William Mordka, Harvey Mordka Realty. MLS of Southern Arizona
- $590,0003 bd2 ba1.9k sqft4940 N Castle Ridge Rd, Tucson, AZ 85749For SaleMLS ID #22616018, Dina M Hogg, Realty Executives Arizona Territory. MLS of Southern Arizona
- $895,0003 bd3 ba3k sqft6036 E Paseo Cimarron, Tucson, AZ 85750For SaleMLS ID #22613262, Patti Inouye, Long Realty. MLS of Southern Arizona
- $815,0003 bd2 ba2.1k sqft7061 E Townsend Pl, Tucson, AZ 85715For SaleMLS ID #22611843, Dale R Slaughter, HomeSmart Advantage Group. MLS of Southern Arizona
