Part of an estate so a great opportunity. Magnificent unobstructed mountain views that always offer an ''ah ha'' moment when you walk in the front door. Perfect home in a fabulous gated neighborhood of 23 homes situated close to all, yet feels so tucked away. In 30 years I have seen a lot of floorplans and this one lives so well. Total of 4 bedrooms... split owners suite, 2 bedrooms and a bath tucked away, and lastly a completely separate guest bedroom and bath. All light and airy , soaring ceilings, a plethora of windows and a sense of indoor outdoor living complete with a pool, full length patio, and walled backyard. A much loved one owner home that is ready for some simple updating but still...perfect to go. I wouldn't miss this.
Under contract
Price cut: $60K (7/29)
$739,000
8865 E Honeybear Pl, Tucson, AZ 85749
4beds
3,100sqft
Single Family Residence
Built in 1996
0.9 Acres Lot
$726,000 Zestimate®
$238/sqft
$106/mo HOA
What's special
- 82 days
- 106
- 0
Likely to sell faster than
Zillow last checked:
Listing updated:
Listed by:
Jennifer T Morrison 520-577-7400,
Long Realty
Source: MLS of Southern Arizona,MLS#: 22618429
Facts & features
Interior
Bedrooms & bathrooms
- Bedrooms: 4
- Bathrooms: 3
- Full bathrooms: 3
Heating
- Natural Gas, Zoned
Cooling
- Zoned, Central Air, Dual
Appliances
- Included: Dishwasher, Disposal, Refrigerator, Desk, Electric Cooktop, Microwave
- Laundry: Sink, Laundry Room
Features
- Entrance Foyer, Walk-In Closet(s), High Ceilings
- Flooring: Carpet, Ceramic Tile
- Windows: Skylight(s), Double Pane Windows
- Number of fireplaces: 2
- Fireplace features: Gas, Wood Burning, Family Room, Living Room
Interior area
- Total structure area: 3,100
- Total interior livable area: 3,100 sqft
Property
Parking
- Total spaces: 3
- Parking features: Garage Door Opener, Attached Garage Cabinets
- Attached garage spaces: 3
Accessibility
- Accessibility features: Level, None
Features
- Levels: One
- Stories: 1
- Entry location: 1
- Patio & porch: Covered, Patio
- Exterior features: None
- Spa features: None
- Fencing: Wrought Iron,Masonry
- Has view: Yes
- View description: Mountain(s), Sunset, Panoramic, Sunrise, Desert
Lot
- Size: 0.9 Acres
- Features: Shrubs, Subdivided, Borders Common Area, Cul-De-Sac, North/South Exposure
Details
- Parcel number: 11451685A
- Zoning: Pima County - RX1
- Special conditions: None
Construction
Type & style
- Home type: SingleFamily
- Architectural style: Southwestern
- Property subtype: Single Family Residence
Materials
- Frame - Stucco
- Roof: Tile,Built-Up - Reflect
Condition
- Year built: 1996
Utilities & green energy
- Sewer: Sewer Connected
- Water: Public
Community & HOA
Community
- Features: Gated, Paved Street
- Security: Smoke Detector(s), Carbon Monoxide Detector(s)
- Subdivision: Bear Creek Estates (1-23)
HOA
- Has HOA: Yes
- Amenities included: None
- Services included: Common Area Maint, Gated Community, Street Maint
- HOA fee: $106 monthly
- HOA name: Bear Creek Estates
Location
- Region: Tucson
Financial & listing details
- Price per square foot: $238/sqft
- Tax assessed value: $708,840
- Annual tax amount: $6,570
- Date on market: 7/29/2026
- Cumulative days on market: 120 days
- Listing terms: FHA,VA Loan,Conventional,Cash,Submit
- Road surface type: Paved
Estimated market value
$726,000
$690,000 - $762,000
$3,185/mo
Price history
| Date | Event | Price |
|---|---|---|
| 8/19/2026 | Contingent | $739,000$238/sqft |
Source:  MLS of Southern Arizona #22618429 Report a problem MLS of Southern Arizona #22618429 Report a problem | ||
| 7/29/2026 | Price change | $739,000-7.5%$238/sqft |
Source: MLS of Southern Arizona #22618429 Report a problem | ||
| 6/22/2026 | Listed for sale | $799,000+162%$258/sqft |
Source: MLS of Southern Arizona #22615604 Report a problem | ||
| 4/1/1997 | Sold | $305,000$98/sqft |
Source: Public Record Report a problem | ||
Public tax history
| Year | Property taxes | Tax assessment |
|---|---|---|
| 2026 | $6,570 +4.6% | $70,884 +5.5% |
| 2025 | $6,279 +6.6% | $67,201 -2.9% |
| 2024 | $5,890 -0.5% | $69,235 +18% |
| 2023 | $5,922 +3.1% | $58,660 +19.5% |
| 2022 | $5,743 +2% | $49,081 +10.1% |
| 2021 | $5,630 +3% | $44,597 +1.4% |
| 2020 | $5,468 | $43,984 +6.4% |
| 2019 | $5,468 +4.1% | $41,335 +3.6% |
| 2018 | $5,251 -0.9% | $39,899 |
| 2017 | $5,297 -1.3% | $39,899 +1.1% |
| 2016 | $5,366 +4.6% | $39,477 +5% |
| 2015 | $5,132 | $37,597 |
| 2014 | -- | -- |
| 2013 | -- | $404,725 |
| 2012 | -- | -- |
| 2011 | -- | -- |
| 2010 | -- | -- |
| 2009 | -- | -- |
| 2007 | -- | -- |
| 2006 | -- | -- |
| 2005 | -- | -- |
| 2004 | -- | -- |
| 2003 | -- | -- |
| 2002 | -- | -- |
| 2001 | $3,557 -4.3% | -- |
| 2000 | $3,716 | -- |
Find assessor info on the county website
Monthly payment
Est. payment
Payment breakdown
Explore the cost of this home by adjusting the details. Changes won't be saved.Climate risks
Neighborhood: 85749
Nearby schools
Schools provided by the listing agent
- Elementary: Collier
- Middle: Magee
- High: Sabino
Source: MLS of Southern Arizona. This data may not be complete. We recommend contacting the local school district to confirm school assignments for this home.
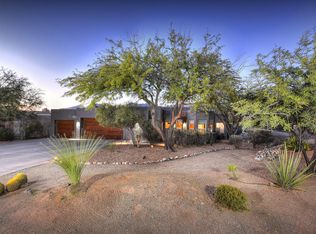
Similar homes
- $799,0004 bd3 ba3.1k sqft9545 E Morrill Way, Tucson, AZ 85749For Sale

 MLS ID #22621710, Patrick N Mocaby, Century 21 Indie Realty. MLS of Southern Arizona
 - $725,0003 bd2 ba1.8k sqft11968 E Makohoh Trl, Tucson, AZ 85749For Sale
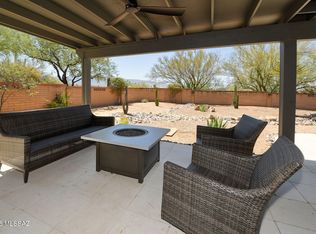 MLS ID #22622047, Laurie Hassey, Long Realty. MLS of Southern Arizona
 - $654,9003 bd4 ba2.8k sqft9760 E Spring Ridge Pl, Tucson, AZ 85749For Sale
 MLS ID #22625488, Edward R Moore, Long Realty. MLS of Southern Arizona
 - $595,0004 bd3 ba2.5k sqft2560 N Jeanette Ave, Tucson, AZ 85749For Sale
 MLS ID #22620653, Russell P Long, Long Realty. MLS of Southern Arizona
 - $724,0004 bd3 ba2.5k sqft4931 N Hidden Valley Rd, Tucson, AZ 85750For SaleMLS ID #22621382, Amy Star, Lawrence C Potter. MLS of Southern Arizona
- $749,0004 bd3 ba2.9k sqft7452 E Ridge Point Rd, Tucson, AZ 85750For SaleMLS ID #22624716, Lisa Locke, Long Realty. MLS of Southern Arizona
- $750,0004 bd3 ba2.5k sqft5875 E Calle Del Ciervo, Tucson, AZ 85750For SaleMLS ID #22622387, Didi Holmes, Long Realty. MLS of Southern Arizona
- $640,0004 bd3 ba2.3k sqft5323 N Fairway Heights Dr, Tucson, AZ 85749For SaleMLS ID #22623239, Kimberly Mihalka, Realty Executives Arizona Territory. MLS of Southern Arizona
- $849,0003 bd3 ba3.3k sqft10663 E Fort Lowell Rd, Tucson, AZ 85749For SaleMLS ID #22613527, Kenneth A Armstrong, Realty Executives Arizona Territory. MLS of Southern Arizona
- $649,9003 bd2 ba2.3k sqft6801 E Brownstone Pl, Tucson, AZ 85750For SaleMLS ID #22624599, Michael D Oliver, Oliver Realty, LLC. MLS of Southern Arizona
- $1,050,0004 bd3 ba3k sqft11743 E Limberlost Rd, Tucson, AZ 85749For SaleMLS ID #22618215, Dale R Slaughter, HomeSmart Advantage Group. MLS of Southern Arizona
- $750,0003 bd4 ba2.8k sqft2614 N Grannen Rd, Tucson, AZ 85745For SaleMLS ID #22619844, Denise Nicole Newton, Realty Executives Arizona Territory. MLS of Southern Arizona
- $935,0004 bd3 ba3.4k sqft8541 E Solar Pl, Tucson, AZ 85750For SaleMLS ID #22619515, Emily Nordstrom Taylor, OMNI Homes International. MLS of Southern Arizona
- $649,0003 bd2 ba2k sqft5311 N Spring Canyon Pl, Tucson, AZ 85749For SaleMLS ID #22619794, Kelly A. Miller, Realty Executives Arizona Territory. MLS of Southern Arizona
- $970,0004 bd3 ba3.5k sqft4535 N Buckskin Way, Tucson, AZ 85750For SaleMLS ID #22619713, Ann K Gavlick, Tierra Antigua Realty. MLS of Southern Arizona
- $925,0004 bd3 ba3.4k sqft4201 N Calle Vista Ciudad, Tucson, AZ 85750For SaleMLS ID #22623739, Daisy D Terrazas, Realty Executives Arizona Territory. MLS of Southern Arizona
- $830,0003 bd3 ba2.4k sqft4550 N Placita De Las Chacras, Tucson, AZ 85718For SaleMLS ID #22620938, Janis D Hastreiter, Long Realty. MLS of Southern Arizona
- $750,0005 bd3 ba2.8k sqft3955 W Coyote Ridge Trl, Tucson, AZ 85746For SaleMLS ID #22622110, Audra Michelle Melsted, HomeSmart Advantage Group. MLS of Southern Arizona
- $750,0002 bd2 ba2k sqft6900 E Paseo Penoso, Tucson, AZ 85750For SaleMLS ID #22625314, Michael D Oaks, HomeSmart Advantage Group. MLS of Southern Arizona
- $995,0004 bd3 ba3.6k sqft1720 N Forty Niner Dr, Tucson, AZ 85749For SaleMLS ID #22615555, Lori C Mares, Long Realty. MLS of Southern Arizona
