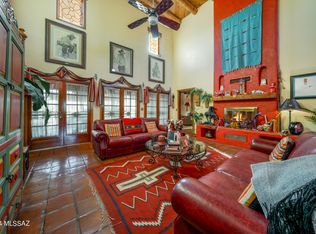
A Tanque Verde Valley Gem with Space, Privacy & Endless Possibilities! In the heart of the sought-after Tanque Verde Valley, within Tanque Verde Vista, is this well-maintained 4-bedroom, 2½-bath all-masonry home situated on an expansive .99-acre lot. Offering 2,513 square feet of living space, the home is well-cared-for, yet provides a wonderful opportunity to add your own personal touches and create the home you've envisioned. The inviting floor plan features a comfortable living room and a spacious kitchen/great room designed for everyday living and entertaining. The kitchen offers generous cabinetry, tile and carpet flooring, a beamed ceiling, and a charming used-brick fireplace that adds warmth and character to the space. For the hobbyist, car enthusiast, or entrepreneur, the property truly sets itself apart. Attached to the home is a 2-car, 515-square-foot garage, followed by an impressive 1,095-square-foot RV garage and workshop complete with cabinets and shelving. This versatile space provides room for multiple vehicles, an RV, workshop, studio, home occupation, storage, and virtually any special interest you may have. Step outside and discover a private backyard retreat with an expansive covered outdoor living area featuring brick paver flooring, mature trees, lush desert plantings, meandering walkways, and two koi ponds. A true gardener's dream awaits with the professional 18' x 34' greenhouse, complete with raised planting bed . . . perfect for growing flowers, vegetables, herbs, and more in a protected environment. If you're searching for a home that offers space, privacy, versatility, abundant storage, room for your vehicles and hobbies, and an exceptional gardening opportunity, this Tanque Verde Valley property deserves a closer look. It's a wonderful blank canvas, ready for your vision, upgrades, and finishing touches to make it truly your own.
For sale
$595,000
2560 N Jeanette Ave, Tucson, AZ 85749
4beds
2,513sqft
Single Family Residence
Built in 1979
0.99 Acres Lot
$580,700 Zestimate®
$237/sqft
$-- HOA
What's special
Inviting floor planLush desert plantingsTwo koi pondsMature treesPrivate backyard retreatMeandering walkwaysKitchen offers generous cabinetry
- 55 days
- 1,142
- 84
Likely to sell faster than
Zillow last checked:
Listing updated:
Listed by:
Russell P Long 520-477-7886,
Long Realty,
Julie M Nielson 520-210-1267,
Long Realty
Source: MLS of Southern Arizona,MLS#: 22620653
Facts & features
Interior
Bedrooms & bathrooms
- Bedrooms: 4
- Bathrooms: 3
- Full bathrooms: 2
- 1/2 bathrooms: 1
Heating
- Forced Air
Cooling
- Central Air
Appliances
- Included: Exhaust Fan, Dishwasher, Disposal, Refrigerator, Electric Range, Lazy Susan, Microwave, Wine Cooler
- Laundry: Sink, Laundry Room, Washer, Dryer
Features
- Beamed Ceilings, Entrance Foyer, Vaulted Ceiling(s), Walk-In Closet(s), High Ceilings, Built-in Features
- Flooring: Carpet, Ceramic Tile
- Windows: Skylight(s)
- Number of fireplaces: 1
- Fireplace features: Wood Burning Stove, Living Room
Interior area
- Total structure area: 2,513
- Total interior livable area: 2,513 sqft
Property
Parking
- Total spaces: 3
- Parking features: Circular Driveway, Garage Door Opener, Oversized, Over Height Garage, Workshop in Garage
- Garage spaces: 3
- Has uncovered spaces: Yes
Accessibility
- Accessibility features: None
Features
- Levels: One
- Stories: 1
- Patio & porch: Covered, Patio
- Exterior features: Courtyard, Fountain
- Spa features: None
- Fencing: Block
- Has view: Yes
- View description: Mountain(s), Desert
Lot
- Size: 0.99 Acres
- Dimensions: 190'x230'x190'x226'
- Features: Decorative Gravel, Shrubs, Sprinklers In Front, East/West Exposure, Waterfall, Pond on Lot
Details
- Additional structures: Greenhouse, Workshop, Second Garage
- Parcel number: 11456023A
- Zoning: Pima County - CR1
- Special conditions: None
Construction
Type & style
- Home type: SingleFamily
- Architectural style: Ranch,Territorial,Southwestern
- Property subtype: Single Family Residence
Materials
- Slump Block
- Roof: Built-Up - Reflect
Condition
- Year built: 1979
Utilities & green energy
- Sewer: Septic Tank
- Water: Public
- Utilities for property: Phone Connected
Community & HOA
Community
- Features: Paved Street
- Security: Window Bars, Smoke Detector(s), Wrought Iron Security Door
- Subdivision: Tanque Verde Vista (1-26)
HOA
- Has HOA: No
Location
- Region: Tucson
Financial & listing details
- Price per square foot: $237/sqft
- Tax assessed value: $582,111
- Annual tax amount: $4,567
- Date on market: 8/25/2026
- Cumulative days on market: 55 days
- Listing terms: VA Loan,Conventional,Cash
- Road surface type: Paved
Estimated market value
$580,700
$552,000 - $610,000
$2,871/mo
Price history
| Date | Event | Price |
|---|---|---|
| 8/25/2026 | Listed for sale | $595,000+128.8%$237/sqft |
Source:  MLS of Southern Arizona #22620653 Report a problem MLS of Southern Arizona #22620653 Report a problem | ||
| 2/1/2001 | Sold | $260,000+26.8%$103/sqft |
Source: MLS of Southern Arizona #2017586 Report a problem | ||
| 10/31/2000 | Sold | $205,000+7.9%$82/sqft |
Source: Public Record Report a problem | ||
| 10/29/1999 | Sold | $190,000$76/sqft |
Source: Public Record Report a problem | ||
Public tax history
| Year | Property taxes | Tax assessment |
|---|---|---|
| 2026 | $4,567 +5.1% | $58,211 +3.6% |
| 2025 | $4,344 +7.1% | $56,196 +1.7% |
| 2024 | $4,055 +2.4% | $55,242 +13.6% |
| 2023 | $3,961 -1.4% | $48,636 +19.4% |
| 2022 | $4,016 +3.6% | $40,740 -2.4% |
| 2021 | $3,876 +1.1% | $41,721 +8.1% |
| 2020 | $3,836 | $38,584 +11.8% |
| 2019 | $3,836 +3.9% | $34,512 +20.7% |
| 2018 | $3,692 +5% | $28,591 |
| 2017 | $3,517 +3.1% | $28,591 +5% |
| 2016 | $3,411 +5.6% | $27,230 +5% |
| 2015 | $3,229 | $25,933 |
| 2014 | -- | -- |
| 2013 | -- | $300,290 |
| 2012 | -- | -- |
| 2011 | -- | -- |
| 2010 | -- | -- |
| 2009 | -- | -- |
| 2007 | -- | -- |
| 2006 | -- | -- |
| 2005 | -- | -- |
| 2004 | -- | -- |
| 2003 | -- | -- |
| 2002 | -- | -- |
| 2001 | $2,673 +3.6% | -- |
| 2000 | $2,579 | -- |
Find assessor info on the county website
Monthly payment
Est. payment
Payment breakdown
Explore the cost of this home by adjusting the details. Changes won't be saved.Climate risks
Neighborhood: Tanque Verde
Nearby schools
Schools provided by the listing agent
- Elementary: Collier
- Middle: Magee
- High: Sabino
Source: MLS of Southern Arizona. This data may not be complete. We recommend contacting the local school district to confirm school assignments for this home.
Similar homes
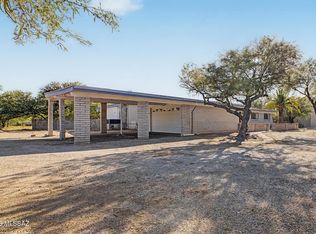
- $550,0004 bd2 ba2.3k sqft11150 E Sundance Dr, Tucson, AZ 85749For Sale
 MLS ID #22622190, Scott Melde, Realty Executives Arizona Territory. MLS of Southern Arizona
 - $559,0003 bd2 ba2.6k sqft9282 E Indio Pl, Tucson, AZ 85749For Sale
 MLS ID #22623430, Brett Stallworth, Redington Realty. MLS of Southern Arizona
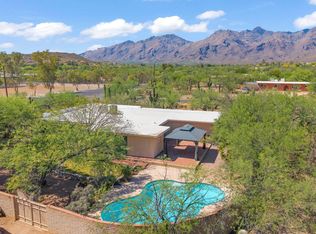
 - $539,0004 bd2 ba2k sqft9070 E Kayenta Dr, Tucson, AZ 85749For Sale
 MLS ID #22623759, Adam Christopher Kraft, Keller Williams Southern Arizona. MLS of Southern Arizona
 - $700,0005 bd3 ba2.6k sqft4094 N Hidden Cove Pl, Tucson, AZ 85749For Sale
 MLS ID #22621232, Leslie Heros, Long Realty. MLS of Southern Arizona
 - $539,0003 bd3 ba1.9k sqft3121 N Conestoga Ave, Tucson, AZ 85749For SaleMLS ID #22604265, Laurie Hassey, Long Realty. MLS of Southern Arizona
- $649,9003 bd2 ba2.3k sqft6801 E Brownstone Pl, Tucson, AZ 85750For SaleMLS ID #22624599, Michael D Oliver, Oliver Realty, LLC. MLS of Southern Arizona
- $489,0003 bd2 ba1.9k sqft3520 N Melpomene Way, Tucson, AZ 85749For SaleMLS ID #22616100, Alison Newton, Long Realty. MLS of Southern Arizona
- $595,0003 bd2 ba2.1k sqft5794 E Camino Del Celador, Tucson, AZ 85750For SaleMLS ID #22624099, Erin Ann Frame, Long Realty. MLS of Southern Arizona
- $624,9004 bd2 ba2.2k sqft7221 E Sabino Vista Dr, Tucson, AZ 85750For SaleMLS ID #22619629, Tyler Lopez, Long Realty. MLS of Southern Arizona
- $479,9005 bd3 ba2.6k sqft8909 E Palm Tree Dr, Tucson, AZ 85710For SaleMLS ID #22624841, Marc E Luety II, Real Broker. MLS of Southern Arizona
- $515,0004 bd2 ba2k sqft1640 N Fox Run Pl, Tucson, AZ 85715For SaleMLS ID #22622850, Stephanie R. Hansen, Berkshire Hathaway HomeServices Arizona Properties. MLS of Southern Arizona
- $649,0004 bd3 ba2.8k sqft7411 E Calle Cabo, Tucson, AZ 85750For SaleMLS ID #22616549, Marta Harvey, Russ Lyon Sotheby's International Realty. MLS of Southern Arizona
- $525,0003 bd3 ba2.5k sqft3381 N Camino Los Brazos, Tucson, AZ 85750For SaleMLS ID #22623323, Penny F Gebhart, Realty Executives Arizona Territory. MLS of Southern Arizona
- $630,0003 bd3 ba2.1k sqft4155 N La Linda Rama, Tucson, AZ 85718For SaleMLS ID #22612470, Jason K Foster, Tierra Antigua Realty. MLS of Southern Arizona
- $450,0004 bd2 ba1.8k sqft8740 E Dexter Dr, Tucson, AZ 85715For SaleMLS ID #22624982, Lorenia S Ruiz, Realty One Group Integrity. MLS of Southern Arizona
- $580,0005 bd3 ba3k sqft11055 E Blue Grama Dr, Tucson, AZ 85748For SaleMLS ID #22610739, Pam Ruggeroli, Long Realty. MLS of Southern Arizona
- $849,0003 bd3 ba3.3k sqft10663 E Fort Lowell Rd, Tucson, AZ 85749For SaleMLS ID #22613527, Kenneth A Armstrong, Realty Executives Arizona Territory. MLS of Southern Arizona
- $535,0004 bd2 ba2k sqft5747 N Via Umbrosa, Tucson, AZ 85750For SaleMLS ID #22624340, Stephanie R Friend, Long Realty. MLS of Southern Arizona
- $499,9003 bd2 ba1.8k sqft5335 N Canyon Rise Pl, Tucson, AZ 85749For SaleMLS ID #22604104, Bryan R Alvarez, Real Broker. MLS of Southern Arizona
- $724,0004 bd3 ba2.5k sqft4931 N Hidden Valley Rd, Tucson, AZ 85750For SaleMLS ID #22621382, Amy Star, Lawrence C Potter. MLS of Southern Arizona
