Welcome to a distinctive Tucson home offering generous living spaces, custom details, and a backyard designed for entertaining. Step through the beautiful French-door entry and discover an inviting interior highlighted by plantation shutters, a see-through fireplace, French doors to the backyard, and thoughtfully designed living and dining areas.
At the heart of the home is an impressive kitchen featuring an oversized center island, solid alder wood cabinetry with soft-close drawers, a prep sink plus an additional main sink, gas cooking, pot filler, built-in desk, and abundant workspace and storage. Unique finishes continue throughout the home, including travertine tile and striking petrified wood vessel sinks in one of the guest bathrooms. The spacious primary suite features two closets and a private bath with a walk-in travertine shower.
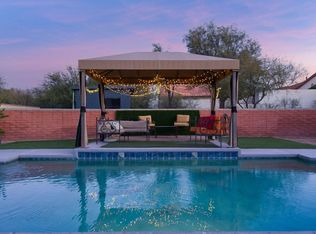
Outside, the property truly shines. Enjoy a sparkling pool with a slide, a separate hot tub, built-in BBQ and outdoor sink, flagstone patio, mature landscaping, and multiple areas for relaxing or gathering with friends and family. A unique two-story detached bonus structure with air conditioning and a loft provides additional flexible space for hobbies, recreation, a studio, or retreat.
Additional highlights include manually operated exterior storm shutters, a laundry room with exterior access, and a garage equipped with built-in tool cabinets, a utility sink, bike storage, and additional workspace. With a newer HVAC system and water heater already in place, this one-of-a-kind property combines character, functionality, and exceptional outdoor living in a desirable Tucson setting. Your next chapter starts here!
For sale
$649,900
7221 E Sabino Vista Dr, Tucson, AZ 85750
4beds
2,216sqft
Single Family Residence
Built in 1965
0.38 Acres Lot
$628,200 Zestimate®
$293/sqft
$-- HOA
What's special
Separate hot tubSee-through fireplaceGenerous living spacesPot fillerCustom detailsGas cookingOversized center island
- 13 days |
- 1,416 |
- 104 |
Zillow last checked:
Listing updated:
Listed by:
Tyler Lopez 520-918-5270,
Long Realty,
Jeffrey A Morris,
Long Realty
Source: MLS of Southern Arizona,MLS#: 22619629
Facts & features
Interior
Bedrooms & bathrooms
- Bedrooms: 4
- Bathrooms: 2
- Full bathrooms: 2
Heating
- Forced Air, Natural Gas
Cooling
- Central Air
Appliances
- Included: Dishwasher, Refrigerator, Microwave
- Laundry: Laundry Closet
Features
- Flooring: Carpet, Ceramic Tile
- Number of fireplaces: 1
- Fireplace features: None
Interior area
- Total structure area: 2,216
- Total interior livable area: 2,216 sqft
Property
Parking
- Total spaces: 4
- Parking features: Garage Door Opener
- Attached garage spaces: 2
- Carport spaces: 2
- Covered spaces: 4
Accessibility
- Accessibility features: None
Features
- Levels: One
- Stories: 1
- Patio & porch: Covered
- Exterior features: None
- Spa features: None
- Fencing: Block
- Has view: Yes
- View description: Mountain(s)
Lot
- Size: 0.38 Acres
- Dimensions: 147' x 106' x 148' 118'
- Features: Decorative Gravel, Shrubs, East/West Exposure
Details
- Parcel number: 114320110
- Zoning: Pima County - CR2
- Special conditions: None
Construction
Type & style
- Home type: SingleFamily
- Architectural style: Ranch
- Property subtype: Single Family Residence
Materials
- Brick, Frame
- Roof: Shingle
Condition
- Year built: 1965
Utilities & green energy
- Sewer: Sewer Connected
Community & HOA
Community
- Features: Paved Street
- Security: None
- Subdivision: Sabino Vista NO. 1 (1-57)
HOA
- Has HOA: No
- Amenities included: None
- Services included: None
Location
- Region: Tucson
Financial & listing details
- Price per square foot: $293/sqft
- Tax assessed value: $475,487
- Annual tax amount: $3,722
- Date on market: 8/14/2026
- Cumulative days on market: 14 days
- Listing terms: FHA,VA Loan,Conventional,Cash,Submit
- Road surface type: Paved
Estimated market value
$628,200
$597,000 - $660,000
$3,007/mo
Price history
| Date | Event | Price |
|---|---|---|
| 8/14/2026 | Listed for sale | $649,900+432.7%$293/sqft |
Source:  MLS of Southern Arizona #22619629 Report a problem MLS of Southern Arizona #22619629 Report a problem | ||
| 3/11/1992 | Sold | $122,000$55/sqft |
Source: MLS of Southern Arizona #9102748 Report a problem | ||
Public tax history
| Year | Property taxes | Tax assessment |
|---|---|---|
| 2026 | $3,897 +4.7% | $47,549 +5.5% |
| 2025 | $3,723 +6.6% | $45,071 +2.8% |
| 2024 | $3,493 +2.5% | $43,850 +28.9% |
| 2023 | $3,408 -1.7% | $34,021 +16% |
| 2022 | $3,468 +3.3% | $29,334 +7.4% |
| 2021 | $3,356 +1.1% | $27,323 +1.9% |
| 2020 | $3,321 | $26,803 +3.9% |
| 2019 | $3,321 +3.8% | $25,796 +14.6% |
| 2018 | $3,198 +5.1% | $22,503 |
| 2017 | $3,043 +2.9% | $22,503 +5% |
| 2016 | $2,957 +11.5% | $21,431 +5% |
| 2015 | $2,650 | $20,411 |
| 2014 | -- | -- |
| 2013 | -- | $201,918 |
| 2012 | -- | -- |
| 2011 | -- | -- |
| 2010 | -- | -- |
| 2009 | -- | -- |
| 2007 | -- | -- |
| 2006 | -- | -- |
| 2005 | -- | -- |
| 2004 | -- | -- |
| 2003 | -- | -- |
| 2002 | -- | -- |
| 2001 | $2,210 +0.1% | -- |
| 2000 | $2,206 | -- |
Find assessor info on the county website
Monthly payment
Est. payment
Payment breakdown
Explore the cost of this home by adjusting the details. Changes won't be saved.Climate risks
Neighborhood: 85750
Nearby schools
GreatSchools rating
- 8/10Fruchthendler Elementary SchoolGrades: PK-6Distance: 0.3 mi
- 4/10Magee Middle SchoolGrades: 6-8Distance: 2.9 mi
- 8/10Sabino High SchoolGrades: 7-12Distance: 3.5 mi
Schools provided by the listing agent
- Elementary: Fruchthendler
- Middle: Magee
- High: Sabino
Source: MLS of Southern Arizona. This data may not be complete. We recommend contacting the local school district to confirm school assignments for this home.
- $504,3004 bd3 ba2.2k sqft7211 E Sabino Vista Dr, Tucson, AZ 85750Off Market
- $568,900-- bd3 ba2.5k sqft7231 E Sabino Vista Dr, Tucson, AZ 85750Off Market
- $510,600-- bd2 ba2.1k sqft7241 E Sabino Vista Dr, Tucson, AZ 85750Off Market
- $470,700-- bd2 ba2.1k sqft7201 E Sabino Vista Dr, Tucson, AZ 85750Off Market
- $554,8004 bd2 ba1.9k sqft7226 E Sabino Vista Dr, Tucson, AZ 85750Off Market
- $436,0004 bd2 ba1.9k sqft7226 E Sabino Vista Dr #0, Tucson, AZ 85750Off Market
- $407,5002 bd2 ba1.4k sqft7212 E Sabino Vista Dr, Tucson, AZ 85750Off Market
- $471,900-- bd2 ba2.2k sqft7251 E Sabino Vista Dr, Tucson, AZ 85750Off Market
A local agent can set up tours, give advice and negotiate with sellers.
Similar homes
- $650,0004 bd3 ba2.7k sqft7351 E Sabino Vista Dr, Tucson, AZ 85750For Sale
 MLS ID #22619226, Denise Nicole Newton, Realty Executives Arizona Territory. MLS of Southern Arizona
 - $649,0004 bd3 ba2.8k sqft7411 E Calle Cabo, Tucson, AZ 85750For Sale
 MLS ID #22616549, Marta Harvey, Russ Lyon Sotheby's International Realty. MLS of Southern Arizona
 - $675,0005 bd3 ba2.8k sqft3362 N Camino Los Brazos, Tucson, AZ 85750For Sale
 MLS ID #22619210, Anthony D Schaefer, Long Realty. MLS of Southern Arizona
 - $595,0004 bd3 ba2.5k sqft2560 N Jeanette Ave, Tucson, AZ 85749For Sale
 MLS ID #22620653, Russell P Long, Long Realty. MLS of Southern Arizona
 - $625,0005 bd3 ba2.9k sqft7312 E Shoreward Loop, Tucson, AZ 85715For SaleMLS ID #22619278, Nina R Willis, Realty Executives Arizona Territory. MLS of Southern Arizona
- $650,0003 bd3 ba2.1k sqft4155 N La Linda Rama, Tucson, AZ 85718For SaleMLS ID #22612470, Jason K Foster, Tierra Antigua Realty. MLS of Southern Arizona
- $575,0003 bd2 ba1.6k sqft5680 N Placita Favorita, Tucson, AZ 85750For SaleMLS ID #22615770, Jannice S De Dios-Goodwin, Tierra Antigua Realty. MLS of Southern Arizona
- $825,0003 bd2 ba2.4k sqft4808 N Paseo Aquimuri, Tucson, AZ 85750For SaleMLS ID #22615199, Laurie Patricia Wilson, OMNI Homes International. MLS of Southern Arizona
- $699,9003 bd3 ba2.5k sqft770 N Lazy J Way, Tucson, AZ 85748For SaleMLS ID #22610644, Joel B Garcia, Tierra Antigua Realty. MLS of Southern Arizona
- $699,0004 bd2 ba2.6k sqft12390 E Avenida De La Vista Verde, Tucson, AZ 85749For SaleMLS ID #22614127, Rebecca Maher, Long Realty. MLS of Southern Arizona
- $650,0004 bd3 ba2.6k sqft800 E Camino Alberca, Tucson, AZ 85718For SaleMLS ID #22603846, Nicole Brule-Fisher, RE/MAX Horizon. MLS of Southern Arizona
- $950,0004 bd4 ba2.7k sqft3901 N Rio Verde Vista Dr, Tucson, AZ 85750For SaleMLS ID #22610833, Johanna L Roberts, Long Realty. MLS of Southern Arizona
- $695,0003 bd2 ba2k sqft5311 N Spring Canyon Pl, Tucson, AZ 85749For SaleMLS ID #22619794, Kelly A. Miller, Realty Executives Arizona Territory. MLS of Southern Arizona
- $850,0004 bd4 ba3k sqft11101 E Calle Vaqueros, Tucson, AZ 85749For SaleMLS ID #22620372, Peter Deluca, Long Realty. MLS of Southern Arizona
- $649,9003 bd2 ba2.5k sqft1601 E Big Rock Rd, Tucson, AZ 85718For SaleMLS ID #22618216, Anthony Boatner, Keller Williams Southern Arizona. MLS of Southern Arizona
- $699,0004 bd2 ba2.5k sqft3123 W Morgan Rd, Tucson, AZ 85745For SaleMLS ID #22619163, David Joseph Ramirez, OMNI Homes International. MLS of Southern Arizona
- $485,0003 bd2 ba1.6k sqft5560 N Via Umbrosa, Tucson, AZ 85750For SaleMLS ID #22619244, Alex Silverman, Long Realty. MLS of Southern Arizona
- $725,0004 bd2 ba2.3k sqft5850 N Campbell Ave, Tucson, AZ 85718For SaleMLS ID #22526347, Wyatt A Saul, Long Realty. MLS of Southern Arizona
- $799,5003 bd3 ba2.4k sqft4045 N Camino De Lupo, Tucson, AZ 85718For SaleMLS ID #22618850, Jacques Blanchard, Tierra Antigua Realty. MLS of Southern Arizona
- $660,0003 bd2 ba2.1k sqft5040 N Camino De Oeste, Tucson, AZ 85745For SaleMLS ID #22619335, Amy Cash, Coldwell Banker Realty. MLS of Southern Arizona
