Welcome to 5560 N. Via Umbrosa, A beautifully refreshed home in the Catalina Foothills. This inviting residence features newly updated bathrooms with an open floor plan that offers plenty of space to relax, entertain, and enjoy everyday living. Located within the award winning Foothills School District, this home is perfectly positioned near shopping, dining, and plenty of recreation options. Come take a look today before it's gone!
For sale
Price cut: $10K (9/10)
$475,000
5560 N Via Umbrosa, Tucson, AZ 85750
3beds
1,640sqft
Single Family Residence
Built in 1986
5,227 Square Feet Lot
$465,400 Zestimate®
$290/sqft
$140/mo HOA
What's special
Open floor planBeautifully refreshed homeNewly updated bathroomsInviting residence
- 72 days
- 315
- 16
Zillow last checked:
Listing updated:
Listed by:
Alex Silverman 520-275-0965,
Long Realty
Source: MLS of Southern Arizona,MLS#: 22619244
Facts & features
Interior
Bedrooms & bathrooms
- Bedrooms: 3
- Bathrooms: 2
- Full bathrooms: 2
Heating
- Forced Air
Cooling
- Central Air
Appliances
- Included: Dishwasher, Refrigerator, Electric Range, Microwave
- Laundry: Laundry Room, Washer, Dryer
Features
- Flooring: Ceramic Tile
- Number of fireplaces: 1
- Fireplace features: Wood Burning, Dining Room
Interior area
- Total structure area: 1,640
- Total interior livable area: 1,640 sqft
Property
Parking
- Total spaces: 2
- Parking features: Garage Door Opener
- Attached garage spaces: 2
Accessibility
- Accessibility features: None
Features
- Levels: One
- Stories: 1
- Patio & porch: Patio
- Has spa: Yes
- Spa features: Conventional
- Fencing: Block
- Has view: Yes
- View description: Residential
Lot
- Size: 5,227 Square Feet
- Features: Decorative Gravel, Previously Developed
Details
- Parcel number: 114134760
- Zoning: Pima County - CR5
- Special conditions: None
Construction
Type & style
- Home type: SingleFamily
- Architectural style: Contemporary
- Property subtype: Single Family Residence
Materials
- Frame - Stucco
- Roof: Tile
Condition
- Year built: 1986
Utilities & green energy
- Sewer: Sewer Connected
- Water: Public
Community & HOA
Community
- Features: Pool, Spa, Paved Street
- Security: Wrought Iron Security Door
- Subdivision: Sunrise Meadows (1-90)
HOA
- Has HOA: Yes
- HOA fee: $140 monthly
Location
- Region: Tucson
Financial & listing details
- Price per square foot: $290/sqft
- Tax assessed value: $354,049
- Annual tax amount: $2,813
- Date on market: 8/7/2026
- Cumulative days on market: 73 days
- Listing terms: FHA,VA Loan,Conventional,Cash
- Road surface type: Paved
Estimated market value
$465,400
$442,000 - $489,000
$2,206/mo
Price history
| Date | Event | Price |
|---|---|---|
| 9/10/2026 | Price change | $475,000-2.1%$290/sqft |
Source:  MLS of Southern Arizona #22619244 Report a problem MLS of Southern Arizona #22619244 Report a problem | ||
| 8/7/2026 | Listed for sale | $485,000+177.1%$296/sqft |
Source: MLS of Southern Arizona #22619244 Report a problem | ||
| 11/21/2001 | Sold | $175,000+35.1%$107/sqft |
Source: MLS of Southern Arizona #2119183 Report a problem | ||
| 7/14/1993 | Sold | $129,500$79/sqft |
Source: MLS of Southern Arizona #9305616 Report a problem | ||
Public tax history
| Year | Property taxes | Tax assessment |
|---|---|---|
| 2026 | $2,814 +4.6% | $35,405 +7.4% |
| 2025 | $2,691 +3.1% | $32,962 +0.3% |
| 2024 | $2,609 +4.1% | $32,865 +18.6% |
| 2023 | $2,506 -0.8% | $27,711 +20.8% |
| 2022 | $2,526 -1.2% | $22,942 +11.9% |
| 2021 | $2,557 +7.4% | $20,499 +3.1% |
| 2020 | $2,381 | $19,874 +3% |
| 2019 | $2,381 +0.9% | $19,290 +12.7% |
| 2018 | $2,361 +0.3% | $17,114 |
| 2017 | $2,354 -1.9% | $17,114 -0.6% |
| 2016 | $2,399 +6.8% | $17,214 -0.2% |
| 2015 | $2,247 | $17,253 |
| 2014 | -- | -- |
| 2013 | -- | $174,705 |
| 2012 | -- | -- |
| 2011 | -- | -- |
| 2010 | -- | -- |
| 2009 | -- | -- |
| 2007 | -- | -- |
| 2006 | -- | -- |
| 2005 | -- | -- |
| 2004 | -- | -- |
| 2003 | -- | -- |
| 2002 | -- | -- |
| 2001 | $1,417 -7.1% | -- |
| 2000 | $1,526 | -- |
Find assessor info on the county website
Monthly payment
Est. payment
Payment breakdown
Explore the cost of this home by adjusting the details. Changes won't be saved.Climate risks
Neighborhood: 85750
Nearby schools
Schools provided by the listing agent
- Elementary: Canyon View
- Middle: Esperero Canyon
- High: Catalina Fthls
Source: MLS of Southern Arizona. This data may not be complete. We recommend contacting the local school district to confirm school assignments for this home.


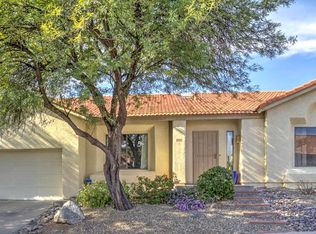
Similar homes
- $485,0003 bd2 ba1.8k sqft5590 N Waterfield Dr, Tucson, AZ 85750For Sale
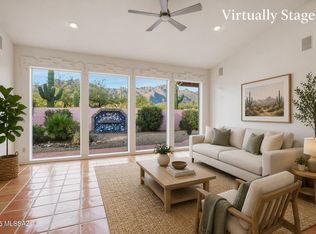
 MLS ID #22616792, Amanda Elmer, Tierra Antigua Realty. MLS of Southern Arizona
 - $512,0003 bd2 ba1.7k sqft5651 N Placita Favorita, Tucson, AZ 85750For Sale
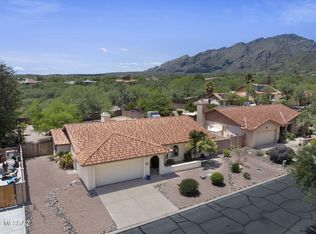 MLS ID #22618276, Kaitlyn Young, HomeSmart Advantage Group. MLS of Southern Arizona
 - $545,0004 bd3 ba2.3k sqft5505 N Moccasin Trl, Tucson, AZ 85750For Sale
 MLS ID #22625422, Raluca Spirea, Keller Williams Southern Arizona. MLS of Southern Arizona
 - $535,0004 bd2 ba2k sqft5747 N Via Umbrosa, Tucson, AZ 85750For Sale
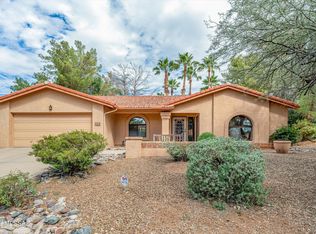 MLS ID #22624340, Stephanie R Friend, Long Realty. MLS of Southern Arizona
 - $449,9003 bd3 ba1.9k sqft5364 N Entrada De Sabino, Tucson, AZ 85750For SaleMLS ID #22616529, Kaukaha S Watanabe, Real Broker. MLS of Southern Arizona
- $520,0003 bd2 ba1.8k sqft4221 N Summer Set Dr, Tucson, AZ 85750For SaleMLS ID #22621986, Tom Ebenhack, Long Realty. MLS of Southern Arizona
- $525,0003 bd3 ba2k sqft4058 N Sunset Cliff Pl, Tucson, AZ 85750For SaleMLS ID #22617094, Stephanie Y Mahan, Long Realty. MLS of Southern Arizona
- $509,0002 bd2 ba1.8k sqft5406 N Camino De Las Brisas, Tucson, AZ 85750For SaleMLS ID #22614193, Christina E Tierney, Russ Lyon Sotheby's International Realty. MLS of Southern Arizona
- $539,0004 bd2 ba2k sqft9070 E Kayenta Dr, Tucson, AZ 85749For SaleMLS ID #22623759, Adam Christopher Kraft, Keller Williams Southern Arizona. MLS of Southern Arizona
- $599,0002 bd2 ba1.3k sqft6987 E Nuthatch Trl, Tucson, AZ 85750For SaleMLS ID #22622072, Sandra Dupuis, Long Realty. MLS of Southern Arizona
- $595,0003 bd2 ba2.1k sqft5794 E Camino Del Celador, Tucson, AZ 85750For SaleMLS ID #22624099, Erin Ann Frame, Long Realty. MLS of Southern Arizona
- $465,0004 bd2 ba2.1k sqft8089 E Gary Ct, Tucson, AZ 85715For SaleMLS ID #22620429, Andrew Palomares, Long Realty. MLS of Southern Arizona
- $525,0002 bd2 ba1.6k sqft5102 N Camino De La Cumbre, Tucson, AZ 85750For SaleMLS ID #22622655, Denise Nicole Newton, Realty Executives Arizona Territory. MLS of Southern Arizona
- $444,9004 bd2 ba1.9k sqft9180 E Sunset Post Rd, Tucson, AZ 85749For SaleMLS ID #22617588, Stephanie G Grande, Tierra Antigua Realty. MLS of Southern Arizona
- $435,0002 bd2 ba1.3k sqft5072 N Placita Del Lazo, Tucson, AZ 85750For SaleMLS ID #22624095, Erica Hoffman, eXp Realty. MLS of Southern Arizona
- $549,0003 bd2 ba1.7k sqft9801 E Prospect Ln, Tucson, AZ 85749For SaleMLS ID #22620949, Janelle E Morales, OMNI Homes International. MLS of Southern Arizona
- $475,0003 bd3 ba2k sqft5617 N Camino Del Sol, Tucson, AZ 85718For SaleMLS ID #22622314, JC Niles, CNN Realty Services, L.L.C. MLS of Southern Arizona
- $525,0003 bd2 ba2k sqft5640 E South Wilshire Dr, Tucson, AZ 85711For SaleMLS ID #22623660, Heather L Arnaud, Realty Executives Arizona Territory. MLS of Southern Arizona
- $577,0002 bd2 ba1.7k sqft6750 E Via Rosmarino, Tucson, AZ 85750For SaleMLS ID #22615736, Cheryl S Ledford, Realty Executives Arizona Territory. MLS of Southern Arizona
- $415,0005 bd3 ba2.1k sqft5927 E Fairmount St, Tucson, AZ 85712For SaleMLS ID #22619833, Maggie Callies, Keller Williams Southern Arizona. MLS of Southern Arizona
