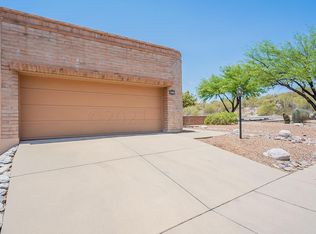
North Tucson living at its finest! End unit San Jose floor plan sitting on beautiful lot above natural green space. This 2 BR, 2 BA beauty has comfortable, well-planned living space on a generous, private lot. Bright, open and airy floor plan includes formal living/dining area and separate flexible and functional den or office off the kitchen. Kitchen features granite counter-tops, beautiful cabinets with soft-close drawers, and LG Stainless Appliances. Primary suite provides a sense of retreat, complete with a modernized ensuite bath and spacious walk-in closet. Guest and primary baths feature executive height counters. Many upgrades including extended electric awnings and drop down screens on back patio; plantation shutters and verticals throughout; 3M protective/tint film on all windows; recirculating pump on the water heater; artificial turf on south lawn; gas heat and gas water heater; security door at front entry; ring doorbell; sun tint on some windows; recent roof maintenance with 2-year warranty. AC was replaced in 2013 and has a current maintenance agreement. Washer, dryer, and refrigerator convey. Expansive backyard is great for entertaining guests or a quiet evening enjoying the magnificent Tucson sunsets and sparkling city lights. Additional guest parking spots are available just steps away. Community amenities include pool, hot tub, and tennis/pickleball courts. Convenient to Foothills restaurants, shopping, and top-rated trails, all within easy access.
For sale
$597,500
6750 E Via Rosmarino, Tucson, AZ 85750
2beds
1,774sqft
Townhouse
Built in 1987
6,098 Square Feet Lot
$579,100 Zestimate®
$337/sqft
$-- HOA
What's special
Comfortable well-planned living spaceRing doorbellGenerous private lotSpacious walk-in closetModernized ensuite bathKitchen features granite counter-topsLg stainless appliances
- 29 days |
- 872 |
- 44 |
Likely to sell faster than
Zillow last checked:
Listing updated:
Listed by:
Cheryl S Ledford 520-250-5109,
Realty Executives Arizona Territory
Source: MLS of Southern Arizona,MLS#: 22615736
Facts & features
Interior
Bedrooms & bathrooms
- Bedrooms: 2
- Bathrooms: 2
- Full bathrooms: 2
Heating
- Natural Gas
Cooling
- Central Air, Ceiling Fan(s)
Appliances
- Included: Exhaust Fan, Dishwasher, Disposal, Refrigerator, Electric Range, Microwave
- Laundry: Storage, Washer, Dryer
Features
- Walk-In Closet(s)
- Flooring: Carpet, Tile
- Windows: Double Pane Windows, Plantation Shutters, Insulated Windows
- Number of fireplaces: 1
- Fireplace features: Gas, Wood Burning, Living Room
Interior area
- Total structure area: 1,774
- Total interior livable area: 1,774 sqft
Property
Parking
- Total spaces: 2
- Parking features: Garage Door Opener
- Attached garage spaces: 2
Accessibility
- Accessibility features: None
Features
- Levels: One
- Stories: 1
- Entry location: 1
- Patio & porch: Covered, Patio
- Exterior features: Courtyard
- Has spa: Yes
- Spa features: None
- Has view: Yes
- View description: City, Sunset, Residential
Lot
- Size: 6,098 Square Feet
- Dimensions: 49x119x52x118
- Features: Sprinklers In Front, Borders Common Area, Cul-De-Sac, North/South Exposure, Elevated Lot
Details
- Parcel number: 114150780
- Zoning: Pima County - CR1
- Special conditions: None
Construction
Type & style
- Home type: Townhouse
- Architectural style: Territorial
- Property subtype: Townhouse
Materials
- Slump Block
- Roof: Tile,Built-Up
Condition
- Year built: 1987
Utilities & green energy
- Sewer: Sewer Connected
- Water: Public
Community & HOA
Community
- Features: Pool, Spa, Tennis Court(s), Pickleball
- Security: Security Screens
- Subdivision: Sunrise Canyon (1-58)
HOA
- Has HOA: Yes
- Amenities included: Pool, Tennis Court(s)
- Services included: Common Area Maint, Street Maint
Location
- Region: Tucson
Financial & listing details
- Price per square foot: $337/sqft
- Tax assessed value: $473,199
- Annual tax amount: $3,611
- Date on market: 6/23/2026
- Cumulative days on market: 37 days
- Listing terms: VA Loan,Conventional,Cash
- Road surface type: Paved
Estimated market value
$579,100
$550,000 - $608,000
$2,872/mo
Price history
| Date | Event | Price |
|---|---|---|
| 6/23/2026 | Listed for sale | $597,500+61.5%$337/sqft |
Source:  MLS of Southern Arizona #22615736 Report a problem MLS of Southern Arizona #22615736 Report a problem | ||
| 3/20/2019 | Sold | $370,000-1.3%$209/sqft |
Source: MLS of Southern Arizona #21902327 Report a problem | ||
| 1/25/2019 | Listed for sale | $375,000+95.3%$211/sqft |
Source: Long Realty Company #21902327 Report a problem | ||
| 5/24/2001 | Sold | $192,000+8.5%$108/sqft |
Source: MLS of Southern Arizona #2106777 Report a problem | ||
| 11/15/1995 | Sold | $177,000$100/sqft |
Source: Public Record Report a problem | ||
Public tax history
| Year | Property taxes | Tax assessment |
|---|---|---|
| 2025 | $3,445 +3.5% | $47,320 +2.3% |
| 2024 | $3,329 +4.6% | $46,260 +21.3% |
| 2023 | $3,183 -2.1% | $38,130 +17.8% |
| 2022 | $3,252 +0.1% | $32,369 +4.5% |
| 2021 | $3,249 +4.9% | $30,984 +6.6% |
| 2020 | $3,098 | $29,075 +2.1% |
| 2019 | $3,098 +0.2% | $28,481 +9.1% |
| 2018 | $3,093 0% | $26,113 |
| 2017 | $3,094 -1.4% | $26,113 -0.3% |
| 2016 | $3,138 +12.9% | $26,203 +5% |
| 2015 | $2,779 | $24,955 |
| 2014 | -- | -- |
| 2013 | -- | $247,983 |
| 2012 | -- | -- |
| 2011 | -- | -- |
| 2010 | -- | -- |
| 2009 | -- | -- |
| 2007 | -- | -- |
| 2006 | -- | -- |
| 2005 | -- | -- |
| 2004 | -- | -- |
| 2003 | -- | -- |
| 2002 | -- | -- |
| 2001 | $2,101 +6% | -- |
| 2000 | $1,982 | -- |
Find assessor info on the county website
Monthly payment
Est. payment
Payment breakdown
Explore the cost of this home by adjusting the details. Changes won't be saved.Climate risks
Neighborhood: 85750
Nearby schools
GreatSchools rating
- 10/10Ventana Vista Elementary SchoolGrades: K-5Distance: 1.1 mi
- 7/10Esperero Canyon Middle SchoolGrades: 6-8Distance: 1.5 mi
- 9/10Catalina Foothills High SchoolGrades: 9-12Distance: 3.1 mi
Schools provided by the listing agent
- Elementary: Ventana Vista
- Middle: Esperero Canyon
- High: Catalina Fthls
Source: MLS of Southern Arizona. This data may not be complete. We recommend contacting the local school district to confirm school assignments for this home.
- $499,7002 bd2 ba1.5k sqft6740 E Via Rosmarino, Tucson, AZ 85750Off Market

- $602,9003 bd2 ba1.9k sqft6730 E Via Rosmarino, Tucson, AZ 85750Off Market
- $877,6004 bd2 ba2.4k sqft6710 E Territory Dr, Tucson, AZ 85750Off Market

- $481,6002 bd2 ba1.4k sqft5215 N Via Agrifoglio, Tucson, AZ 85750Off Market
- $501,5002 bd2 ba1.5k sqft5221 N Via Agrifoglio, Tucson, AZ 85750Off Market
- $495,5002 bd1 ba1.4k sqft5209 N Via Agrifoglio, Tucson, AZ 85750Off Market
- $497,8002 bd2 ba1.4k sqft5227 N Via Agrifoglio, Tucson, AZ 85750Off Market
- $650,2003 bd2 ba2.1k sqft5201 N Via Agrifoglio, Tucson, AZ 85750Off Market
A local agent can set up tours, give advice and negotiate with sellers.
Similar homes
- $599,0003 bd2 ba1.6k sqft5680 N Placita Favorita, Tucson, AZ 85750For Sale
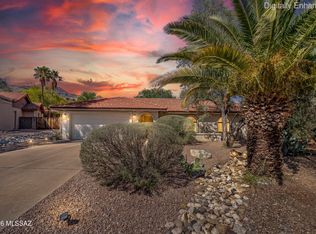
 MLS ID #22615770, Jannice S De Dios-Goodwin, Tierra Antigua Realty. MLS of Southern Arizona
 - $575,0004 bd3 ba2.3k sqft5505 N Moccasin Trl, Tucson, AZ 85750For Sale
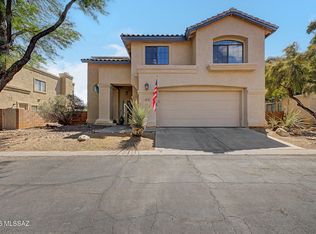 MLS ID #22610021, Raluca Spirea, Keller Williams Southern Arizona. MLS of Southern Arizona
 - $560,0003 bd2 ba2.3k sqft7100 E River Canyon Rd, Tucson, AZ 85750For Sale
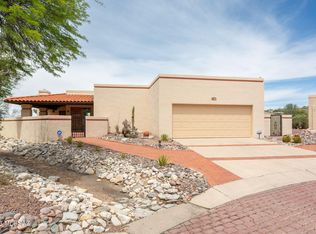 MLS ID #22616797, JoAnn M Hanna, Keller Williams Southern Arizona. MLS of Southern Arizona
 - $489,0002 bd2 ba1.4k sqft5800 E Cochise Trl, Tucson, AZ 85750For Sale
 MLS ID #22603992, Tamara Marie McDonald, Tierra Antigua Realty. MLS of Southern Arizona
 - $439,0002 bd2 ba1.9k sqft7402 E Wandering Rd, Tucson, AZ 85750For SaleMLS ID #22602883, Don Eugene, Realty Executives Arizona Territory. MLS of Southern Arizona
- $675,0003 bd2 ba2.4k sqft4390 N Camino Vinorama, Tucson, AZ 85750For SaleMLS ID #22612918, Michael S Block, Long Realty. MLS of Southern Arizona
- $469,9003 bd3 ba1.9k sqft5364 N Entrada De Sabino, Tucson, AZ 85750For SaleMLS ID #22616529, Kaukaha S Watanabe, Real Broker. MLS of Southern Arizona
- $614,5003 bd2 ba1.5k sqft6532 N Burro Creek Pl, Tucson, AZ 85718For SaleMLS ID #22612524, Jeffrey M Ell, Ambrell Realty. MLS of Southern Arizona
- $675,0003 bd2 ba2.5k sqft6462 N Val Dosta Dr, Tucson, AZ 85718For SaleMLS ID #22616636, Erica Hoffman, eXp Realty. MLS of Southern Arizona
- $825,0003 bd2 ba2.4k sqft4808 N Paseo Aquimuri, Tucson, AZ 85750For SaleMLS ID #22615199, Laurie Patricia Wilson, OMNI Homes International. MLS of Southern Arizona
- $570,0003 bd2 ba2k sqft9740 E Spring Ridge Pl, Tucson, AZ 85749For SaleMLS ID #22614528, Eddie D Watters, Realty Executives Arizona Territory. MLS of Southern Arizona
- $660,0003 bd3 ba2.1k sqft4155 N La Linda Rama, Tucson, AZ 85718For SaleMLS ID #22612470, Jason K Foster, Tierra Antigua Realty. MLS of Southern Arizona
- $410,0002 bd2 ba947 sqft5800 N Kolb Rd Unit 4122, Tucson, AZ 85750For SaleMLS ID #22612652, Tara L Moen, Coldwell Banker Realty. MLS of Southern Arizona
- $300,0002 bd2 ba1k sqft6655 N Canyon Crest Dr #Drive10260, Tucson, AZ 85750For SaleLong Realty Company
- $579,9004 bd3 ba2.5k sqft3032 N Palomino Park Loop, Tucson, AZ 85712For SaleMLS ID #22613731, Kaukaha S Watanabe, Real Broker. MLS of Southern Arizona
- $575,0003 bd3 ba2.5k sqft1339 N Golden Palomino Pl, Tucson, AZ 85715For SaleMLS ID #22615772, April Michelle Bidwell, Tierra Antigua Realty. MLS of Southern Arizona
- $650,0002 bd3 ba2.3k sqft5323 N Ridge Spring Pl, Tucson, AZ 85749For SaleMLS ID #22609530, Lori L Skolnik PLLC, Realty Executives Arizona Territory. MLS of Southern Arizona
- $515,0003 bd2 ba1.8k sqft5335 N Canyon Rise Pl, Tucson, AZ 85749For SaleMLS ID #22604104, Bryan R Alvarez, Real Broker. MLS of Southern Arizona
- $559,0003 bd3 ba1.9k sqft3121 N Conestoga Ave, Tucson, AZ 85749For SaleMLS ID #22604265, Laurie Hassey, Long Realty. MLS of Southern Arizona
- $525,0005 bd3 ba2k sqft5635 N Via Latigo, Tucson, AZ 85704For SaleMLS ID #22616763, Noreen M. Olsen, eXp Realty. MLS of Southern Arizona
