Huge PRICE improvement! Become the proud owner of this lovely townhome in Ventana De Sabino Villas with improvements of $30,000. Newer HVAC & water heater, new appliances, new shower enclosure in primary bath, new shutters throughout, some new windows to include a new rear patio door. Carpets replaced with luxury vinyl in the bedrooms. You will find an open living room with wooden vaulted ceilings, rustic Saltillo tile flooring, and a cozy fireplace. The kitchen includes Corian countertops, solid wood cabinetry, and a beautiful tile backsplash. The loft provides a versatile space for work or can be used as an additional sitting area. A large private bathroom and walk in closet are included in the loft area with large double doors that lead to the huge primary bedroom. Flexible floor plan! Primary can be upstairs or down. The rear patio entrance is convenient to parking and perfect for relaxing. The Community features a recreation center, a refreshing spa and pool, pickleball/tennis court along with beautifully landscaped walking paths. Water, garbage, roof maintenance, exterior home maintenance are all included in the monthly fee. Enjoy nearby Sabino Canyon Recreation Area, with miles of scenic trails and breathtaking Sonoran Desert. With its sought-after Catalina Foothills location and easy access to recreation, dining and shopping, this is Tucson living at its best. Make this gem yours today!
For sale
Price cut: $7K (9/22)
$312,000
5372 N Calle Del Rocio, Tucson, AZ 85750
2beds
1,363sqft
Townhouse
Built in 1984
871 Square Feet Lot
$307,000 Zestimate®
$229/sqft
$390/mo HOA
What's special
Cozy fireplaceHuge primary bedroomBeautifully landscaped walking pathsBeautiful tile backsplashNew shutters throughoutSolid wood cabinetryRustic saltillo tile flooring
- 53 days
- 292
- 35
Zillow last checked:
Listing updated:
Listed by:
Kimberly Maisto 520-270-3939,
Keller Williams Southern Arizona
Source: MLS of Southern Arizona,MLS#: 22620139
Facts & features
Interior
Bedrooms & bathrooms
- Bedrooms: 2
- Bathrooms: 2
- Full bathrooms: 2
Heating
- Forced Air, Natural Gas
Cooling
- Central Air
Appliances
- Included: Dishwasher, Disposal, Refrigerator, Electric Range, Microwave
- Laundry: Laundry Closet, Washer, Dryer, Stacked Space
Features
- Vaulted Ceiling(s), High Ceilings, Built-in Features
- Flooring: Tile, Vinyl
- Windows: Plantation Shutters
- Number of fireplaces: 1
- Fireplace features: Gas, Living Room
Interior area
- Total structure area: 1,363
- Total interior livable area: 1,363 sqft
Video & virtual tour
Property
Parking
- Total spaces: 1
- Parking features: None
- Carport spaces: 1
Accessibility
- Accessibility features: None
Features
- Levels: Two
- Stories: 2
- Patio & porch: Covered
- Exterior features: Native Plants
- Pool features: None
- Has spa: Yes
- Spa features: None
- Fencing: None
- Has view: Yes
- View description: Mountain(s), Residential
Lot
- Size: 871 Square Feet
- Dimensions: 21.33 x 50 x 21.33 x 42
- Features: Decorative Gravel, Shrubs, Subdivided, Borders Common Area
Details
- Parcel number: 114132320
- Zoning: Pima County - TH
- Special conditions: None
Construction
Type & style
- Home type: Townhouse
- Architectural style: Santa Fe,Southwestern,Mediterranean
- Property subtype: Townhouse
Materials
- Frame - Stucco
Condition
- Year built: 1984
Utilities & green energy
- Sewer: Sewer Connected
- Water: Public
- Utilities for property: Phone Connected
Community & HOA
Community
- Features: Pool, Spa, Tennis Court(s), Fitness Center, Lighted, Athletic Facilities, Pickleball
- Security: Smoke Detector(s), Wrought Iron Security Door
- Subdivision: Ventana De Sabino Villas (1-90)
HOA
- Has HOA: Yes
- Amenities included: Clubhouse, Pool, Spa/Hot Tub, Tennis Court(s), Pickleball
- Services included: Common Area Maint, Roof Replacement, Water
- HOA fee: $390 monthly
- HOA name: Ventana De Sabino HO
- HOA phone: 520-529-1926
Location
- Region: Tucson
Financial & listing details
- Price per square foot: $229/sqft
- Tax assessed value: $255,664
- Annual tax amount: $1,876
- Date on market: 8/20/2026
- Cumulative days on market: 53 days
- Listing terms: FHA,VA Loan,Conventional,Cash,1031 Exchange
- Road surface type: Paved
Estimated market value
$307,000
$292,000 - $322,000
$1,937/mo
Price history
| Date | Event | Price |
|---|---|---|
| 9/22/2026 | Price change | $312,000-2.2%$229/sqft |
Source:  MLS of Southern Arizona #22620139 Report a problem MLS of Southern Arizona #22620139 Report a problem | ||
| 9/4/2026 | Price change | $319,000-1.8%$234/sqft |
Source: MLS of Southern Arizona #22620139 Report a problem | ||
| 8/20/2026 | Listed for sale | $325,000+112.4%$238/sqft |
Source: MLS of Southern Arizona #22620139 Report a problem | ||
| 4/10/2015 | Sold | $153,000-2.9%$112/sqft |
Source: MLS of Southern Arizona #21501087 Report a problem | ||
| 2/13/2015 | Price change | $157,500-0.9%$116/sqft |
Source: Long Realty Company #21501087 Report a problem | ||
| 1/12/2015 | Listed for sale | $159,000+9.7%$117/sqft |
Source: Long Realty Company #21501087 Report a problem | ||
| 9/12/2012 | Sold | $145,000-6.4%$106/sqft |
Source: MLS of Southern Arizona #21217045 Report a problem | ||
| 7/13/2012 | Listed for sale | $154,900+22%$114/sqft |
Source: Tierra Antigua Realty #21217045 Report a problem | ||
| 1/24/2002 | Sold | $127,000+36.6%$93/sqft |
Source: MLS of Southern Arizona #2124571 Report a problem | ||
| 1/31/1995 | Sold | $93,000$68/sqft |
Source: Public Record Report a problem | ||
Public tax history
| Year | Property taxes | Tax assessment |
|---|---|---|
| 2026 | $1,877 +4.6% | $25,566 +1.2% |
| 2025 | $1,795 +3.1% | $25,272 +1.8% |
| 2024 | $1,740 +4.1% | $24,816 +26.2% |
| 2023 | $1,671 -0.8% | $19,662 +21.3% |
| 2022 | $1,685 +0.2% | $16,210 +6.2% |
| 2021 | $1,681 +7.4% | $15,262 +9.1% |
| 2020 | $1,565 | $13,990 +11.2% |
| 2019 | $1,565 +0.9% | $12,577 +11.8% |
| 2018 | $1,552 +0.3% | $11,250 |
| 2017 | $1,548 +3.6% | $11,250 +5% |
| 2016 | $1,493 +12.4% | $10,714 +5% |
| 2015 | $1,329 | $10,204 |
| 2014 | -- | -- |
| 2013 | -- | $101,725 |
| 2012 | -- | -- |
| 2011 | -- | -- |
| 2010 | -- | -- |
| 2009 | -- | -- |
| 2007 | -- | -- |
| 2006 | -- | -- |
| 2005 | -- | -- |
| 2004 | -- | -- |
| 2003 | -- | -- |
| 2002 | -- | -- |
| 2001 | $1,187 +9.1% | -- |
| 2000 | $1,088 | -- |
Find assessor info on the county website
Monthly payment
Est. payment
Payment breakdown
Explore the cost of this home by adjusting the details. Changes won't be saved.Climate risks
Neighborhood: 85750
Nearby schools
Schools provided by the listing agent
- Elementary: Canyon View
- Middle: Esperero Canyon
- High: Catalina Fthls
Source: MLS of Southern Arizona. This data may not be complete. We recommend contacting the local school district to confirm school assignments for this home.

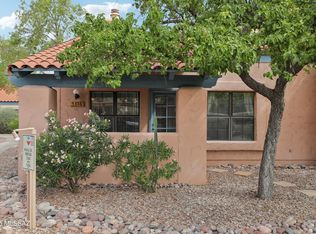
Similar homes
- $325,0002 bd2 ba1.3k sqft5310 N Paseo De La Terraza, Tucson, AZ 85750For Sale
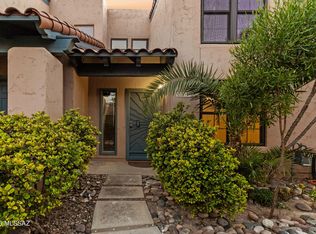
 MLS ID #22624664, Anthony D Schaefer, Long Realty. MLS of Southern Arizona
 - $305,9002 bd2 ba1.3k sqft5334 N Calle Del Rocio, Tucson, AZ 85750For Sale
 MLS ID #22624219, Melinda Spreng, GS Benchmark Real Estate. MLS of Southern Arizona
 - $299,9002 bd2 ba1.1k sqft5051 N Sabino Canyon Rd Unit 1142, Tucson, AZ 85750For Sale
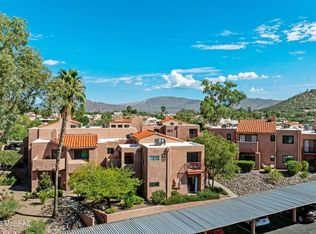 MLS ID #22624778, Don Eugene, Realty Executives Arizona Territory. MLS of Southern Arizona
 - $299,9002 bd2 ba967 sqft5855 N Kolb Rd #Road11104, Tucson, AZ 85750For Sale
 Long Realty Company
 - $285,0002 bd2 ba1.2k sqft5402 N Via Del Arbolito, Tucson, AZ 85750For SaleMLS ID #22622934, Marie Goetz, Long Realty. MLS of Southern Arizona
- $299,0002 bd2 ba1.3k sqft5357 N Paseo De La Terraza, Tucson, AZ 85750For SaleMLS ID #22612639, Michael D Rhodes, Realty Executives Arizona Territory. MLS of Southern Arizona
- $330,0003 bd2 ba1.3k sqft5051 N Sabino Canyon Rd Unit 1130, Tucson, AZ 85750For SaleMLS ID #22624892, Trisha Hawkins, OMNI Homes International. MLS of Southern Arizona
- $309,9002 bd2 ba1k sqft7050 E Sunrise Dr Unit 18104, Tucson, AZ 85750For SaleMLS ID #22624805, Miguel A Padilla, OMNI Homes International. MLS of Southern Arizona
- $270,0002 bd2 ba1.3k sqft5354 N Calle Del Rocio, Tucson, AZ 85750For SaleMLS ID #22618165, Thomas Duell, United Real Estate Specialists. MLS of Southern Arizona
- $265,0002 bd2 ba1k sqft7759 E Via Ventana Norte, Tucson, AZ 85750For SaleMLS ID #22621311, Marilyn J Fogelsong, Lawyers Properties. MLS of Southern Arizona
- $305,0002 bd2 ba1.1k sqft5051 N Sabino Canyon Rd Unit 1245, Tucson, AZ 85750For SaleMLS ID #22623115, Hedy H Ramani, Engel & Volkers Tucson. MLS of Southern Arizona
- $365,0003 bd2 ba1.5k sqft7755 E Via Ventana Norte, Tucson, AZ 85750For SaleMLS ID #22622025, Ann K Gavlick, Tierra Antigua Realty. MLS of Southern Arizona
- $299,9002 bd2 ba967 sqft5855 N Kolb Rd Unit 11104, Tucson, AZ 85750For SaleMLS ID #22624806, Barbara J. Bailor, Long Realty. MLS of Southern Arizona
