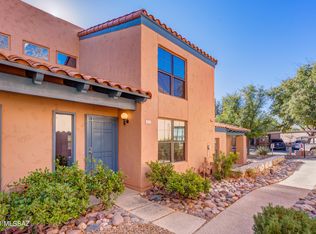
Ideally located near Sabino Canyon in the scenic foothills of the Catalina Mountains, this updated two-story, 2-bedroom, 2-full-bath townhouse is move-in ready! An inviting Saltillo tile entrance leads into the main living area featuring vaulted ceilings and a cozy wood-burning fireplace. Enjoy the tranquility of this beautifully maintained community as you relax on the patio overlooking a natural desert area.
Updates to the kitchen include tiled countertops, all-new stainless steel appliances, and a 3-stage water filtration system. A new HVAC system provides year-round comfort.
Community amenities feature 2 heated pools and spas, tennis/pickleball courts, a fitness room, BBQ areas, and a clubhouse. HOA dues cover landscaping, water, sewer, trash, roof, exterior building maintenance
For sale
$305,900
5334 N Calle Del Rocio, Tucson, AZ 85750
2beds
1,363sqft
Townhouse
Built in 1984
871 Square Feet Lot
$298,300 Zestimate®
$224/sqft
$390/mo HOA
What's special
Cozy wood-burning fireplaceTiled countertopsInviting saltillo tile entranceVaulted ceilingsAll-new stainless steel appliances
- 6 days
- 332
- 22
Likely to sell faster than
Zillow last checked:
Listing updated:
Listed by:
Melinda Spreng 520-352-9686,
GS Benchmark Real Estate,
Joel Spreng 520-603-7175,
GS Benchmark Real Estate
Source: MLS of Southern Arizona,MLS#: 22624219
Facts & features
Interior
Bedrooms & bathrooms
- Bedrooms: 2
- Bathrooms: 2
- Full bathrooms: 2
Heating
- Forced Air, Natural Gas
Cooling
- Central Air, Ceiling Fan(s)
Appliances
- Included: Dishwasher, Disposal, Refrigerator, Electric Range, Water Purifier, Microwave
- Laundry: Laundry Closet, Washer, Dryer, Stacked Space
Features
- Beamed Ceilings, Vaulted Ceiling(s), Walk-In Closet(s)
- Flooring: Carpet, Tile
- Windows: Double Pane Windows
- Number of fireplaces: 1
- Fireplace features: Wood Burning, Living Room
Interior area
- Total structure area: 1,363
- Total interior livable area: 1,363 sqft
Video & virtual tour
Property
Parking
- Total spaces: 1
- Parking features: None
- Carport spaces: 1
Accessibility
- Accessibility features: None
Features
- Levels: Two
- Stories: 2
- Entry location: 2
- Patio & porch: Covered, Patio
- Exterior features: Native Plants, Built-in Barbecue, Fountain
- Has spa: Yes
- Spa features: Hot Tub
- Fencing: None
- Has view: Yes
- View description: Residential, Desert
Lot
- Size: 871 Square Feet
- Features: North/South Exposure
Details
- Parcel number: 114132140
- Zoning: Pima County - TH
- Special conditions: None
Construction
Type & style
- Home type: Townhouse
- Architectural style: Spanish
- Property subtype: Townhouse
Materials
- Frame - Stucco
- Roof: Tile
Condition
- Year built: 1984
Utilities & green energy
- Sewer: Sewer Connected
- Water: Water Company
Community & HOA
Community
- Features: Pool, Spa, Tennis Court(s), Lighted, Rec Center, Paved Street, Pickleball
- Security: Wrought Iron Security Door
- Subdivision: Ventana De Sabino Villas (1-90)
HOA
- Has HOA: Yes
- Amenities included: Maintenance, Clubhouse, Pool, Spa/Hot Tub, Tennis Court(s), Pickleball
- Services included: Blanket Ins Policy, Common Area Maint, Front Yard Maint, Roof Repair, Roof Replacement, Sewer, Street Maint, Water
- HOA fee: $390 monthly
- HOA name: CADDEN/ MONA RUTHERF
- HOA phone: 520-529-1926
Location
- Region: Tucson
Financial & listing details
- Price per square foot: $224/sqft
- Tax assessed value: $255,664
- Annual tax amount: $1,665
- Date on market: 10/4/2026
- Cumulative days on market: 7 days
- Listing terms: FHA,VA Loan,Conventional,Cash
- Road surface type: Paved
Estimated market value
$298,300
$283,000 - $313,000
$2,174/mo
Price history
| Date | Event | Price |
|---|---|---|
| 10/4/2026 | Listed for sale | $305,900+191.3%$224/sqft |
Source:  MLS of Southern Arizona #22624219 Report a problem MLS of Southern Arizona #22624219 Report a problem | ||
| 9/21/2000 | Sold | $105,000+7.3%$77/sqft |
Source: MLS of Southern Arizona #2013037 Report a problem | ||
| 7/30/1999 | Sold | $97,900+0.9%$72/sqft |
Source: MLS of Southern Arizona #9911946 Report a problem | ||
| 5/30/1995 | Sold | $97,000$71/sqft |
Source: MLS of Southern Arizona #9503809 Report a problem | ||
Public tax history
| Year | Property taxes | Tax assessment |
|---|---|---|
| 2026 | $1,665 +4.8% | $25,566 +1.2% |
| 2025 | $1,588 +3.5% | $25,272 +1.8% |
| 2024 | $1,535 +4.6% | $24,816 +26.2% |
| 2023 | $1,468 -2.1% | $19,662 +21.3% |
| 2022 | $1,500 +0.1% | $16,210 +4.5% |
| 2021 | $1,498 +7.9% | $15,513 +9.1% |
| 2020 | $1,389 | $14,220 +10.1% |
| 2019 | $1,389 +1.3% | $12,919 +11.5% |
| 2018 | $1,372 0% | $11,582 |
| 2017 | $1,372 +3.9% | $11,582 +5% |
| 2016 | $1,321 +17.7% | $11,031 +5% |
| 2015 | $1,122 | $10,505 |
| 2014 | -- | -- |
| 2013 | -- | $105,381 |
| 2012 | -- | -- |
| 2011 | -- | -- |
| 2010 | -- | -- |
| 2009 | -- | -- |
| 2007 | -- | -- |
| 2006 | -- | -- |
| 2005 | -- | -- |
| 2004 | -- | -- |
| 2003 | -- | -- |
| 2002 | -- | -- |
| 2001 | $1,187 +9.1% | -- |
| 2000 | $1,088 | -- |
Find assessor info on the county website
Monthly payment
Est. payment
Payment breakdown
Explore the cost of this home by adjusting the details. Changes won't be saved.Climate risks
Neighborhood: 85750
Nearby schools
Schools provided by the listing agent
- Elementary: Canyon View
- Middle: Esperero Canyon
- High: Catalina Fthls
Source: MLS of Southern Arizona. This data may not be complete. We recommend contacting the local school district to confirm school assignments for this home.



Similar homes
- $325,0002 bd2 ba1.3k sqft5310 N Paseo De La Terraza, Tucson, AZ 85750For Sale
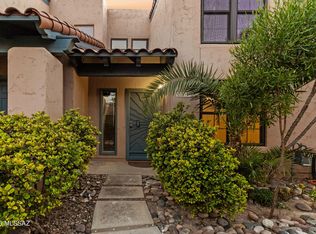
 MLS ID #22624664, Anthony D Schaefer, Long Realty. MLS of Southern Arizona
 - $310,0002 bd2 ba1.1k sqft5051 N Sabino Canyon Rd #Road2111, Tucson, AZ 85750For Sale
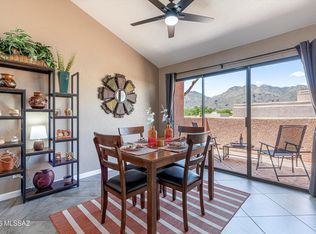 Long Realty Company
 - $317,0002 bd2 ba1.1k sqft5051 N Sabino Canyon Rd #Road2142, Tucson, AZ 85750For Sale
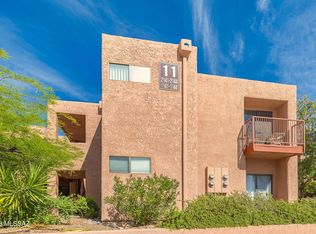 Long Realty Company
 - $270,0002 bd2 ba1.3k sqft5354 N Calle Del Rocio, Tucson, AZ 85750For Sale
 MLS ID #22618165, Thomas Duell, United Real Estate Specialists. MLS of Southern Arizona
 - $310,0002 bd2 ba1.1k sqft5051 N Sabino Canyon Rd Unit 2111, Tucson, AZ 85750For SaleMLS ID #22613020, Sharon Fern, Long Realty. MLS of Southern Arizona
- $365,0003 bd2 ba1.5k sqft7755 E Via Ventana Norte, Tucson, AZ 85750For SaleMLS ID #22622025, Ann K Gavlick, Tierra Antigua Realty. MLS of Southern Arizona
- $317,0002 bd2 ba1.1k sqft5051 N Sabino Canyon Rd Unit 2142, Tucson, AZ 85750For SaleMLS ID #22610723, Susan K. Dodson, Long Realty. MLS of Southern Arizona
- $219,0001 bd1 ba944 sqft5392 N Paseo De La Terraza, Tucson, AZ 85750For SaleMLS ID #22624230, Laura R Zorrilla, Long Realty. MLS of Southern Arizona
- $335,0002 bd2 ba1k sqft5855 N Kolb Rd Unit 4106, Tucson, AZ 85750For SaleMLS ID #22616613, Deborah A Evenchik, Coldwell Banker Realty. MLS of Southern Arizona
- $229,0002 bd2 ba978 sqft7255 E Snyder Rd Unit 6204, Tucson, AZ 85750For SaleMLS ID #22624284, Jessica Michelle Federico, Realty Executives Arizona Territory. MLS of Southern Arizona
- $290,0003 bd2 ba1.1k sqft5751 N Kolb Rd Unit 25103, Tucson, AZ 85750For SaleMLS ID #22621501, Amy Jo Stonemetz, eXp Realty. MLS of Southern Arizona
- $289,0002 bd2 ba911 sqft6655 N Canyon Crest Dr Unit 1102, Tucson, AZ 85750For SaleMLS ID #22623093, Jennifer Krautz, 1912 Realty. MLS of Southern Arizona
- $229,9001 bd1 ba753 sqft5051 N Sabino Canyon Rd Unit 2244, Tucson, AZ 85750For SaleMLS ID #22624267, James Servoss, Keller Williams Southern Arizona. MLS of Southern Arizona
- $295,0002 bd2 ba1k sqft6655 N Canyon Crest Dr Unit 10260, Tucson, AZ 85750For SaleMLS ID #22608538, Pam Ruggeroli, Long Realty. MLS of Southern Arizona
- $320,0002 bd2 ba947 sqft5855 N Kolb Rd Unit 4105, Tucson, AZ 85750For SaleMLS ID #22610577, Matthew Barre, Fiv Realty Co. MLS of Southern Arizona
- $439,0002 bd2 ba1.3k sqft5072 N Placita Del Lazo, Tucson, AZ 85750For SaleMLS ID #22624095, Erica Hoffman, eXp Realty. MLS of Southern Arizona
- $275,0002 bd2 ba947 sqft5855 N Kolb Rd Unit 2102, Tucson, AZ 85750For SaleMLS ID #22613325, Alexis Kyriakis, Russ Lyon Sotheby's International Realty. MLS of Southern Arizona
- $259,9002 bd2 ba1k sqft7050 E Sunrise Dr Unit 5206, Tucson, AZ 85750For SaleMLS ID #22605403, Spirit Messingham, Tierra Antigua Realty. MLS of Southern Arizona
