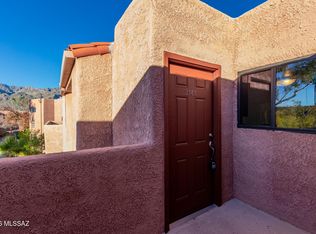
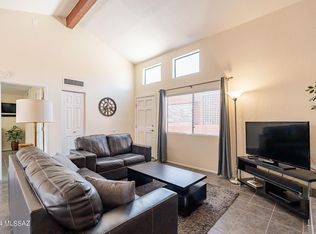
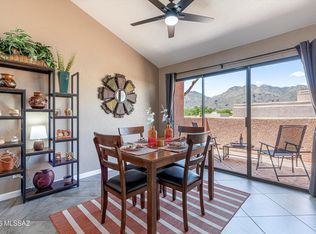
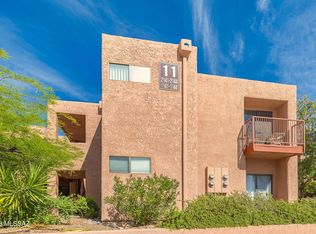
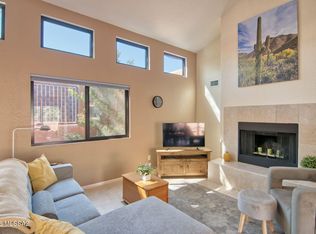
Tucked within the heart of the gated Ventana Vista Condominiums, this beautifully maintained 2-bedroom, 2-bath Sabino Model offers 1164 sq ft of inviting second floor living space. The open-concept great room features a vaulted wood-beamed ceiling and an attractive fireplace, creating a light and airy yet cozy atmosphere. The kitchen provides ample cabinetry and counter space, flowing seamlessly into the dining area, which opens to a balcony- perfect for both indoor and outdoor dining. A split-bedroom floor plan provides privacy and comfort. The spacious primary bedroom features an en-suite bathroom and a private balcony with beautiful mountain views. Zoned heating and cooling add year-round comfort. Convenient laundry closet with full size washer and dryer. This move in ready condo is a perfect blend of comfort and convenience. Condo is being sold turnkey! Updates include new HVAC units that were replaced in 2023, new hot water heaters that were replaced in 2024 and LVP flooring in bedrooms and main areas. Just steps away, enjoy resort style amenities including a heated pool, two spas, pickleball/tennis courts, clubhouse, fitness center, EV chargers, and dog friendly areas. Conveniently located near the Sabino Canyon Recreation Area, a popular destination for walking, hiking, and nature viewing. Close proximity to a variety of shopping and dining options, as well as golf courses and renowned Tucson resorts. Enjoy Tucson living at its finest!
For sale
$317,000
5051 N Sabino Canyon Rd Unit 2142, Tucson, AZ 85750
2beds
1,164sqft
:
Get pre-qualified$2,006/mo
Condominium
Built in 1986
-- sqft lot
$308,400 Zestimate®
$272/sqft
$-- HOA
What's special
Attractive fireplaceVaulted wood-beamed ceilingOpen-concept great room
- 93 days |
- 185 |
- 7 |
Zillow last checked:
Listing updated:
Listed by:
Susan K. Dodson 520-405-6155,
Long Realty
Source: MLS of Southern Arizona,MLS#: 22610723
Facts & features
Interior
Bedrooms & bathrooms
- Bedrooms: 2
- Bathrooms: 2
- Full bathrooms: 2
Heating
- Forced Air
Cooling
- Central Air, Dual
Appliances
- Included: Dishwasher, Disposal, Refrigerator, Electric Range, Lazy Susan, Microwave
- Laundry: Laundry Closet, Washer, Dryer
Features
- Beamed Ceilings, Vaulted Ceiling(s)
- Flooring: Ceramic Tile, Laminate
- Number of fireplaces: 1
- Fireplace features: Wood Burning, Great Room
Interior area
- Total structure area: 1,164
- Total interior livable area: 1,164 sqft
Property
Parking
- Total spaces: 1
- Parking features: Shared Driveway, Detached
- Carport spaces: 1
- Has uncovered spaces: Yes
Accessibility
- Accessibility features: None
Features
- Levels: One
- Stories: 1
- Entry location: 2
- Patio & porch: Covered
- Exterior features: Balcony, Barbecue
- Has spa: Yes
- Spa features: None
- Fencing: None
- Has view: Yes
- View description: Mountain(s)
Lot
- Size: 1,306 Square Feet
- Features: Decorative Gravel, Shrubs, North/South Exposure
Details
- Parcel number: 114142680
- Zoning: Pima County - TR
- Special conditions: None
Construction
Type & style
- Home type: Condo
- Architectural style: Contemporary
- Property subtype: Condominium
Materials
- Frame - Stucco
- Roof: Built-Up - Reflect
Condition
- Year built: 1986
Utilities & green energy
- Sewer: Sewer Connected
- Water: Public
Community & HOA
Community
- Features: Pool, Spa, Tennis Court(s), Fitness Center, Lighted, Rec Center, Gated, Paved Street, Sidewalks, Pickleball
- Security: None
- Subdivision: Ventana Vista Condominiums
HOA
- Has HOA: Yes
- Amenities included: Clubhouse, Pool, Recreation Room, Spa/Hot Tub, Tennis Court(s), Pickleball
- Services included: Blanket Ins Policy, Common Area Maint, Exterior Mnt of Unit, Front Yard Maint, Gated Community, Pest Control, Roof Repair, Roof Replacement, Sewer, Street Maint, Water
Location
- Region: Tucson
Financial & listing details
- Price per square foot: $272/sqft
- Annual tax amount: $1,624
- Date on market: 4/24/2026
- Cumulative days on market: 93 days
- Listing terms: Conventional,Cash
- Road surface type: Paved
Estimated market value
$308,400
$293,000 - $324,000
$2,035/mo
Price history
| Date | Event | Price |
|---|---|---|
| 4/24/2026 | Listed for sale | $317,000+111.3%$272/sqft |
Source:  MLS of Southern Arizona #22610723 Report a problem MLS of Southern Arizona #22610723 Report a problem | ||
| 8/14/2018 | Sold | $150,000+24%$129/sqft |
Source: MLS of Southern Arizona #21816437 Report a problem | ||
| 2/3/2011 | Sold | $121,000$104/sqft |
Source: MLS of Southern Arizona #21101712 Report a problem | ||
Public tax history
Tax history is unavailable.
Monthly payment
Est. payment
Payment breakdown
Explore the cost of this home by adjusting the details. Changes won't be saved.Climate risks
Neighborhood: 85750
Nearby schools
GreatSchools rating
- 7/10Canyon View Elementary SchoolGrades: PK-5Distance: 0.9 mi
- 7/10Esperero Canyon Middle SchoolGrades: 6-8Distance: 1 mi
- 9/10Catalina Foothills High SchoolGrades: 9-12Distance: 4.5 mi
Schools provided by the listing agent
- Elementary: Canyon View
- Middle: Esperero Canyon
- High: Catalina Fthls
Source: MLS of Southern Arizona. This data may not be complete. We recommend contacting the local school district to confirm school assignments for this home.
- $225,0002 bd1 ba976 sqft5051 N Sabino Canyon Rd UNIT 2141, Tucson, AZ 85750Sold
- $315,0002 bd2 ba1.1k sqft5051 N Sabino Canyon Rd UNIT 2144, Tucson, AZ 85750Sold

- $322,5002 bd2 ba1.1k sqft5051 N Sabino Canyon Rd UNIT 2161, Tucson, AZ 85750Sold

- $295,0002 bd2 ba1.1k sqft5051 N Sabino Canyon Rd UNIT 2165, Tucson, AZ 85750Sold
- $215,0001 bd1 ba753 sqft5051 N Sabino Canyon Rd UNIT 2162, Tucson, AZ 85750Sold
- $359,9003 bd2 ba1.3k sqft5051 N Sabino Canyon Rd UNIT 1164, Tucson, AZ 85750For Sale
- $212,5001 bd1 ba753 sqft5051 N Sabino Canyon Rd UNIT 1166, Tucson, AZ 85750Sold
- $215,0001 bd1 ba753 sqft5051 N Sabino Canyon Rd UNIT 2137, Tucson, AZ 85750Sold
A local agent can set up tours, give advice and negotiate with sellers.
Similar homes
- $310,0002 bd2 ba1.1k sqft5051 N Sabino Canyon Rd Unit 2111, Tucson, AZ 85750For Sale
 MLS ID #22613020, Sharon Fern, Long Realty. MLS of Southern Arizona
 - $342,0003 bd2 ba1.3k sqft5051 N Sabino Canyon Rd Unit 2154, Tucson, AZ 85750For Sale
 MLS ID #22615835, Claudia J. Case, OMNI Homes International. MLS of Southern Arizona
 - $317,0002 bd2 ba1.1k sqft5051 N Sabino Canyon Rd #Road2142, Tucson, AZ 85750For Sale
 Long Realty Company
 - $339,0003 bd2 ba1.3k sqft5051 N Sabino Canyon Rd Unit 2130, Tucson, AZ 85750For Sale
 MLS ID #22613048, Trisha Hawkins, OMNI Homes International. MLS of Southern Arizona
 - $310,0002 bd2 ba1.1k sqft5051 N Sabino Canyon Rd #Road2111, Tucson, AZ 85750For SaleLong Realty Company
- $359,9003 bd2 ba1.3k sqft5051 N Sabino Canyon Rd Unit 1164, Tucson, AZ 85750For SaleMLS ID #22610161, Erin S Keller, Tierra Antigua Realty. MLS of Southern Arizona
- $320,0003 bd2 ba1.2k sqft7050 E Sunrise Dr Unit 17204, Tucson, AZ 85750For SaleMLS ID #22615885, Judy L Smedes, Russ Lyon Sotheby's International Realty. MLS of Southern Arizona
- $320,0002 bd2 ba947 sqft5800 N Kolb Rd Unit 1102, Tucson, AZ 85750For SaleMLS ID #22613346, Soraya Platt, Long Realty. MLS of Southern Arizona
- $320,0002 bd2 ba947 sqft5855 N Kolb Rd Unit 4105, Tucson, AZ 85750For SaleMLS ID #22610577, Matthew Barre, Fiv Realty Co. MLS of Southern Arizona
- $314,9003 bd2 ba1.2k sqft7050 E Sunrise Dr Unit 2201, Tucson, AZ 85750For SaleMLS ID #22608191, James Servoss, Keller Williams Southern Arizona. MLS of Southern Arizona
- $315,0002 bd2 ba1k sqft5855 N Kolb Rd Unit 13210, Tucson, AZ 85750For SaleMLS ID #22603952, Julie M Nielson, Long Realty. MLS of Southern Arizona
- $305,0003 bd2 ba1.1k sqft5751 N Kolb Rd Unit 25103, Tucson, AZ 85750For SaleMLS ID #22612231, Amy Jo Stonemetz, eXp Realty. MLS of Southern Arizona
- $342,5002 bd2 ba947 sqft5800 N Kolb Rd Unit 5125, Tucson, AZ 85750For SaleMLS ID #22613240, Soraya Platt, Long Realty. MLS of Southern Arizona
- $325,0002 bd2 ba947 sqft5855 N Kolb Rd Unit 1102, Tucson, AZ 85750For SaleMLS ID #22513241, Pam Ruggeroli, Long Realty. MLS of Southern Arizona
- $284,0002 bd2 ba947 sqft5855 N Kolb Rd Unit 2102, Tucson, AZ 85750For SaleMLS ID #22613325, Alexis Kyriakis, Russ Lyon Sotheby's International Realty. MLS of Southern Arizona
- $350,0003 bd2 ba1.1k sqft5855 N Kolb Rd Unit 8106, Tucson, AZ 85750For SaleMLS ID #22613347, Soraya Platt, Long Realty. MLS of Southern Arizona
- $300,0002 bd2 ba1k sqft6655 N Canyon Crest Dr Unit 10260, Tucson, AZ 85750For SaleMLS ID #22608538, Pam Ruggeroli, Long Realty. MLS of Southern Arizona
- $278,0002 bd2 ba1k sqft7050 E Sunrise Dr Unit 4102, Tucson, AZ 85750For SaleMLS ID #22608016, Injung Tolle, Long Realty. MLS of Southern Arizona
- $299,9002 bd2 ba911 sqft6655 N Canyon Crest Dr Unit 12168, Tucson, AZ 85750For SaleMLS ID #22605961, Tania L. Olive, Tierra Antigua Realty. MLS of Southern Arizona
- $279,0003 bd2 ba1.1k sqft5751 N Kolb Rd Unit 37202, Tucson, AZ 85750For SaleMLS ID #22609936, Jeanine Bradley, Spectrum Real Estate Services, LLC. MLS of Southern Arizona
