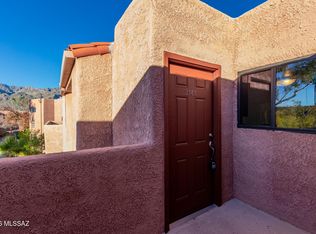
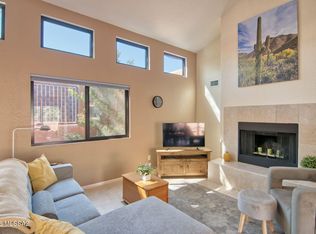
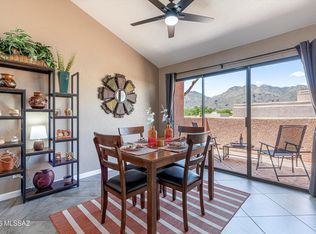
Experience quintessential desert living in this stunning two-story ''Rose Model'' condo near the coveted Sabino Canyon area in Tucson. Featuring 3 bedrooms and 2 bathrooms, this light, bright, and gorgeously decorated home is designed to appeal to a wide range of buyers. Soaring ceiling heights create an open, airy feel with beautiful views and natural light. The versatile floor plan includes two bedrooms upstairs (one a stylish loft-style retreat) and a third bedroom conveniently located downstairs, ideal for guests or a home office. Located in a gated community loaded with amenities, residents enjoy a gorgeous resort-style pool, two spas, pickleball and tennis courts, fitness facilities, and even electric Tesla charging stations--perfect for today's lifestyle. Personal furnishings are av ilable on a separate bill of sale, making this an exceptional move-in-ready, Airbnb/VRBO investment or lock-and-leave opportunity.
Enjoy nearby hiking and outdoor recreation just minutes from your door, along with easy access to restaurants, grocery stores, outdoor beer gardens, and schools. This is truly Tucson lifestyle living at its finest.
For sale
$359,900
5051 N Sabino Canyon Rd Unit 1164, Tucson, AZ 85750
3beds
1,370sqft
Condominium
Built in 1986
-- sqft lot
$350,600 Zestimate®
$263/sqft
$402/mo HOA
What's special
Gated communityTwo spasStylish loft-style retreatSoaring ceiling heightsPickleball and tennis courtsFitness facilitiesElectric tesla charging stations
- 94 days |
- 280 |
- 17 |
Zillow last checked:
Listing updated:
Listed by:
Erin S Keller 520-730-3372,
Tierra Antigua Realty
Source: MLS of Southern Arizona,MLS#: 22610161
Facts & features
Interior
Bedrooms & bathrooms
- Bedrooms: 3
- Bathrooms: 2
- Full bathrooms: 2
Heating
- Heat Pump, Electric
Cooling
- Central Air, Ceiling Fan(s)
Appliances
- Included: Dishwasher, Refrigerator, Electric Range, Microwave
- Laundry: Laundry Closet, Washer, Dryer
Features
- Vaulted Ceiling(s), Walk-In Closet(s), High Ceilings
- Flooring: Carpet, Laminate
- Number of fireplaces: 1
- Fireplace features: Wood Burning, Great Room
Interior area
- Total structure area: 1,370
- Total interior livable area: 1,370 sqft
Property
Parking
- Total spaces: 1
- Parking features: Detached
- Carport spaces: 1
Accessibility
- Accessibility features: None
Features
- Levels: Two
- Stories: 2
- Entry location: 1
- Patio & porch: Covered, Patio
- Exterior features: See Remarks
- Has spa: Yes
- Spa features: None
- Fencing: Stucco Finish
- Has view: Yes
- View description: Mountain(s), Residential
Lot
- Size: 871 Square Feet
- Dimensions: 11' X 31' x 21' x 13' x 11' x 10' x 10'
- Features: Subdivided
Details
- Parcel number: 114141440
- Zoning: Pima County - TR
- Special conditions: None
Construction
Type & style
- Home type: Condo
- Architectural style: Contemporary
- Property subtype: Condominium
Materials
- Frame - Stucco
- Roof: Tile
Condition
- Year built: 1986
Utilities & green energy
- Sewer: Sewer Connected
- Water: Water Company
Community & HOA
Community
- Features: Pool, Spa, Tennis Court(s), Fitness Center, Rec Center, Gated, Paved Street, Sidewalks, Pickleball
- Security: Smoke Detector(s)
- Subdivision: Ventana Vista Condominiums
HOA
- Has HOA: Yes
- Amenities included: Clubhouse, Pool, Recreation Room, Spa/Hot Tub, Tennis Court(s), Pickleball
- Services included: Blanket Ins Policy, Common Area Maint, Exterior Mnt of Unit, Front Yard Maint, Gated Community, Roof Repair, Roof Replacement, Sewer, Street Maint, Water
- HOA fee: $402 monthly
Location
- Region: Tucson
Financial & listing details
- Price per square foot: $263/sqft
- Annual tax amount: $2,010
- Date on market: 4/18/2026
- Cumulative days on market: 95 days
- Listing terms: Conventional,Cash
- Road surface type: Paved
Estimated market value
$350,600
$333,000 - $368,000
$2,283/mo
Price history
| Date | Event | Price |
|---|---|---|
| 4/18/2026 | Listed for sale | $359,900$263/sqft |
Source:  MLS of Southern Arizona #22610161 Report a problem MLS of Southern Arizona #22610161 Report a problem | ||
| 3/18/2026 | Listing removed | $359,900$263/sqft |
Source: MLS of Southern Arizona #22604627 Report a problem | ||
| 2/19/2026 | Listed for sale | $359,900+81.8%$263/sqft |
Source: MLS of Southern Arizona #22604627 Report a problem | ||
| 6/17/2020 | Sold | $198,000+1.3%$145/sqft |
Source: MLS of Southern Arizona #22011855 Report a problem | ||
| 5/15/2020 | Pending sale | $195,500$143/sqft |
Source: EMS Realty #22011855 Report a problem | ||
| 5/9/2020 | Listed for sale | $195,500-14.4%$143/sqft |
Source: EMS Realty #22011855 Report a problem | ||
| 8/2/2007 | Sold | $228,500+11%$167/sqft |
Source: MLS of Southern Arizona #20718505 Report a problem | ||
| 3/9/2006 | Sold | $205,934$150/sqft |
Source: MLS of Southern Arizona #2515443 Report a problem | ||
Public tax history
Tax history is unavailable.
Monthly payment
Est. payment
Payment breakdown
Explore the cost of this home by adjusting the details. Changes won't be saved.Climate risks
Neighborhood: 85750
Nearby schools
GreatSchools rating
- 7/10Canyon View Elementary SchoolGrades: PK-5Distance: 0.9 mi
- 7/10Esperero Canyon Middle SchoolGrades: 6-8Distance: 1 mi
- 9/10Catalina Foothills High SchoolGrades: 9-12Distance: 4.5 mi
Schools provided by the listing agent
- Elementary: Canyon View
- Middle: Esperero Canyon
- High: Catalina Fthls
Source: MLS of Southern Arizona. This data may not be complete. We recommend contacting the local school district to confirm school assignments for this home.
- $215,0001 bd1 ba753 sqft5051 N Sabino Canyon Rd UNIT 2162, Tucson, AZ 85750Sold

- $322,5002 bd2 ba1.1k sqft5051 N Sabino Canyon Rd UNIT 2161, Tucson, AZ 85750Sold

- $315,0002 bd2 ba1.1k sqft5051 N Sabino Canyon Rd UNIT 2144, Tucson, AZ 85750Sold

- $225,0002 bd1 ba976 sqft5051 N Sabino Canyon Rd UNIT 2141, Tucson, AZ 85750Sold
- $317,0002 bd2 ba1.1k sqft5051 N Sabino Canyon Rd UNIT 2142, Tucson, AZ 85750For Sale
- $295,0002 bd2 ba1.1k sqft5051 N Sabino Canyon Rd UNIT 2165, Tucson, AZ 85750Sold
- $212,5001 bd1 ba753 sqft5051 N Sabino Canyon Rd UNIT 1166, Tucson, AZ 85750Sold
- $345,0003 bd2 ba1.3k sqft5051 N Sabino Canyon Rd UNIT 1172, Tucson, AZ 85750Sold
A local agent can set up tours, give advice and negotiate with sellers.
Similar homes
- $342,0003 bd2 ba1.3k sqft5051 N Sabino Canyon Rd Unit 2154, Tucson, AZ 85750For Sale

 MLS ID #22615835, Claudia J. Case, OMNI Homes International. MLS of Southern Arizona
 - $339,0003 bd2 ba1.3k sqft5051 N Sabino Canyon Rd Unit 2130, Tucson, AZ 85750For Sale
 MLS ID #22613048, Trisha Hawkins, OMNI Homes International. MLS of Southern Arizona
 - $310,0002 bd2 ba1.1k sqft5051 N Sabino Canyon Rd Unit 2111, Tucson, AZ 85750For Sale
 MLS ID #22613020, Sharon Fern, Long Realty. MLS of Southern Arizona
 - $317,0002 bd2 ba1.1k sqft5051 N Sabino Canyon Rd Unit 2142, Tucson, AZ 85750For Sale
 MLS ID #22610723, Susan K. Dodson, Long Realty. MLS of Southern Arizona
 - $350,0003 bd2 ba1.1k sqft5855 N Kolb Rd Unit 8106, Tucson, AZ 85750For SaleMLS ID #22613347, Soraya Platt, Long Realty. MLS of Southern Arizona
- $320,0003 bd2 ba1.2k sqft7050 E Sunrise Dr Unit 17204, Tucson, AZ 85750For SaleMLS ID #22615885, Judy L Smedes, Russ Lyon Sotheby's International Realty. MLS of Southern Arizona
- $310,0002 bd2 ba1.1k sqft5051 N Sabino Canyon Rd #Road2111, Tucson, AZ 85750For SaleLong Realty Company
- $317,0002 bd2 ba1.1k sqft5051 N Sabino Canyon Rd #Road2142, Tucson, AZ 85750For SaleLong Realty Company
- $350,0003 bd2 ba1.1k sqft5855 N Kolb Rd #Road8106, Tucson, AZ 85750For SaleLong Realty Company
- $342,5002 bd2 ba947 sqft5800 N Kolb Rd Unit 5125, Tucson, AZ 85750For SaleMLS ID #22613240, Soraya Platt, Long Realty. MLS of Southern Arizona
- $314,9003 bd2 ba1.2k sqft7050 E Sunrise Dr Unit 2201, Tucson, AZ 85750For SaleMLS ID #22608191, James Servoss, Keller Williams Southern Arizona. MLS of Southern Arizona
- $305,0003 bd2 ba1.1k sqft5751 N Kolb Rd Unit 25103, Tucson, AZ 85750For SaleMLS ID #22612231, Amy Jo Stonemetz, eXp Realty. MLS of Southern Arizona
- $279,0003 bd2 ba1.1k sqft5751 N Kolb Rd Unit 37202, Tucson, AZ 85750For SaleMLS ID #22609936, Jeanine Bradley, Spectrum Real Estate Services, LLC. MLS of Southern Arizona
- $320,0002 bd2 ba947 sqft5800 N Kolb Rd Unit 1102, Tucson, AZ 85750For SaleMLS ID #22613346, Soraya Platt, Long Realty. MLS of Southern Arizona
- $320,0002 bd2 ba947 sqft5855 N Kolb Rd Unit 4105, Tucson, AZ 85750For SaleMLS ID #22610577, Matthew Barre, Fiv Realty Co. MLS of Southern Arizona
- $325,0002 bd2 ba947 sqft5855 N Kolb Rd Unit 1102, Tucson, AZ 85750For SaleMLS ID #22513241, Pam Ruggeroli, Long Realty. MLS of Southern Arizona
- $315,0002 bd2 ba1k sqft5855 N Kolb Rd Unit 13210, Tucson, AZ 85750For SaleMLS ID #22603952, Julie M Nielson, Long Realty. MLS of Southern Arizona
- $288,0002 bd2 ba1k sqft7050 E Sunrise Dr Unit 4102, Tucson, AZ 85750For SaleMLS ID #22608016, Injung Tolle, Long Realty. MLS of Southern Arizona
- $342,5002 bd2 ba947 sqft5800 N Kolb Rd #Road5125, Tucson, AZ 85750For SaleLong Realty Company
- $300,0002 bd2 ba1k sqft6655 N Canyon Crest Dr Unit 10260, Tucson, AZ 85750For SaleMLS ID #22608538, Pam Ruggeroli, Long Realty. MLS of Southern Arizona
