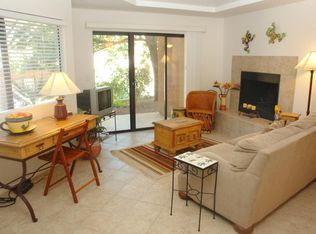
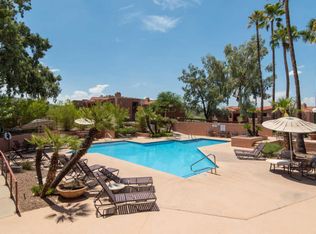
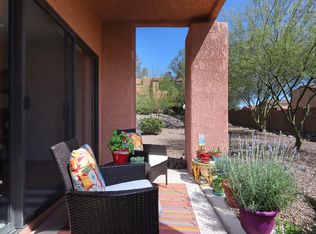
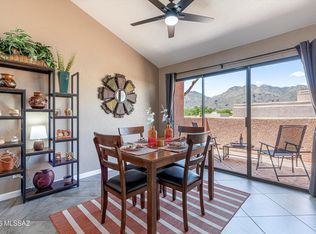
Seller will accept offers between $310,000 and $320,000. Enjoy resort-style living in Tucson Catalina Foothills. Pristine, fully furnished 2nd floor turnkey condo featuring open-concept living & dining area w/vaulted ceilings, a fireplace, & two separate viewing balconies. Enjoy easy indoor-outdoor flow w/ Mtn & sunset VIEWS. Updated kitchen, in-unit washer/dryer, & fully furnished setup make the home ready for seasonal or year-round use. Both bedrooms include adjustable king beds. New HVAC units May 2025 have 10-year transferable warranty. Gated Community. HOA coverage includes water, roof, exterior, landscaping, pool, rec room, tennis court, pickleball, 2 spas. Catalina Foothills School District. Near shopping & restaurants. Plus, just 1 mile from Sabino Canyon Rec Area. Welcome Home!
For sale
$310,000
5051 N Sabino Canyon Rd #Road2111, Tucson, AZ 85750
2beds
1,164sqft
Townhouse
Built in 1986
1,306 Square Feet Lot
$302,600 Zestimate®
$266/sqft
$-- HOA
What's special
Gated communityUpdated kitchenTwo separate viewing balconiesEasy indoor-outdoor flowVaulted ceilings
- 147 days
- 73
- 2
Zillow last checked:
Listed by:
Sharon Fern,
Long Realty Company
Source: Long Realty Company,MLS#: 22613020
Facts & features
Interior
Bedrooms & bathrooms
- Bedrooms: 2
- Bathrooms: 2
- Full bathrooms: 2
Heating
- Has Heating (Unspecified Type)
Cooling
- Central Air
Features
- Flooring: Carpet
- Has basement: No
- Has fireplace: No
- Fireplace features: Y
Interior area
- Total structure area: 1,164
- Total interior livable area: 1,164 sqft
Video & virtual tour
Property
Features
- Stories: 1
Lot
- Size: 1,306 Square Feet
Construction
Type & style
- Home type: Townhouse
- Architectural style: Contemporary
- Property subtype: Townhouse
Condition
- Year built: 1986
Community & HOA
Community
- Subdivision: Ventana Vista Condominiums
Location
- Region: Tucson
Financial & listing details
- Price per square foot: $266/sqft
- Date on market: 5/21/2026
- Lease term: Contact For Details
Estimated market value
$302,600
$287,000 - $318,000
$2,110/mo
Price history
| Date | Event | Price |
|---|---|---|
| 5/21/2026 | Listed for sale | $310,000$266/sqft |
Source:  Long Realty Company #22613020 Report a problem Long Realty Company #22613020 Report a problem | ||
Public tax history
Tax history is unavailable.
Monthly payment
Est. payment
Payment breakdown
Explore the cost of this home by adjusting the details. Changes won't be saved.Climate risks
Neighborhood: 85750
Nearby schools
Schools provided by the listing agent
- Elementary: Canyon View
- Middle: Esperero Canyon
- High: Catalina Fthls
- District: Catalina Foothills
Source: Long Realty Company. This data may not be complete. We recommend contacting the local school district to confirm school assignments for this home.
Similar homes
- $305,9002 bd2 ba1.3k sqft5334 N Calle Del Rocio, Tucson, AZ 85750For Sale

 MLS ID #22624219, Melinda Spreng, GS Benchmark Real Estate. MLS of Southern Arizona
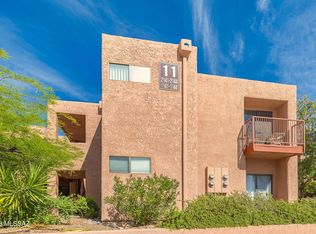
 - $317,0002 bd2 ba1.1k sqft5051 N Sabino Canyon Rd #Road2142, Tucson, AZ 85750For Sale
 Long Realty Company
 - $330,0003 bd2 ba1.3k sqft5051 N Sabino Canyon Rd Unit 1130, Tucson, AZ 85750For Sale
 MLS ID #22624892, Trisha Hawkins, OMNI Homes International. MLS of Southern Arizona
 - $310,0002 bd2 ba1.1k sqft5051 N Sabino Canyon Rd Unit 2111, Tucson, AZ 85750For Sale
 MLS ID #22613020, Sharon Fern, Long Realty. MLS of Southern Arizona
 - $317,0002 bd2 ba1.1k sqft5051 N Sabino Canyon Rd Unit 2142, Tucson, AZ 85750For SaleMLS ID #22610723, Susan K. Dodson, Long Realty. MLS of Southern Arizona
- $274,9002 bd2 ba1k sqft7255 E Snyder Rd Unit 4105, Tucson, AZ 85750For SaleMLS ID #22625064, Shirley Ann Hallett, Oliver Realty, LLC. MLS of Southern Arizona
- $270,0002 bd2 ba1.3k sqft5354 N Calle Del Rocio, Tucson, AZ 85750For SaleMLS ID #22618165, Thomas Duell, United Real Estate Specialists. MLS of Southern Arizona
- $289,9002 bd2 ba1k sqft7050 E Sunrise Dr Unit 5204, Tucson, AZ 85750For SaleMLS ID #22624132, James Servoss, Keller Williams Southern Arizona. MLS of Southern Arizona
- $315,0002 bd2 ba947 sqft5855 N Kolb Rd Unit 1102, Tucson, AZ 85750For SaleMLS ID #22623532, Pam Ruggeroli, Long Realty. MLS of Southern Arizona
- $309,9003 bd2 ba1.2k sqft7050 E Sunrise Dr Unit 2201, Tucson, AZ 85750For SaleMLS ID #22608191, James Servoss, Keller Williams Southern Arizona. MLS of Southern Arizona
- $275,9002 bd2 ba1.2k sqft1909 N Linden Cir, Tucson, AZ 85715For SaleMLS ID #22625115, Jesse M Lapham, Realty Executives Arizona Territory. MLS of Southern Arizona
- $320,0002 bd2 ba947 sqft5800 N Kolb Rd Unit 1102, Tucson, AZ 85750For SaleMLS ID #22613346, Soraya Platt, Long Realty. MLS of Southern Arizona
- $335,0002 bd2 ba1k sqft5855 N Kolb Rd Unit 4106, Tucson, AZ 85750For SaleMLS ID #22616613, Deborah A Evenchik, Coldwell Banker Realty. MLS of Southern Arizona
