Tucked away in Verde Vista Villas, this single-level 2-bedroom, 2-bath townhouse has more personality than you might expect. Step inside to tile floors, a classic beehive fireplace, an eat-in kitchen with stainless appliances, and a primary suite with dual closets and a private bath.
Out back, the covered Saltillo-tile patio, desert landscaping, spa, and natural gas BBQ create a private place to unwind. A newer foam roof (11/2024) with a transferable 10-year warranty, dual-pane Low-E windows, full irrigation, two covered parking spaces, and community pool access add practical value. Come see why this hidden-in-plain-sight Tucson home is worth a closer look. Some homes are easy to spot from the main road. Others are tucked away just enough that you may have passed them for years without ever knowing they were there.
1909 N Linden Circle is one of those homes.
Set in Verde Vista Villas, this single-level 2-bedroom, 2-bath townhouse offers a comfortable mix of Tucson character, private outdoor space, and an easy-to-live-in layout.
A classic beehive fireplace anchors the living area, giving the room a warm Southwestern feel you don't find in every home. Tile flooring runs through the main living spaces, while the eat-in kitchen offers stainless steel appliances, pantry storage, and room for everyday meals without feeling separated from the rest of the home.
For sale
$275,900
1909 N Linden Cir, Tucson, AZ 85715
2beds
1,222sqft
Townhouse
Built in 1977
2,178 Square Feet Lot
$270,700 Zestimate®
$226/sqft
$110/mo HOA
What's special
Covered saltillo-tile patioFull irrigationClassic beehive fireplacePrivate outdoor spaceWarm southwestern feelDesert landscapingTwo covered parking spaces
- 7 days
- 261
- 20
Likely to sell faster than
Zillow last checked:
Listing updated:
Listed by:
Jesse M Lapham 520-870-1142,
Realty Executives Arizona Territory
Source: MLS of Southern Arizona,MLS#: 22625115
Facts & features
Interior
Bedrooms & bathrooms
- Bedrooms: 2
- Bathrooms: 2
- Full bathrooms: 2
Heating
- Gas Pac, Forced Air, Natural Gas
Cooling
- Central Air
Appliances
- Included: Exhaust Fan, Dishwasher, Refrigerator, Electric Range, Microwave
- Laundry: Washer, Dryer
Features
- Entrance Foyer
- Flooring: Carpet, Ceramic Tile
- Windows: Skylight(s), Low Emissivity Windows, Double Pane Windows
- Number of fireplaces: 1
- Fireplace features: Bee Hive, Gas, Living Room
Interior area
- Total structure area: 1,222
- Total interior livable area: 1,222 sqft
Video & virtual tour
Property
Parking
- Total spaces: 2
- Parking features: Garage - Attached, Carport
- Has attached garage: Yes
- Carport spaces: 2
Accessibility
- Accessibility features: None
Features
- Levels: One
- Stories: 1
- Patio & porch: Covered, Patio
- Exterior features: Native Plants, Barbecue, See Remarks
- Pool features: None
- Spa features: Hot Tub
- Fencing: Block
- Has view: Yes
- View description: Residential
Lot
- Size: 2,178 Square Feet
- Dimensions: 34 x 65 x34 x 66
- Features: Decorative Gravel, Adjacent to Alley, Borders Common Area, East/West Exposure
Details
- Parcel number: 133123770
- Zoning: Tucson - R3
- Special conditions: None
Construction
Type & style
- Home type: Townhouse
- Property subtype: Townhouse
Materials
- Frame - Stucco
- Roof: Foam
Condition
- Year built: 1977
Utilities & green energy
- Sewer: Sewer Connected
- Water: Public
Community & HOA
Community
- Features: Pool, Rec Center
- Security: Wrought Iron Security Door
- Subdivision: Verde Vista Villas (1-94)
HOA
- Has HOA: Yes
- Amenities included: Pool, Recreation Room
- Services included: Blanket Ins Policy, Common Area Maint, Sewer, Street Maint
- HOA fee: $110 monthly
Location
- Region: Tucson
Financial & listing details
- Price per square foot: $226/sqft
- Tax assessed value: $216,397
- Annual tax amount: $1,903
- Date on market: 10/14/2026
- Cumulative days on market: 139 days
- Listing terms: FHA,VA Loan,Conventional,Cash,Submit
- Road surface type: Paved
Estimated market value
$270,700
$257,000 - $284,000
$1,429/mo
Price history
| Date | Event | Price |
|---|---|---|
| 10/14/2026 | Listed for sale | $275,9000%$226/sqft |
Source:  MLS of Southern Arizona #22625115 Report a problem | ||
| 10/12/2026 | Listing removed | $276,000$226/sqft |
Source: MLS of Southern Arizona #22614058 Report a problem | ||
| 9/30/2026 | Price change | $276,000-1.4%$226/sqft |
Source: MLS of Southern Arizona #22614058 Report a problem | ||
| 9/10/2026 | Price change | $280,000-1.8%$229/sqft |
Source: MLS of Southern Arizona #22614058 Report a problem | ||
| 7/21/2026 | Price change | $285,000-1.4%$233/sqft |
Source: MLS of Southern Arizona #22614058 Report a problem | ||
| 6/3/2026 | Listed for sale | $289,000+114.1%$236/sqft |
Source: MLS of Southern Arizona #22614058 Report a problem | ||
| 3/31/2017 | Sold | $135,000-3.6%$110/sqft |
Source: MLS of Southern Arizona #21705397 Report a problem | ||
| 2/28/2017 | Pending sale | $140,000$115/sqft |
Source: Realty Executives Tucson Elite #21705397 Report a problem | ||
| 2/24/2017 | Listed for sale | $140,000+75%$115/sqft |
Source: Realty Executives Tucson Elite #21705397 Report a problem | ||
| 1/31/2017 | Sold | $80,000$65/sqft |
Source: MLS of Southern Arizona #21701631 Report a problem | ||
| 1/17/2017 | Pending sale | $80,000$65/sqft |
Source: Realty Executives Tucson Elite #21701631 Report a problem | ||
| 1/17/2017 | Listed for sale | $80,000$65/sqft |
Source: Realty Executives Tucson Elite #21701631 Report a problem | ||
Public tax history
| Year | Property taxes | Tax assessment |
|---|---|---|
| 2026 | $1,684 +4.4% | $21,640 +4.7% |
| 2025 | $1,613 +6.7% | $20,664 +0.1% |
| 2024 | $1,511 -0.8% | $20,643 +23.2% |
| 2023 | $1,523 -0.3% | $16,757 +22.6% |
| 2022 | $1,528 +4.2% | $13,667 +8.3% |
| 2021 | $1,467 +3% | $12,622 +2.4% |
| 2020 | $1,425 | $12,328 +8.9% |
| 2019 | $1,425 +4.8% | $11,323 +15.9% |
| 2018 | $1,359 +4.8% | $9,769 |
| 2017 | $1,297 +7.2% | $9,769 +5% |
| 2016 | $1,210 +7.3% | $9,304 +5% |
| 2015 | $1,128 | $8,861 |
| 2014 | -- | -- |
| 2013 | -- | $91,647 |
| 2012 | -- | -- |
| 2011 | -- | -- |
| 2010 | -- | -- |
| 2009 | -- | -- |
| 2007 | -- | -- |
| 2006 | -- | -- |
| 2005 | -- | -- |
| 2004 | -- | -- |
| 2003 | -- | -- |
| 2002 | -- | -- |
| 2001 | $932 -4.5% | -- |
| 2000 | $976 | -- |
Find assessor info on the county website
Monthly payment
Est. payment
Payment breakdown
Explore the cost of this home by adjusting the details. Changes won't be saved.Climate risks
Neighborhood: 85715
Nearby schools
Schools provided by the listing agent
- Elementary: Bloom
- Middle: Magee
- High: Sabino
Source: MLS of Southern Arizona. This data may not be complete. We recommend contacting the local school district to confirm school assignments for this home.
Similar homes
- $320,0002 bd2 ba1.5k sqft8531 E Haverhill Ln, Tucson, AZ 85715For Sale
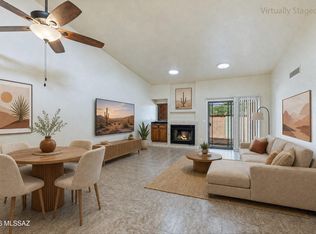
 MLS ID #22625564, Lori C Mares, Long Realty. MLS of Southern Arizona
- $280,0002 bd2 ba1.3k sqft1193 N Corinthian Pl, Tucson, AZ 85715For Sale
 MLS ID #22609900, Meagan Estees, eXp Realty. MLS of Southern Arizona
- $325,5002 bd2 ba1.3k sqft1878 N La Rienda Ave, Tucson, AZ 85715For Sale
 MLS ID #22615352, Sylvia A Maloney, Advantage-Realtors, INC.. MLS of Southern Arizona
- $275,0002 bd2 ba1.3k sqft3781 E Edison St, Tucson, AZ 85716For Sale
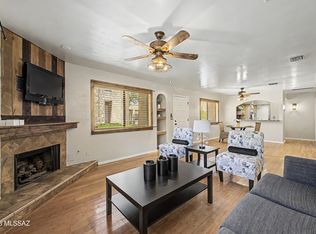 MLS ID #22613602, Jessica Ann Hernandez, HomeSmart Advantage Group. MLS of Southern Arizona
- $164,9002 bd1 ba934 sqft6680 E Calle La Paz Unit B, Tucson, AZ 85715For SaleMLS ID #22625432, Sue King, Long Realty. MLS of Southern Arizona
- $250,0003 bd2 ba1.2k sqft729 S Pantano Pkwy, Tucson, AZ 85710For SaleMLS ID #22620381, Julie Ruth Valenzuela, Realty Executives Arizona Territory. MLS of Southern Arizona
- $305,9002 bd2 ba1.3k sqft5334 N Calle Del Rocio, Tucson, AZ 85750For SaleMLS ID #22624219, Melinda Spreng, GS Benchmark Real Estate. MLS of Southern Arizona
- $274,9002 bd2 ba1k sqft7255 E Snyder Rd Unit 4105, Tucson, AZ 85750For SaleMLS ID #22625064, Shirley Ann Hallett, Oliver Realty, LLC. MLS of Southern Arizona
- $259,0003 bd2 ba1.1k sqft7041 E 42nd St, Tucson, AZ 85730For SaleMLS ID #22625408, Sherry Ann Tune, Coldwell Banker Realty. MLS of Southern Arizona
- $264,0002 bd2 ba947 sqft5800 N Kolb Rd Unit 7139, Tucson, AZ 85750For SaleMLS ID #22625401, Charles B Spaulding III, Tierra Antigua Realty. MLS of Southern Arizona
- $320,0002 bd2 ba1.5k sqft9267 E Desert Sands Ln, Tucson, AZ 85710For SaleMLS ID #22621636, Cecilia Inez White, eXp Realty. MLS of Southern Arizona
- $299,9002 bd2 ba1.2k sqft3239 N Mill Ave, Tucson, AZ 85712For SaleMLS ID #22621703, Anthony Urbina, Long Realty. MLS of Southern Arizona
- $288,0003 bd2 ba1.2k sqft7316 E Calle Arturo, Tucson, AZ 85710For SaleMLS ID #22624061, Lingyan Zhang, HomeSmart Advantage Group. MLS of Southern Arizona
- $274,9003 bd2 ba1.2k sqft6608 E Mary Dr, Tucson, AZ 85730For SaleMLS ID #22624430, David Joseph Ramirez, OMNI Homes International. MLS of Southern Arizona
- $240,0003 bd2 ba1.3k sqft68 N Camino Imagen, Tucson, AZ 85748For SaleMLS ID #22624016, Kristen Moore Bennett, Real Broker. MLS of Southern Arizona
- $275,0004 bd3 ba1.6k sqft7324 E Random Ridge Dr, Tucson, AZ 85710For SaleMLS ID #22620681, Connie J Jackson-Slye, Realty Executives Arizona Territory. MLS of Southern Arizona
- $349,0003 bd2 ba1.6k sqft2101 N Bitter Cherry Dr, Tucson, AZ 85715For SaleMLS ID #22616716, Charles M Hamby, Proven Home Realty. MLS of Southern Arizona
- $225,0003 bd2 ba1.3k sqft8905 E Calle Norlo, Tucson, AZ 85710For SaleMLS ID #22622615, Rebecca Patsch, Long Realty. MLS of Southern Arizona
