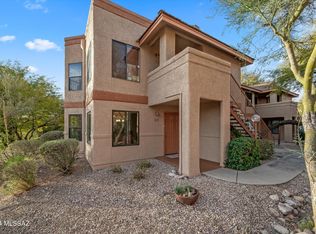
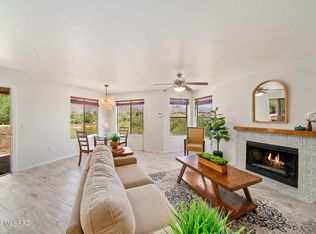
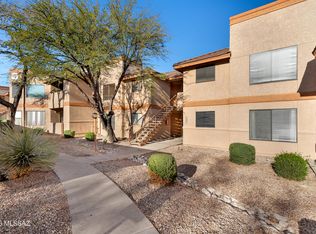
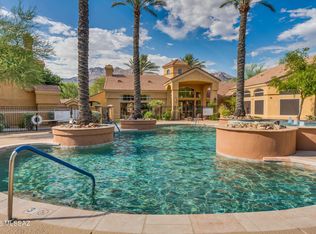
Enjoy the foothills lifestyle just minutes from Sabino Canyon! This beautifully maintained 2-bedroom, 2-bath condo features a spacious great room layout with plenty of room to relax or entertain. Spend your days exploring world class hiking and biking trails, then unwind with resort-style amenities in your gated community, including a pool, spa, fitness center, and covered parking. Dining, shopping, and golf are all within easy reach. Whether you're looking for a full-time home or a seasonal escape, this inviting condo offers comfort, convenience, and a location you'll love. Don't miss this exceptional opportunity to make it your homee!! Come see it for yourself!
For sale
$274,900
7255 E Snyder Rd Unit 4105, Tucson, AZ 85750
2beds
1,017sqft
Condominium
Built in 1995
-- sqft lot
$-- Zestimate®
$270/sqft
$350/mo HOA
What's special
Gated communityCovered parkingFitness centerSpacious great room layout
- 1 day
- 64
- 2
Zillow last checked:
Listing updated:
Listed by:
Shirley Ann Hallett 520-370-0644,
Oliver Realty, LLC
Source: MLS of Southern Arizona,MLS#: 22625064
Facts & features
Interior
Bedrooms & bathrooms
- Bedrooms: 2
- Bathrooms: 2
- Full bathrooms: 2
Heating
- Forced Air
Cooling
- Central Air, Ceiling Fan(s)
Appliances
- Included: Exhaust Fan, Dishwasher, Disposal, Refrigerator, Electric Cooktop, Electric Oven, Microwave
- Laundry: Laundry Closet, Washer, Dryer
Features
- Flooring: Carpet, Ceramic Tile
- Windows: Double Pane Windows
- Has fireplace: No
- Fireplace features: None
Interior area
- Total structure area: 1,017
- Total interior livable area: 1,017 sqft
Property
Parking
- Total spaces: 1
- Parking features: None
- Carport spaces: 1
Accessibility
- Accessibility features: None
Features
- Levels: One
- Stories: 1
- Entry location: 1
- Patio & porch: Covered, Patio
- Has spa: Yes
- Spa features: None
- Fencing: None
- Has view: Yes
- View description: Residential
Lot
- Size: 871 Square Feet
- Features: Decorative Gravel, Shrubs, Previously Developed, Borders Common Area, Corner Lot
Details
- Parcel number: 114660410
- Zoning: Pima County - TR
- Special conditions: None
Construction
Type & style
- Home type: Condo
- Architectural style: Contemporary
- Property subtype: Condominium
Materials
- Frame - Stucco
- Roof: Tile,Built-Up
Condition
- Year built: 1995
Utilities & green energy
- Sewer: Sewer Connected
- Water: Public
Community & HOA
Community
- Features: Pool, Spa, Fitness Center, Lighted, Gated, Paved Street, Sidewalks, Street Lights
- Security: Smoke Detector(s)
- Subdivision: Villas at Sabino Canyon Condominiums
HOA
- Has HOA: Yes
- Amenities included: Maintenance, Pool, Spa/Hot Tub
- Services included: Blanket Ins Policy, Common Area Maint, Exterior Mnt of Unit, Front Yard Maint, Gated Community, Street Maint
- HOA fee: $350 monthly
- HOA name: Associa of AZ
Location
- Region: Tucson
Financial & listing details
- Price per square foot: $270/sqft
- Annual tax amount: $1,216
- Date on market: 10/13/2026
- Cumulative days on market: 3 days
- Listing terms: Conventional,Cash
- Road surface type: Paved
Estimated market value
Not available
Estimated sales range
Not available
Not available
Price history
| Date | Event | Price |
|---|---|---|
| 10/13/2026 | Listed for sale | $274,9000%$270/sqft |
Source:  MLS of Southern Arizona #22625064 Report a problem MLS of Southern Arizona #22625064 Report a problem | ||
| 6/13/2026 | Listing removed | $275,000$270/sqft |
Source: MLS of Southern Arizona #22610539 Report a problem | ||
| 4/23/2026 | Listed for sale | $275,000-1.4%$270/sqft |
Source: MLS of Southern Arizona #22610539 Report a problem | ||
| 5/13/2022 | Sold | $279,000+1.5%$274/sqft |
Source: MLS of Southern Arizona #22208672 Report a problem | ||
| 4/10/2022 | Pending sale | $274,900$270/sqft |
Source: MLS of Southern Arizona #22208672 Report a problem | ||
| 4/7/2022 | Contingent | $274,900$270/sqft |
Source: MLS of Southern Arizona #22208672 Report a problem | ||
| 4/6/2022 | Listed for sale | $274,900$270/sqft |
Source: MLS of Southern Arizona #22208672 Report a problem | ||
Public tax history
Tax history is unavailable.
Monthly payment
Est. payment
Payment breakdown
Explore the cost of this home by adjusting the details. Changes won't be saved.Climate risks
Neighborhood: 85750
Nearby schools
Schools provided by the listing agent
- Elementary: Canyon View
- Middle: Esperero Canyon
- High: Catalina Fthls
Source: MLS of Southern Arizona. This data may not be complete. We recommend contacting the local school district to confirm school assignments for this home.
Similar homes
- $275,0002 bd2 ba1k sqft7050 E Sunrise Dr Unit 4102, Tucson, AZ 85750For Sale
 MLS ID #22623903, Injung Tolle, Long Realty. MLS of Southern Arizona
 - $289,9002 bd2 ba1k sqft7050 E Sunrise Dr Unit 5204, Tucson, AZ 85750For Sale
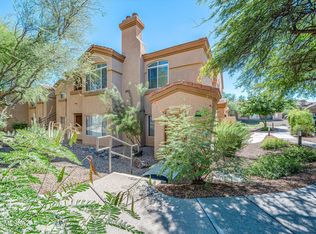 MLS ID #22624132, James Servoss, Keller Williams Southern Arizona. MLS of Southern Arizona
 - $229,0002 bd2 ba978 sqft7255 E Snyder Rd Unit 6204, Tucson, AZ 85750For Sale
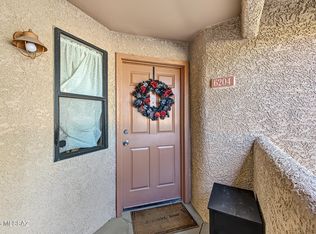 MLS ID #22624284, Jessica Michelle Federico, Realty Executives Arizona Territory. MLS of Southern Arizona
 - $330,0003 bd2 ba1.3k sqft5051 N Sabino Canyon Rd Unit 1130, Tucson, AZ 85750For Sale
 MLS ID #22624892, Trisha Hawkins, OMNI Homes International. MLS of Southern Arizona
 - $275,0002 bd2 ba947 sqft5855 N Kolb Rd Unit 2102, Tucson, AZ 85750For SaleMLS ID #22613325, Alexis Kyriakis, Russ Lyon Sotheby's International Realty. MLS of Southern Arizona
- $290,0003 bd2 ba1.1k sqft5751 N Kolb Rd Unit 25103, Tucson, AZ 85750For SaleMLS ID #22621501, Amy Jo Stonemetz, eXp Realty. MLS of Southern Arizona
- $259,9002 bd2 ba1k sqft7050 E Sunrise Dr Unit 5206, Tucson, AZ 85750For SaleMLS ID #22605403, Spirit Messingham, Tierra Antigua Realty. MLS of Southern Arizona
- $310,0002 bd2 ba1.1k sqft5051 N Sabino Canyon Rd Unit 2111, Tucson, AZ 85750For SaleMLS ID #22613020, Sharon Fern, Long Realty. MLS of Southern Arizona
- $289,0002 bd2 ba911 sqft6655 N Canyon Crest Dr Unit 1102, Tucson, AZ 85750For SaleMLS ID #22623093, Jennifer Krautz, 1912 Realty. MLS of Southern Arizona
- $275,9002 bd2 ba1.2k sqft1909 N Linden Cir, Tucson, AZ 85715For SaleMLS ID #22625115, Jesse M Lapham, Realty Executives Arizona Territory. MLS of Southern Arizona
- $309,9003 bd2 ba1.2k sqft7050 E Sunrise Dr Unit 2201, Tucson, AZ 85750For SaleMLS ID #22608191, James Servoss, Keller Williams Southern Arizona. MLS of Southern Arizona
- $317,0002 bd2 ba1.1k sqft5051 N Sabino Canyon Rd Unit 2142, Tucson, AZ 85750For SaleMLS ID #22610723, Susan K. Dodson, Long Realty. MLS of Southern Arizona
- $305,9002 bd2 ba1.3k sqft5334 N Calle Del Rocio, Tucson, AZ 85750For SaleMLS ID #22624219, Melinda Spreng, GS Benchmark Real Estate. MLS of Southern Arizona
- $315,0002 bd2 ba947 sqft5855 N Kolb Rd Unit 1102, Tucson, AZ 85750For SaleMLS ID #22623532, Pam Ruggeroli, Long Realty. MLS of Southern Arizona
- $229,9001 bd1 ba753 sqft5051 N Sabino Canyon Rd Unit 2244, Tucson, AZ 85750For SaleMLS ID #22624267, James Servoss, Keller Williams Southern Arizona. MLS of Southern Arizona
- $225,0002 bd2 ba944 sqft5751 N Kolb Rd Unit 14101, Tucson, AZ 85750For SaleMLS ID #22622050, Jeremy Groch, Tierra Antigua Realty. MLS of Southern Arizona
- $335,0002 bd2 ba1k sqft5855 N Kolb Rd Unit 4106, Tucson, AZ 85750For SaleMLS ID #22616613, Deborah A Evenchik, Coldwell Banker Realty. MLS of Southern Arizona
- $295,0002 bd2 ba1k sqft6655 N Canyon Crest Dr Unit 10260, Tucson, AZ 85750For SaleMLS ID #22608538, Pam Ruggeroli, Long Realty. MLS of Southern Arizona
