
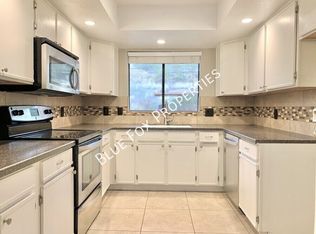
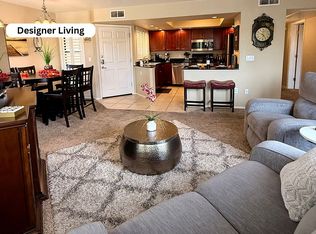
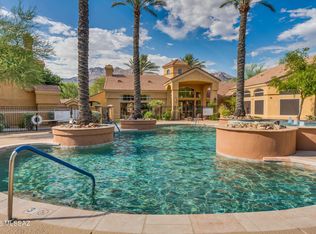
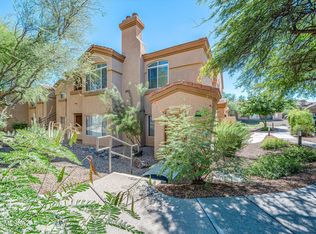
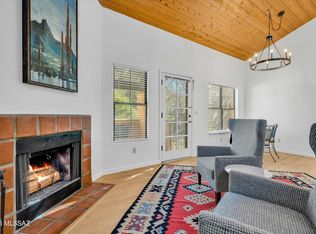
Stunning upstairs Condo in the heart of the desirable Villas at Sabino Canyon! This beautifully updated 2 bedroom, 2 bathroom unit boasts a spacious open floor plan with abundant natural light surrounded by breathtaking mountain views. Well maintained with a newer HVAC unit. Enjoy modern living and updated finishes throughout, including a stylish remodeled kitchen with stainless steal appliances and ample counter space. Private balcony for your morning coffee or evening relaxation. HOA covers water, sewer, trash, roof, and exterior.
For sale
$229,000
7255 E Snyder Rd Unit 6204, Tucson, AZ 85750
2beds
978sqft
Condominium
Built in 1995
-- sqft lot
$-- Zestimate®
$234/sqft
$350/mo HOA
What's special
Spacious open floor planPrivate balconyBreathtaking mountain viewsNewer hvac unitAbundant natural lightStylish remodeled kitchenUpdated finishes throughout
- 1 day
- 60
- 7
Zillow last checked:
Listing updated:
Listed by:
Jessica Michelle Federico 520-471-4427,
Realty Executives Arizona Territory
Source: MLS of Southern Arizona,MLS#: 22624284
Facts & features
Interior
Bedrooms & bathrooms
- Bedrooms: 2
- Bathrooms: 2
- Full bathrooms: 2
Heating
- Forced Air
Cooling
- Central Air, Ceiling Fan(s)
Appliances
- Included: Exhaust Fan, Disposal, Refrigerator, Freezer, Electric Range, Microwave
- Laundry: Laundry Closet, Electric Dryer Hookup
Features
- Walk-In Closet(s)
- Flooring: Carpet, Ceramic Tile
- Has fireplace: No
- Fireplace features: None
Interior area
- Total structure area: 978
- Total interior livable area: 978 sqft
Property
Parking
- Total spaces: 1
- Parking features: Carport
- Carport spaces: 1
Accessibility
- Accessibility features: None
Features
- Levels: One
- Stories: 1
- Entry location: 2
- Patio & porch: Covered
- Exterior features: Balcony, Barbecue, Courtyard
- Pool features: None
- Has spa: Yes
- Spa features: None
- Fencing: Wrought Iron
- Has view: Yes
- View description: Mountain(s)
Lot
- Features: Shrubs, East/West Exposure
Details
- Parcel number: 114661460
- Zoning: Pima County - TR
Construction
Type & style
- Home type: Condo
- Architectural style: Southwestern
- Property subtype: Condominium
Materials
- Frame - Stucco
- Roof: Tile
Condition
- Year built: 1995
Utilities & green energy
- Sewer: Sewer Connected
- Water: Public
Community & HOA
Community
- Features: Pool, Spa, Fitness Center, Gated, Sidewalks, Street Lights
- Security: Smoke Detector(s), Carbon Monoxide Detector(s)
- Subdivision: Villas at Sabino Canyon Condominiums
HOA
- Has HOA: Yes
- Amenities included: Pool, Spa/Hot Tub
- Services included: Common Area Maint, Exterior Mnt of Unit, Gated Community, Roof Repair, Sewer, Street Maint, Water
- HOA fee: $350 monthly
Location
- Region: Tucson
Financial & listing details
- Price per square foot: $234/sqft
- Annual tax amount: $1,300
- Date on market: 10/5/2026
- Listing terms: FHA,VA Loan,Conventional,Cash
- Road surface type: Paved
Estimated market value
Not available
Estimated sales range
Not available
Not available
Price history
| Date | Event | Price |
|---|---|---|
| 10/5/2026 | Listed for sale | $229,000$234/sqft |
Source:  MLS of Southern Arizona #22624284 Report a problem MLS of Southern Arizona #22624284 Report a problem | ||
| 4/25/2026 | Listing removed | $229,000$234/sqft |
Source: MLS of Southern Arizona #22601692 Report a problem | ||
| 2/5/2026 | Price change | $229,000-2.6%$234/sqft |
Source: MLS of Southern Arizona #22601692 Report a problem | ||
| 1/17/2026 | Listed for sale | $235,000$240/sqft |
Source: MLS of Southern Arizona #22601692 Report a problem | ||
| 1/10/2026 | Listing removed | $235,000$240/sqft |
Source: eXp Realty #22524683 Report a problem | ||
| 11/23/2025 | Price change | $235,000-3.7%$240/sqft |
Source: MLS of Southern Arizona #22524683 Report a problem | ||
| 10/23/2025 | Price change | $244,000-2.4%$249/sqft |
Source: MLS of Southern Arizona #22524683 Report a problem | ||
| 9/23/2025 | Listed for sale | $250,000+124.2%$256/sqft |
Source: MLS of Southern Arizona #22524683 Report a problem | ||
| 7/17/2013 | Sold | $111,500$114/sqft |
Source: MLS of Southern Arizona #21303061 Report a problem | ||
Public tax history
Tax history is unavailable.
Monthly payment
Est. payment
Payment breakdown
Explore the cost of this home by adjusting the details. Changes won't be saved.Climate risks
Neighborhood: 85750
Nearby schools
Schools provided by the listing agent
- Elementary: Canyon View
- Middle: Esperero Canyon
- High: Catalina Fthls
Source: MLS of Southern Arizona. This data may not be complete. We recommend contacting the local school district to confirm school assignments for this home.
- $250,0003 bd2 ba1.1k sqft7255 E Snyder Rd UNIT 6105, Tucson, AZ 85750Sold
- $--2 bd2 ba1k sqft7255 E Snyder Rd UNIT 11103, Tucson, AZ 85750Off Market
- $--2 bd2 ba987 sqft7255 E Snyder Rd UNIT 10103, Tucson, AZ 85750Off Market

- $274,5002 bd2 ba925 sqft7255 E Snyder Rd UNIT 8205, Tucson, AZ 85750For Sale By Owner
Similar homes
- $275,0002 bd2 ba1k sqft7050 E Sunrise Dr Unit 4102, Tucson, AZ 85750For Sale
 MLS ID #22623903, Injung Tolle, Long Realty. MLS of Southern Arizona
 - $289,9002 bd2 ba1k sqft7050 E Sunrise Dr Unit 5204, Tucson, AZ 85750For Sale
 MLS ID #22624132, James Servoss, Keller Williams Southern Arizona. MLS of Southern Arizona
 - $219,0001 bd1 ba944 sqft5392 N Paseo De La Terraza, Tucson, AZ 85750For Sale
 MLS ID #22624230, Laura R Zorrilla, Long Realty. MLS of Southern Arizona
 - $275,0002 bd2 ba1k sqft7050 E Sunrise Dr #Drive4102, Tucson, AZ 85750For SaleLong Realty Company
- $259,9002 bd2 ba1k sqft7050 E Sunrise Dr Unit 5206, Tucson, AZ 85750For SaleMLS ID #22605403, Spirit Messingham, Tierra Antigua Realty. MLS of Southern Arizona
- $267,8002 bd1 ba989 sqft5051 N Sabino Canyon Rd Unit 2124, Tucson, AZ 85750For SaleMLS ID #22619603, Patricia Kaye Brown, Coldwell Banker Realty. MLS of Southern Arizona
- $315,0002 bd2 ba947 sqft5855 N Kolb Rd Unit 1102, Tucson, AZ 85750For SaleMLS ID #22623532, Pam Ruggeroli, Long Realty. MLS of Southern Arizona
- $335,0002 bd2 ba1k sqft5855 N Kolb Rd Unit 4106, Tucson, AZ 85750For SaleMLS ID #22616613, Deborah A Evenchik, Coldwell Banker Realty. MLS of Southern Arizona
- $289,0002 bd2 ba911 sqft6655 N Canyon Crest Dr Unit 1102, Tucson, AZ 85750For SaleMLS ID #22623093, Jennifer Krautz, 1912 Realty. MLS of Southern Arizona
- $275,0002 bd2 ba947 sqft5855 N Kolb Rd Unit 2102, Tucson, AZ 85750For SaleMLS ID #22613325, Alexis Kyriakis, Russ Lyon Sotheby's International Realty. MLS of Southern Arizona
- $290,0003 bd2 ba1.1k sqft5751 N Kolb Rd Unit 25103, Tucson, AZ 85750For SaleMLS ID #22621501, Amy Jo Stonemetz, eXp Realty. MLS of Southern Arizona
- $249,0002 bd2 ba1.1k sqft5675 N Camino Esplendora APT 5124, Tucson, AZ 85718For SaleMLS ID #22622330, Hedy H Ramani, Engel & Volkers Tucson. MLS of Southern Arizona
- $270,0002 bd2 ba1.3k sqft5354 N Calle Del Rocio, Tucson, AZ 85750For SaleMLS ID #22618165, Thomas Duell, United Real Estate Specialists. MLS of Southern Arizona
- $317,0002 bd2 ba1.1k sqft5051 N Sabino Canyon Rd Unit 2142, Tucson, AZ 85750For SaleMLS ID #22610723, Susan K. Dodson, Long Realty. MLS of Southern Arizona
- $214,9002 bd2 ba995 sqft7928 E Colette Cir Unit 95, Tucson, AZ 85710For SaleMLS ID #22621025, Danitza Willis, RE/MAX Results. MLS of Southern Arizona
- $240,0003 bd2 ba1.3k sqft68 N Camino Imagen, Tucson, AZ 85748For SaleMLS ID #22624016, Kristen Moore Bennett, Real Broker. MLS of Southern Arizona
- $310,0002 bd2 ba1.1k sqft5051 N Sabino Canyon Rd Unit 2111, Tucson, AZ 85750For SaleMLS ID #22613020, Sharon Fern, Long Realty. MLS of Southern Arizona
- $209,0002 bd2 ba903 sqft5750 N Camino Esplendora APT 228, Tucson, AZ 85718For SaleMLS ID #22616977, Juergen G Kling, SunQuest Realty. MLS of Southern Arizona
- $295,0002 bd2 ba1k sqft6655 N Canyon Crest Dr Unit 10260, Tucson, AZ 85750For SaleMLS ID #22608538, Pam Ruggeroli, Long Realty. MLS of Southern Arizona
