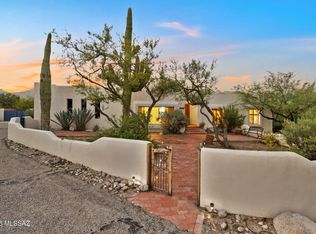
A truly remarkable custom brick territorial w/superior construction & finishes throughout! Enjoy this gracious, traditional single level floor plan updated to suit today's modern lifestyle. Expansive kitchen w/high-end appliances, granite tops & cherry wood cabinets opens to an inviting family room overlooking a resort style backyard. Big views! Elegant pool w/water feature, kiva fireplace, outdoor kitchen & extended covered brick patio, create a fabulous entertaining venue. Pergola allows for even more relaxation space. Gas fireplaces in primary suite, family & living rooms. 3 car garage w/lots of storage, 1/2 bath, direct access to backyard. Concrete tile roof, travertine floors, solid wood doors. Near shopping, Loop, etc. Range priced - seller will respond to offers $900,000-$930,000
For sale
Price cut: $50K (10/5)
$900,000
3901 N Rio Verde Vista Dr, Tucson, AZ 85750
4beds
2,764sqft
Single Family Residence
Built in 1984
0.55 Acres Lot
$877,200 Zestimate®
$326/sqft
$21/mo HOA
What's special
Kiva fireplaceBig viewsExtended covered brick patioSolid wood doorsDirect access to backyardGranite topsOutdoor kitchen
- 16 hours
- 361
- 25
Zillow last checked:
Listing updated:
Listed by:
Johanna L Roberts 520-404-8352,
Long Realty
Source: MLS of Southern Arizona,MLS#: 22624265
Facts & features
Interior
Bedrooms & bathrooms
- Bedrooms: 4
- Bathrooms: 4
- Full bathrooms: 2
- 1/2 bathrooms: 2
Heating
- Heat Pump, Electric
Cooling
- Central Air, Ceiling Fan(s), Heat Pump
Appliances
- Included: Exhaust Fan, Dishwasher, Disposal, Refrigerator, Electric Cooktop, Electric Oven, Induction Cooktop, Microwave
- Laundry: Storage, Laundry Room, Washer, Dryer
Features
- Kitchen Island, Wet Bar, Beamed Ceilings, Entrance Foyer, Vaulted Ceiling(s), Walk-In Closet(s), High Ceilings, Built-in Features
- Flooring: Carpet, Stone, Laminate
- Windows: Double Pane Windows
- Number of fireplaces: 4
- Fireplace features: Gas, Wood Burning, See Remarks, Family Room, Living Room, Master Bedroom
Interior area
- Total structure area: 2,764
- Total interior livable area: 2,764 sqft
Property
Parking
- Total spaces: 3
- Parking features: Garage Door Opener, Attached Garage Cabinets, Storage
- Garage spaces: 3
Accessibility
- Accessibility features: None
Features
- Levels: One
- Stories: 1
- Patio & porch: Covered, Paver, Ramada, Patio
- Exterior features: Built-in Barbecue, Rain Barrel/Cistern(s)
- Spa features: None
- Fencing: Stucco Finish,Masonry,View Fence
- Has view: Yes
- View description: Mountain(s), City, Sunset, Desert
Lot
- Size: 0.55 Acres
- Dimensions: 191 x 181 x 83 x 178
- Features: Decorative Gravel, Sprinklers In Front, Subdivided, East/West Exposure, Elevated Lot, Waterfall
Details
- Additional structures: Outdoor Kitchen
- Parcel number: 109222970
- Zoning: Tucson - CR1
- Special conditions: None
Construction
Type & style
- Home type: SingleFamily
- Architectural style: Territorial
- Property subtype: Single Family Residence
Materials
- Brick
- Roof: Tile
Condition
- Year built: 1984
Utilities & green energy
- Sewer: Sewer Connected
Community & HOA
Community
- Features: Paved Street
- Security: Security System Owned, Window Bars, Smoke Detector(s), Wrought Iron Security Door, Security Screens
- Subdivision: Rio Verde Vista II (1-73)
HOA
- Has HOA: Yes
- Amenities included: None
- Services included: Common Area Maint
- HOA fee: $21 monthly
- HOA name: Rio Verde Vista
Location
- Region: Tucson
Financial & listing details
- Price per square foot: $326/sqft
- Tax assessed value: $628,806
- Annual tax amount: $5,336
- Date on market: 10/5/2026
- Cumulative days on market: 162 days
- Listing terms: FHA,VA Loan,Conventional,Cash
- Road surface type: Paved
Estimated market value
$877,200
$833,000 - $921,000
$5,162/mo
Price history
| Date | Event | Price |
|---|---|---|
| 10/5/2026 | Price change | $900,000-5.3%$326/sqft |
Source:  MLS of Southern Arizona #22624265 Report a problem MLS of Southern Arizona #22624265 Report a problem | ||
| 7/10/2026 | Price change | $950,000-5%$344/sqft |
Source: MLS of Southern Arizona #22610833 Report a problem | ||
| 5/13/2026 | Price change | $1,000,000-16.6%$362/sqft |
Source: MLS of Southern Arizona #22610833 Report a problem | ||
| 4/27/2026 | Listed for sale | $1,199,000+524.5%$434/sqft |
Source: MLS of Southern Arizona #22610833 Report a problem | ||
| 12/6/1985 | Sold | $192,000$69/sqft |
Source: Agent Provided Report a problem | ||
Public tax history
| Year | Property taxes | Tax assessment |
|---|---|---|
| 2026 | $5,336 +5% | $62,881 +3.8% |
| 2025 | $5,080 +7% | $60,578 +1.3% |
| 2024 | $4,748 +2.3% | $59,806 +17.3% |
| 2023 | $4,640 -4% | $51,002 +21.7% |
| 2022 | $4,835 +2% | $41,924 +2% |
| 2021 | $4,738 +1.9% | $41,087 +1.3% |
| 2020 | $4,652 | $40,550 +5.7% |
| 2019 | $4,652 +5% | $38,347 +11.8% |
| 2018 | $4,429 +5% | $34,297 |
| 2017 | $4,219 -1.7% | $34,297 +0.1% |
| 2016 | $4,293 +11.5% | $34,266 +5% |
| 2015 | $3,849 | $32,635 |
| 2014 | -- | -- |
| 2013 | -- | $326,920 |
| 2012 | -- | -- |
| 2011 | -- | -- |
| 2010 | -- | -- |
| 2009 | -- | -- |
| 2007 | -- | -- |
| 2006 | -- | -- |
| 2005 | -- | -- |
| 2004 | -- | -- |
| 2003 | -- | -- |
| 2002 | -- | -- |
| 2001 | $2,816 -4.8% | -- |
| 2000 | $2,958 | -- |
Find assessor info on the county website
Monthly payment
Est. payment
Payment breakdown
Explore the cost of this home by adjusting the details. Changes won't be saved.Climate risks
Neighborhood: 85750
Nearby schools
Schools provided by the listing agent
- Elementary: Whitmore
- Middle: Magee
- High: Sabino
Source: MLS of Southern Arizona. This data may not be complete. We recommend contacting the local school district to confirm school assignments for this home.
Similar homes
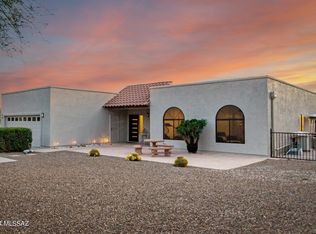
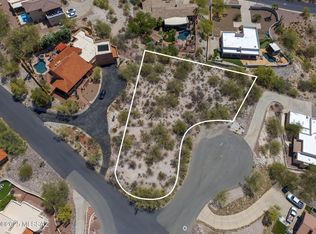
- $750,0004 bd3 ba2.5k sqft5875 E Calle Del Ciervo, Tucson, AZ 85750For Sale
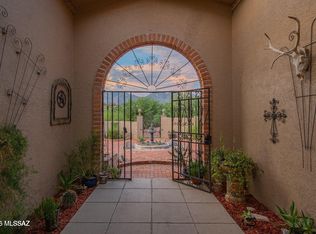
 MLS ID #22622387, Didi Holmes, Long Realty. MLS of Southern Arizona
 - $915,0003 bd3 ba2.9k sqft3640 N River Ranch Pl, Tucson, AZ 85750For Sale
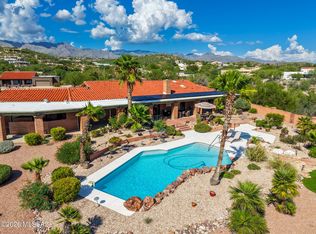 MLS ID #22621492, Erin Ann Frame, Long Realty. MLS of Southern Arizona
 - $935,0004 bd3 ba3.4k sqft8541 E Solar Pl, Tucson, AZ 85750For Sale
 MLS ID #22619515, Emily Nordstrom Taylor, OMNI Homes International. MLS of Southern Arizona
 - $860,0004 bd3 ba2.7k sqft1250 W Panorama Rd, Tucson, AZ 85704For Sale
 MLS ID #22623991, Lisa M Bayless, Long Realty. MLS of Southern Arizona
 - $849,9003 bd2 ba3k sqft11901 E Coronado Rd, Tucson, AZ 85749For SaleMLS ID #22624050, Laurie Hassey, Long Realty. MLS of Southern Arizona
- $950,0004 bd3 ba3.8k sqft6201 N Craycroft Rd, Tucson, AZ 85750For SaleMLS ID #22615249, Daniel L. Deppen, Coldwell Banker Realty. MLS of Southern Arizona
- $1,050,0004 bd3 ba3.2k sqft4612 N Rockcliff Rd, Tucson, AZ 85750For SaleMLS ID #22623482, Natasha Taplin, Tierra Antigua Realty. MLS of Southern Arizona
- $815,0004 bd2 ba3.4k sqft4641 N Rockcliff Rd, Tucson, AZ 85750For SaleMLS ID #22617087, Connie De La Vergne, Long Realty. MLS of Southern Arizona
- $850,0004 bd4 ba3k sqft11101 E Calle Vaqueros, Tucson, AZ 85749For SaleMLS ID #22620372, Peter Deluca, Long Realty. MLS of Southern Arizona
- $1,050,0005 bd5 ba4k sqft3560 N Pantano Rd, Tucson, AZ 85750For SaleMLS ID #22622201, Laurie Hassey, Long Realty. MLS of Southern Arizona
- $1,000,0003 bd3 ba2.8k sqft13350 E Camino La Cebadilla, Tucson, AZ 85749For SaleMLS ID #22624147, Sonya M. Lucero, Realty Executives Arizona Territory. MLS of Southern Arizona
- $899,9993 bd3 ba3k sqft13785 N Keystone Springs Dr, Oro Valley, AZ 85755For SaleMLS ID #22624073, Don H Vallee, Realty Executives Arizona Territory. MLS of Southern Arizona
- $749,0004 bd3 ba2.9k sqft7452 E Ridge Point Rd, Tucson, AZ 85750For SaleMLS ID #22617143, Lisa Locke, Long Realty. MLS of Southern Arizona
- $785,0003 bd3 ba2.4k sqft5631 E Sutler Ln, Tucson, AZ 85712For SaleMLS ID #22618365, Kyle L Trafton, Coldwell Banker Realty. MLS of Southern Arizona
- $820,0004 bd2 ba2.5k sqft9420 E Sierra St, Tucson, AZ 85710For SaleMLS ID #22622218, Don Eugene, Realty Executives Arizona Territory. MLS of Southern Arizona
- $1,195,0004 bd4 ba3.2k sqft1320 W Appian Pl, Tucson, AZ 85704For SaleMLS ID #22624065, Anthony D Schaefer, Long Realty. MLS of Southern Arizona
- $650,0005 bd3 ba2.8k sqft3362 N Camino Los Brazos, Tucson, AZ 85750For SaleMLS ID #22619210, Anthony D Schaefer, Long Realty. MLS of Southern Arizona
- $785,0002 bd2 ba2.6k sqft4980 N Calle Bujia, Tucson, AZ 85718For SaleMLS ID #22610448, Yolanda P Weinberger, Engel & Volkers Tucson. MLS of Southern Arizona
- $1,195,0003 bd3 ba2.3k sqft6384 N Desert Wind Cir, Tucson, AZ 85750For SaleMLS ID #22622946, Leslie Heros, Long Realty. MLS of Southern Arizona
- $1,199,9003 bd3 ba3.1k sqft4577 N Placita De Las Chacras, Tucson, AZ 85718For SaleMLS ID #22622004, Michael D Oliver, Oliver Realty, LLC. MLS of Southern Arizona
