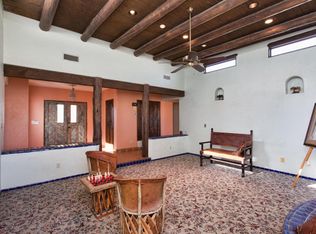
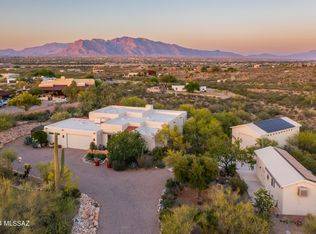
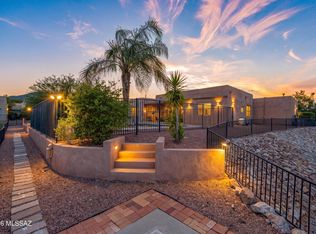
Welcome to your own slice of the Sonoran Desert! Set on 4.38 acres in the West Tucson Foothills, this charming Santa Fe-style retreat delivers space, privacy, personality, and those BIG Arizona views everyone dreams about. Step inside and immediately feel the warmth of soaring wood-beamed ceilings, beautiful Saltillo tile, abundant natural light, and a cozy wood-burning beehive fireplace that gives the great room unmistakable Southwest character. The spacious kitchen is made for gathering, with granite countertops, generous cabinetry, built-in appliances, pantry storage, and a large center island perfect for morning coffee, casual dinners, or margaritas with friends. When it's time to unwind, escape to the primary suite with direct access to the covered patio and pool, plus a jetted tub ready for a long soak at the end of the day. Then step outside--because this is where Arizona really shows off! Spend sunny afternoons floating in the sparkling pool, relax beneath the covered patio with sweeping Tucson Mountain views, and watch the desert transform as the sun goes down and the city lights begin to twinkle. Wine in hand is optional...but highly recommended. And with 4.38 acres, why stop there? Bring the horses. Create the little farm you've always wanted. Build that dream workshop or oversized garage for your cars, toys, hobbies, or weekend tinkering. There's room here to dream BIG. You'll also find a large dog pen, plus a 2-car garage with epoxy floors and an oversized storage closet. Peaceful, private, and wonderfully tucked away, yet conveniently located with easy access to I-10 and downtown Tucson. This isn't cookie-cutter Arizona living--it's character, land, views, possibilities, and a whole lot of desert magic. Come see it for yourself. You may never want to leave. Priced well below market value for any modifications needed. Check the adjacent parcels for recent sales. WOW!
For sale
Price cut: $15K (8/20)
$660,000
5040 N Camino De Oeste, Tucson, AZ 85745
3beds
2,179sqft
Single Family Residence
Built in 1995
4.38 Acres Lot
$645,900 Zestimate®
$303/sqft
$-- HOA
What's special
Sparkling poolCozy wood-burning beehive fireplaceSpacious kitchenBeautiful saltillo tileAbundant natural lightSoaring wood-beamed ceilingsLarge center island
- 13 days |
- 2,227 |
- 194 |
Likely to sell faster than
Zillow last checked:
Listing updated:
Listed by:
Amy Cash 520-449-0982,
Coldwell Banker Realty
Source: MLS of Southern Arizona,MLS#: 22619335
Facts & features
Interior
Bedrooms & bathrooms
- Bedrooms: 3
- Bathrooms: 2
- Full bathrooms: 2
Heating
- Heat Pump
Cooling
- Central Air
Appliances
- Included: Exhaust Fan, Dishwasher, Disposal, Refrigerator, Lazy Susan, Electric Cooktop, Electric Oven, Microwave
- Laundry: In Garage, Washer, Dryer, Electric Dryer Hookup
Features
- Kitchen Island, Beamed Ceilings, Entrance Foyer, Walk-In Closet(s), High Ceilings
- Flooring: Tile, Laminate
- Windows: Skylight(s)
- Number of fireplaces: 1
- Fireplace features: Bee Hive, Great Room
Interior area
- Total structure area: 2,179
- Total interior livable area: 2,179 sqft
Property
Parking
- Total spaces: 2
- Parking features: Storage
- Attached garage spaces: 2
Accessibility
- Accessibility features: None
Features
- Levels: One
- Stories: 1
- Patio & porch: Covered, Patio
- Exterior features: Native Plants
- Spa features: None
- Fencing: Block,Chain Link,Wrought Iron
- Has view: Yes
- View description: Mountain(s), City, Desert
Lot
- Size: 4.38 Acres
- Features: Shrubs, Subdivided, East/West Exposure
Details
- Additional structures: Kennel/Dog Run
- Parcel number: 10121029F
- Zoning: Pima County - SR
- Special conditions: None
Construction
Type & style
- Home type: SingleFamily
- Architectural style: Santa Fe
- Property subtype: Single Family Residence
Materials
- Frame - Stucco
- Roof: Built-Up - Reflect
Condition
- Year built: 1995
Utilities & green energy
- Sewer: Septic Tank
- Water: Well Agreement, Shared Well
- Utilities for property: Phone Connected
Community & HOA
Community
- Features: None
- Security: Smoke Detector(s), Wrought Iron Security Door
HOA
- Has HOA: No
Location
- Region: Tucson
Financial & listing details
- Price per square foot: $303/sqft
- Tax assessed value: $513,184
- Annual tax amount: $5,045
- Date on market: 8/8/2026
- Cumulative days on market: 13 days
- Listing terms: FHA,VA Loan,Cash,1031 Exchange
- Road surface type: Paved
Estimated market value
$645,900
$614,000 - $678,000
$2,601/mo
Price history
| Date | Event | Price |
|---|---|---|
| 8/20/2026 | Price change | $660,000-2.2%$303/sqft |
Source:  MLS of Southern Arizona #22619335 Report a problem MLS of Southern Arizona #22619335 Report a problem | ||
| 8/8/2026 | Listed for sale | $675,000-3.4%$310/sqft |
Source: MLS of Southern Arizona #22619335 Report a problem | ||
| 9/9/2025 | Listing removed | $699,000$321/sqft |
Source: MLS of Southern Arizona #22516767 Report a problem | ||
| 6/20/2025 | Listed for sale | $699,000+89.4%$321/sqft |
Source: MLS of Southern Arizona #22516767 Report a problem | ||
| 6/6/2016 | Sold | $369,000$169/sqft |
Source: MLS of Southern Arizona #21612909 Report a problem | ||
| 5/16/2016 | Pending sale | $369,000$169/sqft |
Source: Long Realty Company #21612909 Report a problem | ||
| 5/7/2016 | Listed for sale | $369,000+7.6%$169/sqft |
Source: Long Realty Company #21612909 Report a problem | ||
| 11/14/2013 | Sold | $343,000-2%$157/sqft |
Source: MLS of Southern Arizona #21325622 Report a problem | ||
| 9/26/2013 | Listed for sale | $350,000+16.7%$161/sqft |
Source: Long Realty Company #21325622 Report a problem | ||
| 6/25/2012 | Sold | $300,000$138/sqft |
Source: Agent Provided Report a problem | ||
| 5/19/2012 | Price change | $300,000-11.5%$138/sqft |
Source: Long Realty Company #21212284 Report a problem | ||
| 4/27/2012 | Price change | $339,000-3.1%$156/sqft |
Source: Long Realty Company #21125384 Report a problem | ||
| 2/22/2012 | Price change | $350,000-4.1%$161/sqft |
Source: Long Realty Company #21125384 Report a problem | ||
| 1/5/2012 | Price change | $365,000-3.9%$168/sqft |
Source: Long Realty Company #21125384 Report a problem | ||
| 9/30/2011 | Listed for sale | $380,000+68.9%$174/sqft |
Source: Long Realty Company #21125384 Report a problem | ||
| 2/14/2006 | Sold | $225,000-9.1%$103/sqft |
Source: Public Record Report a problem | ||
| 3/15/2001 | Sold | $247,500+10%$114/sqft |
Source: Public Record Report a problem | ||
| 1/12/1995 | Sold | $225,000$103/sqft |
Source: Public Record Report a problem | ||
Public tax history
| Year | Property taxes | Tax assessment |
|---|---|---|
| 2026 | $5,045 +4.6% | $51,318 +5% |
| 2025 | $4,825 +7.5% | $48,856 -0.6% |
| 2024 | $4,489 +3.2% | $49,163 +23.2% |
| 2023 | $4,350 +2.3% | $39,901 +19.6% |
| 2022 | $4,253 +21.2% | $33,374 +12.4% |
| 2021 | $3,509 +2.7% | $29,686 -4% |
| 2020 | $3,417 | $30,936 +10.8% |
| 2019 | $3,417 +4.9% | $27,922 +19.6% |
| 2018 | $3,256 +4.3% | $23,345 |
| 2017 | $3,123 -17.9% | $23,345 -2.6% |
| 2016 | $3,804 +5.6% | $23,960 +3.5% |
| 2015 | $3,604 | $23,140 |
| 2014 | -- | -- |
| 2013 | -- | $257,293 |
| 2012 | -- | -- |
| 2011 | -- | -- |
| 2010 | -- | -- |
| 2009 | -- | -- |
| 2007 | -- | -- |
| 2006 | -- | -- |
| 2005 | -- | -- |
| 2004 | -- | -- |
| 2003 | -- | -- |
| 2002 | -- | -- |
| 2001 | $2,445 -0.6% | -- |
| 2000 | $2,459 | -- |
Find assessor info on the county website
Monthly payment
Est. payment
Payment breakdown
Explore the cost of this home by adjusting the details. Changes won't be saved.Climate risks
Neighborhood: Flowing Wells
Nearby schools
GreatSchools rating
- 9/10Robert Richardson Elementary SchoolGrades: K-6Distance: 2.6 mi
- 8/10Flowing Wells Junior High SchoolGrades: 7-8Distance: 2.8 mi
- 7/10Flowing Wells High SchoolGrades: 9-12Distance: 4 mi
Schools provided by the listing agent
- Elementary: Laguna
- Middle: Flowing Wells
- High: Flowing Wells
Source: MLS of Southern Arizona. This data may not be complete. We recommend contacting the local school district to confirm school assignments for this home.
- $608,7003 bd2 ba2.1k sqft5040 N Camino De Oeste #0, Tucson, AZ 85745Off Market

- $745,2003 bd3 ba2.7k sqft5020 N Camino De Oeste, Tucson, AZ 85745Off Market
- $975,0003 bd3 ba2.9k sqft5060 N Camino De Oeste, Tucson, AZ 85745Sold

- $890,0003 bd3 ba2.2k sqft5042 N Camino De Oeste, Tucson, AZ 85745Sold
- $892,3003 bd3 ba3.2k sqft5030 N Camino De Oeste, Tucson, AZ 85745Off Market
- $806,400-- bd2 ba2.4k sqft4310 W El Camino Del Cerro, Tucson, AZ 85745Off Market
- $1,162,8003 bd3 ba4k sqft5088 N Vista Del Cerro Ranch Rd, Tucson, AZ 85745Off Market
- $1,146,500-- bd4 ba3.8k sqft5050 N Camino De Oeste, Tucson, AZ 85745Off Market
A local agent can set up tours, give advice and negotiate with sellers.
Similar homes
- $685,0003 bd2 ba2.2k sqft1733 N Placita Tuberia, Tucson, AZ 85745For Sale

 MLS ID #22612539, Emma Michele Jones, Engel & Volkers Tucson. MLS of Southern Arizona
 - $750,0003 bd4 ba2.8k sqft2614 N Grannen Rd, Tucson, AZ 85745For Sale
 MLS ID #22619844, Denise Nicole Newton, Realty Executives Arizona Territory. MLS of Southern Arizona
 - $699,0004 bd2 ba2.5k sqft3123 W Morgan Rd, Tucson, AZ 85745For Sale
 MLS ID #22619163, David Joseph Ramirez, OMNI Homes International. MLS of Southern Arizona
 - $635,0004 bd2 ba2.2k sqft2967 W Encelia Ct, Tucson, AZ 85745For Sale
 MLS ID #22619573, Veronica Robles, Proven Home Realty. MLS of Southern Arizona
 - $575,0003 bd2 ba1.9k sqft3310 W Morgan Rd, Tucson, AZ 85745For SaleMLS ID #22615267, Henry Williams, eXp Realty. MLS of Southern Arizona
- $655,0254 bd2 ba2.5k sqft940 N Smoketree Cir, Tucson, AZ 85745For SaleMLS ID #22608433, Christina Ballesteros Pena, Tierra Antigua Realty. MLS of Southern Arizona
- $675,0004 bd3 ba2.4k sqft21 N Players Club Dr, Tucson, AZ 85745For SaleMLS ID #22609835, Savannah J Hobbs, My Home Group. MLS of Southern Arizona
- $649,9003 bd2 ba2.4k sqft4390 N Camino Vinorama, Tucson, AZ 85750For SaleMLS ID #22620204, Michael S Block, Long Realty. MLS of Southern Arizona
- $625,0005 bd3 ba2.2k sqft7985 N Pleasant Ln, Tucson, AZ 85743For SaleMLS ID #22620205, Eddie D Watters, Realty Executives Arizona Territory. MLS of Southern Arizona
- $525,0004 bd3 ba2.9k sqft3370 N Fork River Ct, Tucson, AZ 85745For SaleMLS ID #22619583, Wanda Jumper, HomeSmart Advantage Group. MLS of Southern Arizona
- $919,0003 bd2 ba2.7k sqft1061 N McElroy Pl, Tucson, AZ 85745For SaleMLS ID #22617475, Gabrielle Feinholtz, Coldwell Banker Realty. MLS of Southern Arizona
- $650,0003 bd3 ba2.1k sqft4155 N La Linda Rama, Tucson, AZ 85718For SaleMLS ID #22612470, Jason K Foster, Tierra Antigua Realty. MLS of Southern Arizona
- $625,0004 bd2 ba2.2k sqft844 S Deer Meadow Loop, Tucson, AZ 85745For SaleMLS ID #22532067, Kevin W Wood, eXp Realty. MLS of Southern Arizona
- $650,0004 bd3 ba2.6k sqft800 E Camino Alberca, Tucson, AZ 85718For SaleMLS ID #22603846, Nicole Brule-Fisher, RE/MAX Horizon. MLS of Southern Arizona
- $925,0003 bd2 ba2.5k sqft1977 N Placita La Zarca, Tucson, AZ 85745For SaleMLS ID #22613470, Brittany Palma, Tierra Antigua Realty. MLS of Southern Arizona
- $621,9003 bd2 ba1.9k sqft900 W Las Palmas Dr, Tucson, AZ 85704For SaleMLS ID #22607221, Karen A Baughman, Coldwell Banker Realty. MLS of Southern Arizona
- $825,0004 bd3 ba2.5k sqft929 N Leutea Dr, Tucson, AZ 85745For SaleMLS ID #22619196, Pupak Lowther, Coldwell Banker Realty. MLS of Southern Arizona
- $650,0004 bd3 ba2.5k sqft5550 W Open R Pl, Tucson, AZ 85713For SaleMLS ID #22618593, Corissa Y Miller, Tucson's TLC Realty. MLS of Southern Arizona
- $695,0003 bd2 ba2k sqft5311 N Spring Canyon Pl, Tucson, AZ 85749For SaleMLS ID #22619794, Kelly A. Miller, Realty Executives Arizona Territory. MLS of Southern Arizona
- $659,9003 bd2 ba2.4k sqft1662 W Silver Berry Pl, Oro Valley, AZ 85737For SaleMLS ID #22618649, Michael D Oliver, Oliver Realty, LLC. MLS of Southern Arizona
