Skip main navigation
Sold for $890,000
  • $890,000

    5042 N Camino De Oeste, Tucson, AZ 85745

    3beds
    2,251sqft
    Single Family Residence
    Built in 2001
    3.31 Acres Lot
    $943,400 Zestimate®
    $395/sqft
    $2,825 Estimated rent

    Home value

    $943,400

    $887,000 - $1.00M

    $2,825/mo

    Zestimate® history
    Loading
    Loading...

    Owner options

    List your home for rent

    $2,825/mo

    Rent Zestimate®

    Find your next renter with Zillow Rental Manager. Plus, with online applications, you can quickly screen prospective tenants – for free.

    Learn more

    $2,825/mo

    Rent Zestimate®

    Refinance and save

    $5,387/mo

    Est. payment

    Refinancing to a lower rate could help reduce your monthly payments and save thousands over the life of the loan.

    See today's rates

    $5,387/mo

    Est. payment

    Explore your selling options

    Work with a Zillow partner agent

    Leverage their expertise and Zillow's premium Showcase listings to get your home seen by more buyers.

    Get started

    List with your own agent

    Get your home in front of millions of buyers by listing it on Zillow.

    Learn how to do it

    Sell it yourself

    Take full control of how buyers see your home on Zillow by listing For Sale by Owner (FSBO).

    List your home

    What's special

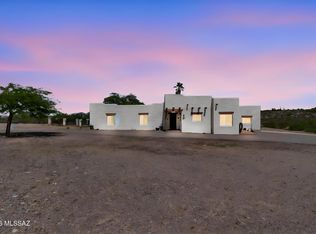
    Step into this stunning home where luxury meets practicality. This meticulously maintained beauty boasts fresh paint both inside and out in 2022. Upon entry, you're greeted by sleek tile floors that flow seamlessly throughout. Natural light floods the space thanks to strategically placed skylights. Entertaining is a breeze in the expansive living room with its high, beamed ceiling and cozy stacked stone fireplace. The kitchen is a chef's dream, outfitted with top-of-the-line appliances, quartz countertops, and custom cabinetry. Guests will feel right at home in the self-contained suite, complete with a full bath, kitchenette, and private patio. The primary bedroom is a true retreat, featuring sliders that lead to the backyard oasis. The en-suite bathroom has been completely renovated, showcasing a spa-like atmosphere with a spacious walk-in shower, dual sinks, and quartz countertops. Plus, a sizable and stylish California Closets walk-in. Outside, dive into the private (no neighbors behind) Pebble Tec saltwater pool, refreshed by a new motor, filter, and furnace, while an automated pool maintenance system ensures hassle-free enjoyment. Owned solar panels and a water harvesting system contribute to sustainability efforts, while the covered patio offers a perfect space for outdoor gatherings with remote-controlled sunshades, misters, fans, and integrated sound wiring. Additional features include an automatic pool cover, a bonus RV garage with abundant storage, and a separate space equipped with an evaporative cooler, heat, and epoxy flooring. This home offers the ultimate in luxury living combined with practical functionality. Don't miss your chance to experience resort-style living in the heart of Tucson!

    Zillow last checked:

    Listing updated:

    Listed by:

    Hollis H Angus,

    Redfin

    Bought with:

    Jennifer Bauman Ollman, SA665388000

    Long Realty

    Source: MLS of Southern Arizona,MLS#: 22412920MLS Logo

    Facts & features

    Interior

    Bedrooms & bathrooms
    • Bedrooms: 3
    • Bathrooms: 3
    • Full bathrooms: 3
    Heating
    • Heat Pump, Natural Gas
    Cooling
    • Central Air, Dual
    Appliances
    • Included: Dishwasher, Refrigerator, Induction Cooktop
    • Laundry: Laundry Room
    Features
    • Kitchen Island, Beamed Ceilings, Walk-In Closet(s)
    • Flooring: Ceramic Tile
    • Number of fireplaces: 1
    • Fireplace features: Gas, Great Room
    Interior area
    • Total structure area: 2,251
    • Total interior livable area: 2,251 sqft

    Property

    Parking
    • Total spaces: 2
    • Parking features: Garage Door Opener
    • Attached garage spaces: 2
    Accessibility
    • Accessibility features: None
    Features
    • Levels: One
    • Stories: 1
    • Patio & porch: Covered, Patio
    • Exterior features: Courtyard
    • Pool features: Salt Water
    • Spa features: Conventional
    • Fencing: Wrought Iron,Masonry
    • Has view: Yes
    • View description: Mountain(s), City
    Lot
    • Size: 3.31 Acres
    • Features: Decorative Gravel, Subdivided
    Details
    • Additional structures: Workshop
    • Parcel number: 10121030D
    • Zoning: Tucson - SR
    • Special conditions: None

    Construction

    Type & style
    • Home type: SingleFamily
    • Architectural style: Santa Fe
    • Property subtype: Single Family Residence
    Materials
    • Frame - Stucco
    • Roof: Built-Up
    Condition
    • Year built: 2001

    Utilities & green energy

    • Sewer: Septic Tank
    • Water: Public
    Green energy
    • Energy generation: Solar

    Community & HOA

    Community
    • Features: Paved Street
    • Security: Smoke Detector(s)
    HOA
    • Has HOA: No
    Location
    • Region: Tucson

    Financial & listing details

    • Price per square foot: $395/sqft
    • Tax assessed value: $632,722
    • Annual tax amount: $5,622
    • Date on market: 5/23/2024
    • Cumulative days on market: 2 days
    • Listing terms: VA Loan,Conventional,Cash
    • Road surface type: Paved

    Price history

    DateEventPrice
    7/2/2024Sold$890,000+1.7%$395/sqft
    Source: MLS of Southern Arizona #22412920 Report a problem
    6/7/2024Pending sale$875,000$389/sqft
    Source: MLS of Southern Arizona #22412920 Report a problem
    5/25/2024Contingent$875,000$389/sqft
    Source: MLS of Southern Arizona #22412920 Report a problem
    5/23/2024Listed for sale$875,000-12.2%$389/sqft
    Source: MLS of Southern Arizona #22412920 Report a problem
    2/12/2023Listing removed$997,000$443/sqft
    Source: MLS of Southern Arizona #22228407 Report a problem
    11/5/2022Listed for sale$997,000+88.1%$443/sqft
    Source: MLS of Southern Arizona #22228407 Report a problem
    6/28/2019Sold$530,000-3.5%$235/sqft
    Source: MLS of Southern Arizona #21912140 Report a problem
    5/11/2019Pending sale$549,000$244/sqft
    Source: Tierra Antigua Realty #21912140 Report a problem
    5/4/2019Listed for sale$549,000+19.6%$244/sqft
    Source: Tierra Antigua Realty #21912140 Report a problem
    2/22/2005Sold$459,000$204/sqft
    Source: MLS of Southern Arizona #2500324 Report a problem

    Public tax history

    YearProperty taxesTax assessment
    2026$6,341 +4.8%$63,272 +5%
    2025$6,048 +7.6%$60,252 +1.8%
    2024$5,623 +3.3%$59,165 +23.2%
    2023$5,442 +2.9%$48,042 +19.5%
    2022$5,287 +3.1%$40,204 +12.3%
    2021$5,130 +2.2%$35,805 -4.1%
    2020$5,021 $37,337 +7.8%
    2019$5,021 +4.3%$34,645 +19.4%
    2018$4,812 +3.6%$29,017
    2017$4,645 -1.9%$29,017 -2.7%
    2016$4,733 +3.9%$29,811 +2.6%
    2015$4,556 $29,053
    2014-- --
    2013-- $311,954
    2012-- --
    2011-- --
    2010-- --
    2009-- --
    2007-- --
    2006-- --
    2005-- --
    2004-- --
    2003-- --
    2002-- --
    2001$1,385 --
    Find assessor info on the county website

    Neighborhood: Flowing Wells

    Nearby schools

    GreatSchools rating
    Schools provided by the listing agent
    • Elementary: Richardson
    • Middle: Flowing Wells
    • High: Flowing Wells

    Source: MLS of Southern Arizona. This data may not be complete. We recommend contacting the local school district to confirm school assignments for this home.

    Get a cash offer in 3 minutes
    Find out how much your home could sell for in as little as 3 minutes with a no-obligation cash offer.
    Estimated market value
    $943,400
    Get a cash offer in 3 minutes
    Find out how much your home could sell for in as little as 3 minutes with a no-obligation cash offer.
    Estimated market value
    $943,400