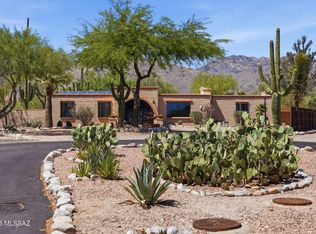
Discover a residence where timeless Southwestern architecture meets effortless modern living. Privately situated on an expansive corner homesite of more than one-third acre, this beautifully appointed 2,822-square-foot property offers exceptional versatility, thoughtful design, and the indoor-outdoor lifestyle that defines Tucson.
At the heart of the home, gracious living spaces unfold with warmth and character. A classic beehive fireplace anchors the inviting family room, while a separate living room provides an elegant setting for entertaining or quiet relaxation. A dedicated den offers an ideal home office, library, or creative retreat. For collectors and connoisseurs, a temperature-controlled wine room adds a refined touch, while the generous laundry and pantry area (continued) delivers abundant storage without compromising style.
Designed to accommodate a variety of lifestyles, the home features four bedrooms and three baths, including a private casita (604 sq ft) with its own entrance. Complete with a comfortable living area, bedroom, bathroom, and kitchenette, this thoughtfully designed guest residence is ideal for extended family, visiting guests, live-in caregivers, or those seeking a private executive office or studio.
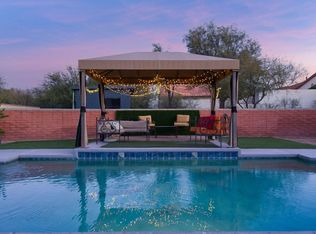
Beyond the interiors, the property transforms into a secluded desert sanctuary. Multiple patios and distinct outdoor living spaces invite everything from intimate morning coffee to memorable evenings beneath the Arizona sky. At the center, a sparkling swimming pool creates a true resort-inspired setting, surrounded by mature landscaping that enhances both beauty and privacy.
Modern conveniences complement the home's enduring appeal, including an owned solar system for outstanding energy efficiency, an oversized two-car carport equipped with a Tesla EV charger, and generous outdoor space rarely found in such a desirable location.
Perfectly positioned on Tucson's sought-after east side, the home enjoys convenient access to the area's premier amenities. Spend weekends exploring the scenic trails of Sabino Canyon, golfing at nearby championship courses, or enjoying the renowned restaurants, boutiques, and galleries of the Catalina Foothills. World-class healthcare, the University of Arizona, and Tucson's vibrant cultural offerings are all within easy reach, creating a lifestyle that is both relaxed and connected.
Rich in character, exceptionally flexible, and thoughtfully designed for the way people live today, this is a home that offers not simply a place to reside, but an opportunity to embrace the very best of Tucson living.
For sale
$649,000
7411 E Calle Cabo, Tucson, AZ 85750
4beds
2,822sqft
Single Family Residence
Built in 1967
0.37 Acres Lot
$626,900 Zestimate®
$230/sqft
$-- HOA
What's special
Classic beehive fireplaceTemperature-controlled wine roomTimeless southwestern architectureInviting family room
- 54 days |
- 1,173 |
- 55 |
Likely to sell faster than
Zillow last checked:
Listing updated:
Listed by:
Marta Harvey 520-906-0367,
Russ Lyon Sotheby's International Realty
Source: MLS of Southern Arizona,MLS#: 22616549
Facts & features
Interior
Bedrooms & bathrooms
- Bedrooms: 4
- Bathrooms: 3
- Full bathrooms: 3
Heating
- Mini-Split, Natural Gas, Zoned
Cooling
- Zoned, Central Air, Ductless
Appliances
- Included: Tankless Water Heater, Dishwasher, Disposal, Refrigerator, Electric Range, Reverse Osmosis, Microwave
- Laundry: Storage, Laundry Room, Washer, Dryer
Features
- Flooring: Ceramic Tile, Tile, Engineered Hardwood
- Number of fireplaces: 1
- Fireplace features: Wood Burning, Family Room
Interior area
- Total structure area: 2,822
- Total interior livable area: 2,822 sqft
Property
Parking
- Total spaces: 2
- Parking features: Circular Driveway, Attached Garage Cabinets, Detached, Electric Vehicle Charging Station(s)
- Has garage: Yes
- Carport spaces: 2
- Has uncovered spaces: Yes
Accessibility
- Accessibility features: None
Features
- Levels: One
- Stories: 1
- Patio & porch: Covered, Patio
- Exterior features: Native Plants, Courtyard
- Fencing: Masonry
- Has view: Yes
- View description: Mountain(s)
Lot
- Size: 0.37 Acres
- Features: Subdivided, Corner Lot
Details
- Additional structures: Shed(s)
- Parcel number: 114340380
- Zoning: Pima County - CR2
- Special conditions: None
Construction
Type & style
- Home type: SingleFamily
- Architectural style: Contemporary,Southwestern
- Property subtype: Single Family Residence
Materials
- Frame - Stucco, Burnt Adobe, Stucco
- Roof: Built-Up
Condition
- Year built: 1967
Utilities & green energy
- Sewer: Sewer Connected
- Water: Water Company
- Utilities for property: Phone Connected
Green energy
- Energy generation: Solar
Community & HOA
Community
- Features: Paved Street
- Security: Smoke Detector(s), Wrought Iron Security Door
- Subdivision: Sabino Vista South (1-79)
HOA
- Has HOA: No
- Amenities included: None
Location
- Region: Tucson
Financial & listing details
- Price per square foot: $230/sqft
- Tax assessed value: $487,314
- Annual tax amount: $4,091
- Date on market: 8/17/2026
- Cumulative days on market: 52 days
- Listing terms: VA Loan,Conventional,Cash
- Road surface type: Paved
Estimated market value
$626,900
$596,000 - $658,000
$3,494/mo
Price history
| Date | Event | Price |
|---|---|---|
| 7/3/2026 | Listed for sale | $649,000+159.6%$230/sqft |
Source:  MLS of Southern Arizona #22616549 Report a problem MLS of Southern Arizona #22616549 Report a problem | ||
| 4/14/2008 | Sold | $250,000$89/sqft |
Source: MLS of Southern Arizona #20809423 Report a problem | ||
Public tax history
| Year | Property taxes | Tax assessment |
|---|---|---|
| 2026 | $4,092 +4.7% | $48,731 +5.5% |
| 2025 | $3,909 +6.6% | $46,192 +2.6% |
| 2024 | $3,667 +2.5% | $45,031 +28.9% |
| 2023 | $3,578 -5.4% | $34,938 +16% |
| 2022 | $3,784 +3.4% | $30,124 +1% |
| 2021 | $3,659 +1.1% | $29,831 +1.9% |
| 2020 | $3,620 | $29,263 +4.7% |
| 2019 | $3,620 +3.8% | $27,955 +14% |
| 2018 | $3,487 +5.1% | $24,530 |
| 2017 | $3,318 +2.9% | $24,530 +5% |
| 2016 | $3,223 +26% | $23,362 +18.6% |
| 2015 | $2,557 | $19,692 |
| 2014 | -- | -- |
| 2013 | -- | $194,788 |
| 2012 | -- | -- |
| 2011 | -- | -- |
| 2010 | -- | -- |
| 2009 | -- | -- |
| 2007 | -- | -- |
| 2006 | -- | -- |
| 2005 | -- | -- |
| 2004 | -- | -- |
| 2003 | -- | -- |
| 2002 | -- | -- |
| 2001 | $2,220 +11.9% | -- |
| 2000 | $1,985 | -- |
Find assessor info on the county website
Monthly payment
Est. payment
Payment breakdown
Explore the cost of this home by adjusting the details. Changes won't be saved.Climate risks
Neighborhood: 85750
Nearby schools
GreatSchools rating
- 8/10Fruchthendler Elementary SchoolGrades: PK-6Distance: 0.1 mi
- 4/10Magee Middle SchoolGrades: 6-8Distance: 2.6 mi
- 8/10Sabino High SchoolGrades: 7-12Distance: 3.5 mi
Schools provided by the listing agent
- Elementary: Fruchthendler
- Middle: Magee
- High: Sabino
Source: MLS of Southern Arizona. This data may not be complete. We recommend contacting the local school district to confirm school assignments for this home.
- $554,8004 bd2 ba2.1k sqft7401 E Calle Cabo, Tucson, AZ 85750Off Market

- $689,2004 bd3 ba3.1k sqft7412 E Calle Agerrida, Tucson, AZ 85750Off Market
- $576,900-- bd3 ba2.8k sqft3242 N Calle De Beso, Tucson, AZ 85750Off Market
- $449,400-- bd2 ba2k sqft7410 E Calle Cabo, Tucson, AZ 85750Off Market
- $512,6004 bd2 ba2.2k sqft7402 E Calle Agerrida, Tucson, AZ 85750Off Market
- $538,0004 bd2 ba2.2k sqft3232 N Calle De Beso, Tucson, AZ 85750Off Market
- $420,0004 bd2 ba1.8k sqft3252 N Calle De Beso, Tucson, AZ 85750Sold
- $462,2004 bd2 ba2k sqft3252 N Calle De Beso E, Tucson, AZ 85750Off Market
A local agent can set up tours, give advice and negotiate with sellers.
Similar homes
- $649,9004 bd2 ba2.2k sqft7221 E Sabino Vista Dr, Tucson, AZ 85750For Sale

 MLS ID #22619629, Tyler Lopez, Long Realty. MLS of Southern Arizona
 - $650,0004 bd3 ba2.7k sqft7351 E Sabino Vista Dr, Tucson, AZ 85750For Sale
 MLS ID #22619226, Denise Nicole Newton, Realty Executives Arizona Territory. MLS of Southern Arizona
 - $675,0005 bd3 ba2.8k sqft3362 N Camino Los Brazos, Tucson, AZ 85750For Sale
 MLS ID #22619210, Anthony D Schaefer, Long Realty. MLS of Southern Arizona
 - $649,9003 bd2 ba2.4k sqft4390 N Camino Vinorama, Tucson, AZ 85750For Sale
 MLS ID #22620204, Michael S Block, Long Realty. MLS of Southern Arizona
 - $525,0004 bd3 ba2k sqft3221 N Riverbend Cir E, Tucson, AZ 85750For SaleMLS ID #22618241, Don Eugene, Realty Executives Arizona Territory. MLS of Southern Arizona
- $650,0003 bd3 ba2.1k sqft4155 N La Linda Rama, Tucson, AZ 85718For SaleMLS ID #22612470, Jason K Foster, Tierra Antigua Realty. MLS of Southern Arizona
- $650,0004 bd3 ba2.6k sqft2145 N Split Rock Pl, Tucson, AZ 85749For SaleMLS ID #22611845, Kevin W Wood, eXp Realty. MLS of Southern Arizona
- $875,0004 bd2 ba3.4k sqft4641 N Rockcliff Rd, Tucson, AZ 85750For SaleMLS ID #22617087, Connie De La Vergne, Long Realty. MLS of Southern Arizona
- $945,0004 bd3 ba3.4k sqft8541 E Solar Pl, Tucson, AZ 85750For SaleMLS ID #22619515, Emily Nordstrom Taylor, OMNI Homes International. MLS of Southern Arizona
- $650,0004 bd3 ba2.6k sqft800 E Camino Alberca, Tucson, AZ 85718For SaleMLS ID #22603846, Nicole Brule-Fisher, RE/MAX Horizon. MLS of Southern Arizona
- $699,0004 bd2 ba2.6k sqft12390 E Avenida De La Vista Verde, Tucson, AZ 85749For SaleMLS ID #22614127, Rebecca Maher, Long Realty. MLS of Southern Arizona
- $850,0004 bd4 ba3k sqft11101 E Calle Vaqueros, Tucson, AZ 85749For SaleMLS ID #22620372, Peter Deluca, Long Realty. MLS of Southern Arizona
- $750,0004 bd3 ba3.7k sqft725 S Gollob Rd, Tucson, AZ 85710For SaleMLS ID #22615890, Timothy W Looney, Realty Executives Arizona Territory. MLS of Southern Arizona
- $825,0003 bd2 ba2.4k sqft4808 N Paseo Aquimuri, Tucson, AZ 85750For SaleMLS ID #22615199, Laurie Patricia Wilson, OMNI Homes International. MLS of Southern Arizona
- $565,0003 bd3 ba2.5k sqft1339 N Golden Palomino Pl, Tucson, AZ 85715For SaleMLS ID #22615772, April Michelle Bidwell, Tierra Antigua Realty. MLS of Southern Arizona
- $550,0004 bd3 ba2.5k sqft10760 E Placita Los Reyes, Tucson, AZ 85748For SaleMLS ID #22607348, Kristen Moore Bennett, Realty Executives Arizona Territory. MLS of Southern Arizona
- $624,9003 bd2 ba2.4k sqft11141 E Escalante Rd, Tucson, AZ 85730For SaleMLS ID #22604769, Jerri Szach, Long Realty. MLS of Southern Arizona
- $850,0004 bd3 ba3.1k sqft1235 E Moonridge Rd, Tucson, AZ 85718For SaleMLS ID #22620647, Brittany Palma, Tierra Antigua Realty. MLS of Southern Arizona
- $889,0004 bd3 ba3.4k sqft4436 E River Oak Trl, Tucson, AZ 85718For SaleMLS ID #22620060, Denise Nicole Newton, Realty Executives Arizona Territory. MLS of Southern Arizona
- $699,0004 bd2 ba2.5k sqft3123 W Morgan Rd, Tucson, AZ 85745For SaleMLS ID #22619163, David Joseph Ramirez, OMNI Homes International. MLS of Southern Arizona
