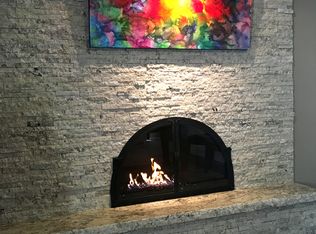
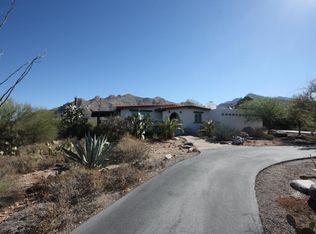
Perched on just over an acre with incredible city lights and sweeping mountain views, Moonridge offers space, privacy, and quintessential Arizona living. This 4 bedroom, 3 bath home features a desirable split floorplan with multiple living spaces, including a formal living room, formal dining room, spacious great room with fireplace, and a gorgeous library that brings warmth and character to the home. The well-designed layout offers flexibility for entertaining, working from home, or simply enjoying room to spread out.
Step outside to your own desert retreat, where a sparkling pool and expansive property create the perfect setting for enjoying Tucson's beautiful weather, breathtaking sunsets, and twinkling city lights. A paved driveway provides plenty of additional parking, while a large exterior storage shed and abundant interior storage make organization easy. The oversized laundry room adds even more functionality with extensive cabinetry and a utility sink.
With over an acre, exceptional views, a private pool, generous living spaces, and a floorplan designed for both everyday comfort and entertaining, this is a special opportunity to enjoy space, scenery, and the Southern Arizona lifestyle.
Let's not forget the prime location! Shopping, dining, outdoor activities, you have it all!
For sale
$850,000
1235 E Moonridge Rd, Tucson, AZ 85718
4beds
3,191sqft
Single Family Residence
Built in 1967
1.3 Acres Lot
$817,800 Zestimate®
$266/sqft
$5/mo HOA
What's special
Sparkling poolGenerous living spacesDesirable split floorplanMultiple living spacesDesert retreatExpansive propertyLarge exterior storage shed
- 29 days
- 2,147
- 95
Likely to sell faster than
Zillow last checked:
Listing updated:
Listed by:
Brittany Palma 520-881-8110,
Tierra Antigua Realty
Source: MLS of Southern Arizona,MLS#: 22620647
Facts & features
Interior
Bedrooms & bathrooms
- Bedrooms: 4
- Bathrooms: 3
- Full bathrooms: 3
Heating
- Forced Air
Cooling
- Central Air
Appliances
- Included: Dishwasher, Refrigerator, Electric Range, Convection Oven, Microwave
- Laundry: Sink, Laundry Room, Washer, Dryer
Features
- Kitchen Island, Built-in Features
- Flooring: Ceramic Tile
- Number of fireplaces: 1
- Fireplace features: Gas, Great Room
Interior area
- Total structure area: 3,191
- Total interior livable area: 3,191 sqft
Property
Parking
- Parking features: None
Accessibility
- Accessibility features: None
Features
- Levels: One
- Stories: 1
- Patio & porch: Covered, Paver, Patio
- Exterior features: Barbecue
- Spa features: None
- Fencing: Block,Chain Link,Wrought Iron
- Has view: Yes
- View description: Mountain(s), City, Desert
Lot
- Size: 1.3 Acres
- Features: Subdivided, Elevated Lot
Details
- Parcel number: 220190460
- Zoning: Tucson - CR1
Construction
Type & style
- Home type: SingleFamily
- Architectural style: Ranch,Southwestern
- Property subtype: Single Family Residence
Materials
- Burnt Adobe
- Roof: Rolled/Hot Mop
Condition
- Year built: 1967
Utilities & green energy
- Sewer: Sewer Connected
- Water: Water Company
- Utilities for property: Phone Connected
Community & HOA
Community
- Features: None
- Security: Wrought Iron Security Door, Security Screens
- Subdivision: Shadow Roc (1-80)
HOA
- Has HOA: Yes
- Amenities included: None
- Services included: None
- HOA fee: $5 monthly
Location
- Region: Tucson
Financial & listing details
- Price per square foot: $266/sqft
- Tax assessed value: $749,633
- Annual tax amount: $4,720
- Date on market: 8/25/2026
- Cumulative days on market: 30 days
- Listing terms: FHA,VA Loan,Conventional,Cash,Submit
- Road surface type: Paved
Estimated market value
$817,800
$777,000 - $859,000
$4,970/mo
Price history
| Date | Event | Price |
|---|---|---|
| 8/25/2026 | Listed for sale | $850,000+3441.7%$266/sqft |
Source:  MLS of Southern Arizona #22620647 Report a problem MLS of Southern Arizona #22620647 Report a problem | ||
| 3/31/1998 | Sold | $24,000$8/sqft |
Source: Public Record Report a problem | ||
Public tax history
| Year | Property taxes | Tax assessment |
|---|---|---|
| 2026 | $4,721 +4.6% | $74,963 +8.6% |
| 2025 | $4,513 +3.5% | $69,008 +14.5% |
| 2024 | $4,358 +4.5% | $60,258 +22.6% |
| 2023 | $4,172 +1% | $49,162 +20% |
| 2022 | $4,132 +0.6% | $40,968 +0.7% |
| 2021 | $4,108 +3% | $40,692 +4.9% |
| 2020 | $3,990 | $38,791 +10.5% |
| 2019 | $3,990 +2.2% | $35,104 +3.2% |
| 2018 | $3,905 -4% | $34,010 |
| 2017 | $4,067 +8.3% | $34,010 +5% |
| 2016 | $3,754 +8.6% | $32,391 +5% |
| 2015 | $3,455 | $30,848 |
| 2014 | -- | -- |
| 2013 | -- | $301,689 |
| 2012 | -- | -- |
| 2011 | -- | -- |
| 2010 | -- | -- |
| 2009 | -- | -- |
| 2007 | -- | -- |
| 2006 | -- | -- |
| 2005 | -- | -- |
| 2004 | -- | -- |
| 2003 | -- | -- |
| 2002 | -- | -- |
| 2001 | $2,364 +2.8% | -- |
| 2000 | $2,300 | -- |
Find assessor info on the county website
Monthly payment
Est. payment
Payment breakdown
Explore the cost of this home by adjusting the details. Changes won't be saved.Climate risks
Neighborhood: Catalina Foothills
Nearby schools
Schools provided by the listing agent
- Elementary: Harelson
- Middle: Cross
- High: Canyon Del Oro
Source: MLS of Southern Arizona. This data may not be complete. We recommend contacting the local school district to confirm school assignments for this home.
Similar homes
- $799,9004 bd4 ba3k sqft1435 E Indian Wells Rd, Tucson, AZ 85718For Sale

 MLS ID #22621316, Eric J Seger, Seger and Associates. MLS of Southern Arizona
 - $799,0004 bd2 ba2.5k sqft5907 N Placita Del Conde, Tucson, AZ 85718For Sale By Owner

- $875,0004 bd3 ba3.4k sqft4436 E River Oak Trl, Tucson, AZ 85718For Sale
 MLS ID #22620060, Denise Nicole Newton, Realty Executives Arizona Territory. MLS of Southern Arizona
 - $899,0004 bd3 ba2.9k sqft5025 E Placita Salud, Tucson, AZ 85718For Sale
 MLS ID #22616612, Brad Sensenbach, Tierra Antigua Realty. MLS of Southern Arizona
 - $899,0003 bd3 ba2.9k sqft4901 N Camino Arenosa, Tucson, AZ 85718For SaleMLS ID #22616774, George G Palmer, Long Realty. MLS of Southern Arizona
- $925,0003 bd2 ba2.8k sqft5772 N Camino Del Conde, Tucson, AZ 85718For SaleMLS ID #22618134, Jon Mandel, Long Realty. MLS of Southern Arizona
- $859,0004 bd2 ba2.8k sqft9420 E Sierra St, Tucson, AZ 85710For SaleMLS ID #22622218, Don Eugene, Realty Executives Arizona Territory. MLS of Southern Arizona
- $875,0004 bd4 ba3.3k sqft3524 E Calle Alarcon, Tucson, AZ 85716For SaleMLS ID #22621003, Peter Deluca, Long Realty. MLS of Southern Arizona
- $850,0004 bd4 ba3k sqft11101 E Calle Vaqueros, Tucson, AZ 85749For SaleMLS ID #22620372, Peter Deluca, Long Realty. MLS of Southern Arizona
- $850,0006 bd4 ba3.3k sqft1951 E Greenlee Rd, Tucson, AZ 85719For SaleMLS ID #22604834, Anthony T Payne, OMNI Homes International. MLS of Southern Arizona
- $875,0004 bd2 ba3.4k sqft4641 N Rockcliff Rd, Tucson, AZ 85750For SaleMLS ID #22617087, Connie De La Vergne, Long Realty. MLS of Southern Arizona
- $750,0004 bd3 ba2.5k sqft5875 E Calle Del Ciervo, Tucson, AZ 85750For SaleMLS ID #22622387, Didi Holmes, Long Realty. MLS of Southern Arizona
- $799,0002 bd3 ba2.8k sqft30 W Stone Loop, Tucson, AZ 85704For SaleMLS ID #22528244, Angelita Doss, Tierra Antigua Realty. MLS of Southern Arizona
- $595,0003 bd4 ba2k sqft2235 E Camino El Ganado, Tucson, AZ 85718For SaleMLS ID #22611856, Jon Mandel, Long Realty. MLS of Southern Arizona
- $1,240,0004 bd3 ba3.1k sqft4015 E Camino Llanoso, Tucson, AZ 85718For SaleMLS ID #22618911, Joelle C Kahn, Tierra Antigua Realty. MLS of Southern Arizona
- $970,0005 bd4 ba4.2k sqft4537 E San Carlos Pl S, Tucson, AZ 85712For SaleMLS ID #22621925, Anthony D Schaefer, Long Realty. MLS of Southern Arizona
- $935,0004 bd3 ba3.4k sqft8541 E Solar Pl, Tucson, AZ 85750For SaleMLS ID #22619515, Emily Nordstrom Taylor, OMNI Homes International. MLS of Southern Arizona
- $875,0003 bd2 ba2.5k sqft5980 E Verde Pl, Tucson, AZ 85750For SaleMLS ID #22612672, Darlene J Bossler, OMNI Homes International. MLS of Southern Arizona
- $650,0003 bd3 ba2.1k sqft4155 N La Linda Rama, Tucson, AZ 85718For SaleMLS ID #22612470, Jason K Foster, Tierra Antigua Realty. MLS of Southern Arizona
- $650,0005 bd3 ba2.6k sqft9400 E Summer Trl, Tucson, AZ 85749For SaleMLS ID #22623204, Olivia Bergstrom Laos, Realty Executives Arizona Territory. MLS of Southern Arizona
