Come experience this 3 bedroom, 2&1/2 bath, 2162 square foot home in desirable La Paloma. Private guard gated community with manicured front yards & beautiful contemporary architecture typify this fantastic neighborhood.
Through covered entry past impressive solid wood door the home opens into a light filled great room with clearstory windows & high ceilings. Great room boasts niches for displaying your artwork while the cozy fireplace and acts as a prelude to the dining area. Dining room, with its charming bay windows overlooking the lush backyard, sets the stage for unforgettable meals. And let's not forget the heart of the home - the kitchen. Boasting a thoughtfully designed two-tier island, it's a perfect spot for meal prep & enjoying your morning coffee. See MORE tab Plus, the breakfast nook with sliding door access to the backyard makes al fresco dining a breeze.
Convenience meets functionality in the separate laundry room, complete with a prep sink and ample storage space. The luxurious primary bedroom, featuring bay windows for abundant natural light & sliding glass doors that lead to the covered patio - the ideal spot for relaxation and tranquility. The ensuite bathroom is a true oasis, with a large walk-in closet, dual vanity, jetted tub, separate shower, & private toilet room. The second bedroom seamlessly transforms from a spacious library or sitting room into a cozy guest retreat, thanks to its Murphy bed & built in bookshelves. For those who work from home, bedroom #3 offers a well-conceived T-shaped desk, making it a highly functional space.
Step outside to your private backyard sanctuary, where a covered paver patio, soothing fountain, fire pit can all be enjoyed in the shaded flagstone seating area await. Get ready to be enchanted by the profusion of spring flowers that will take your breath away. With its impeccable design, luxurious amenities, and prime location, this home is truly a rare find.
Sold for $730,000
$730,000
6277 N Calle Del Halcon, Tucson, AZ 85718
3beds
2,162sqft
Single Family Residence
Built in 1994
6,969 Square Feet Lot
$731,200 Zestimate®
$338/sqft
$3,133 Estimated rent
Home value
$731,200
$695,000 - $775,000
$3,133/mo
Zestimate® history
Owner options
List your home for rent
$3,133/mo
Rent Zestimate®
Find your next renter with Zillow Rental Manager. Plus, with online applications, you can quickly screen prospective tenants – for free.
$3,133/mo
Rent Zestimate®
Refinance and save
$4,633/mo
Est. payment
Refinancing to a lower rate could help reduce your monthly payments and save thousands over the life of the loan.
$4,633/mo
Est. payment
Explore your selling options
Work with a Zillow partner agent
Leverage their expertise and Zillow's premium Showcase listings to get your home seen by more buyers.
Get startedList with your own agent
Get your home in front of millions of buyers by listing it on Zillow.
Learn how to do itSell it yourself
Take full control of how buyers see your home on Zillow by listing For Sale by Owner (FSBO).
List your homeWhat's special
Zillow last checked:
Listing updated:
Listed by:
Leslie Heros 520-302-3324,
Long Realty
Bought with:
Johanna L Roberts, SA027235000
Long Realty
Source: MLS of Southern Arizona,MLS#: 22409245
Facts & features
Interior
Bedrooms & bathrooms
- Bedrooms: 3
- Bathrooms: 3
- Full bathrooms: 2
- 1/2 bathrooms: 1
Heating
- Forced Air, Natural Gas
Cooling
- Central Air, Ceiling Fan(s)
Appliances
- Included: Exhaust Fan, Dishwasher, Disposal, Refrigerator, Desk, Lazy Susan, Water Purifier, Electric Cooktop, Electric Oven, Microwave
- Laundry: Sink, Laundry Room, Washer, Dryer
Features
- Kitchen Island, Walk-In Closet(s), High Ceilings
- Flooring: Carpet, Ceramic Tile
- Number of fireplaces: 1
- Fireplace features: Wood Burning, Patio, Great Room
Interior area
- Total structure area: 2,162
- Total interior livable area: 2,162 sqft
Property
Parking
- Total spaces: 2
- Parking features: Garage Door Opener
- Attached garage spaces: 2
Accessibility
- Accessibility features: Door Levers, Level
Features
- Levels: One
- Stories: 1
- Patio & porch: Covered, Paver, Patio
- Exterior features: Built-in Barbecue, Fountain
- Fencing: Block,Masonry
- Has view: Yes
- View description: Mountain(s), Sunset, Sunrise
Lot
- Size: 6,969 Square Feet
- Dimensions: 61 x 110 x 61 x 111
- Features: Decorative Gravel, Sprinklers In Front, Subdivided, North/South Exposure, Waterfall, Pond on Lot
Details
- Parcel number: 108122000
- Zoning: Pima County - CR4
- Special conditions: None
Construction
Type & style
- Home type: SingleFamily
- Architectural style: Mediterranean
- Property subtype: Single Family Residence
Materials
- Frame - Stucco
- Roof: Tile,Built-Up - Reflect
Condition
- Year built: 1994
Utilities & green energy
- Sewer: Sewer Connected
- Water: Public
Community & HOA
Community
- Features: Paved Street
- Security: Smoke Detector(s), Security Gate
- Subdivision: Vista Serena (1-93)
HOA
- Has HOA: Yes
- Services included: Blanket Ins Policy, Common Area Maint, Gated Community
- HOA fee: $260 monthly
Location
- Region: Tucson
Financial & listing details
- Price per square foot: $338/sqft
- Tax assessed value: $559,298
- Annual tax amount: $4,089
- Date on market: 7/13/2024
- Cumulative days on market: 162 days
- Listing terms: FHA,VA Loan,Conventional,Cash
- Road surface type: Paved
Price history
| Date | Event | Price |
|---|---|---|
| 11/22/2024 | Sold | $730,000-5.8%$338/sqft |
Source:  MLS of Southern Arizona #22409245 Report a problem MLS of Southern Arizona #22409245 Report a problem | ||
| 10/21/2024 | Contingent | $775,000$358/sqft |
Source: MLS of Southern Arizona #22409245 Report a problem | ||
| 7/13/2024 | Listed for sale | $775,000-2.5%$358/sqft |
Source: MLS of Southern Arizona #22409245 Report a problem | ||
| 6/13/2024 | Listing removed | $795,000$368/sqft |
Source:  Long Realty Company #22409245 Report a problem Long Realty Company #22409245 Report a problem | ||
| 4/13/2024 | Listed for sale | $795,000+92.7%$368/sqft |
Source: MLS of Southern Arizona #22409245 Report a problem | ||
| 5/16/2005 | Sold | $412,500+98.6%$191/sqft |
Source: MLS of Southern Arizona #2509412 Report a problem | ||
| 8/12/1994 | Sold | $207,714$96/sqft |
Source: Public Record Report a problem | ||
Public tax history
| Year | Property taxes | Tax assessment |
|---|---|---|
| 2026 | $4,303 +5.2% | $55,930 +4.8% |
| 2025 | $4,089 +3.6% | $53,365 +1.1% |
| 2024 | $3,946 +4.8% | $52,803 +17.4% |
| 2023 | $3,766 -3.5% | $44,970 +19.9% |
| 2022 | $3,903 -5.9% | $37,506 +2.6% |
| 2021 | $4,146 +7.2% | $36,543 -0.6% |
| 2020 | $3,867 | $36,765 +2.4% |
| 2019 | $3,867 +1% | $35,912 +11.8% |
| 2018 | $3,829 +0.3% | $32,109 |
| 2017 | $3,817 +4.2% | $32,109 +5% |
| 2016 | $3,662 +15.1% | $30,580 +5% |
| 2015 | $3,183 | $29,124 |
| 2014 | -- | -- |
| 2013 | -- | $273,637 |
| 2012 | -- | -- |
| 2011 | -- | -- |
| 2010 | -- | -- |
| 2009 | -- | -- |
| 2007 | -- | -- |
| 2006 | -- | -- |
| 2005 | -- | -- |
| 2004 | -- | -- |
| 2003 | -- | -- |
| 2002 | -- | -- |
| 2001 | $3,136 +9% | -- |
| 2000 | $2,877 | -- |
Find assessor info on the county website
Neighborhood: Catalina Foothills
Nearby homes
- $840,2005 bd3 ba3.1k sqft6269 N Calle Del Halcon, Tucson, AZ 85718Off Market

- $666,600-- bd3 ba2k sqft6285 N Calle Del Halcon, Tucson, AZ 85718Off Market
- $725,0003 bd3 ba2.1k sqft6293 N Calle Del Halcon, Tucson, AZ 85718For Sale
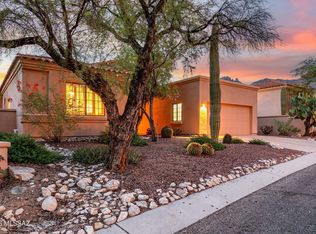
- $726,6003 bd3 ba2k sqft6306 N Calle Del Venado, Tucson, AZ 85718Off Market
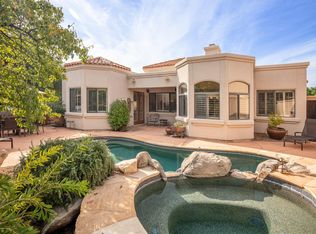
- $874,5003 bd3 ba2.5k sqft6278 N Calle Del Halcon, Tucson, AZ 85718Off Market
- $704,1003 bd2 ba2k sqft6270 N Calle Del Halcon, Tucson, AZ 85718Off Market
- $733,1003 bd3 ba2.4k sqft6286 N Calle Del Halcon, Tucson, AZ 85718Off Market
- $869,8005 bd3 ba3.1k sqft6262 N Calle Del Halcon, Tucson, AZ 85718Off Market
Nearby schools
GreatSchools rating
- 10/10Sunrise Drive Elementary SchoolGrades: K-5Distance: 2.1 mi
- 9/10Orange Grove Middle SchoolGrades: 6-8Distance: 1.7 mi
- 9/10Catalina Foothills High SchoolGrades: 9-12Distance: 1.3 mi
Schools provided by the listing agent
- Elementary: Sunrise Drive
- Middle: Orange Grove
- High: Catalina Fthls
Source: MLS of Southern Arizona. This data may not be complete. We recommend contacting the local school district to confirm school assignments for this home.
Get a cash offer in 3 minutes
Find out how much your home could sell for in as little as 3 minutes with a no-obligation cash offer.
Estimated market value
$731,200
Get a cash offer in 3 minutes
Find out how much your home could sell for in as little as 3 minutes with a no-obligation cash offer.
Estimated market value
$731,200
- Arizona
- Pima County
- Tucson
- 85718
- Catalina Foothills
- 6277 N Calle Del Halcon
Nearby cities
Nearby neighborhoods
Nearby zip codes
Other Tucson Topics
