Experience refined living at the base of the Catalina Mountains in this stunning custom two-story estate, privately situated on nearly one acre behind a long, gated drive. Designed with both elegance and comfort in mind, this 4-bedroom, 4-bath residence showcases soaring 12-foot ceilings throughout, with a dramatic 24-foot ceiling in the grand entry and family room that creates an unforgettable first impression.The thoughtfully designed floor plan offers a seamless flow between the formal dining room, den/playroom, and expansive great room featuring a beautiful fireplace. The gourmet kitchen is appointed with custom wood cabinetry, generous workspace, and a spacious walk-in pantry--perfect for both everyday living and entertaining. The luxurious primary suite is a true retreat, complete with a private upstairs balcony capturing city and mountain views. The spa-inspired primary bath boasts marble flooring, a marble walk-in steam shower, double sinks, a vanity area, and separate his-and-her closets for ultimate convenience.Upstairs, you'll find a well-placed laundry room and additional balcony access. Three guest bedrooms offer exceptional comfort, including a Jack-and-Jill bath and an additional bedroom with its own private bath.Step outside to your private backyard oasis featuring a large patio, fenced pool, and low-maintenance turf--ideal for relaxing or hosting gatherings year-round.
With its impressive scale, high-end finishes, and resort-style amenities, this estate offers luxury living at its finest.
Seller is a licensed Real Estate Agent.
For sale
Price cut: $59K (9/23)
$1,040,000
9465 E Sanctuary Pl, Tucson, AZ 85749
4beds
3,281sqft
Single Family Residence
Built in 2018
0.81 Acres Lot
$1,018,800 Zestimate®
$317/sqft
$17/mo HOA
What's special
Fenced poolBeautiful fireplaceLow-maintenance turfJack-and-jill bathLarge patioSpacious walk-in pantrySeparate his-and-her closets
- 231 days
- 297
- 14
Zillow last checked:
Listing updated:
Listed by:
Christina M Duffy 520-977-9829,
D.L. White Real Estate, Inc.,
Philip White 520-403-5440,
D.L. White Real Estate, Inc.
Source: MLS of Southern Arizona,MLS#: 22605974
Facts & features
Interior
Bedrooms & bathrooms
- Bedrooms: 4
- Bathrooms: 4
- Full bathrooms: 4
Heating
- Heat Pump, Electric
Cooling
- Central Air, Ceiling Fan(s)
Appliances
- Included: Exhaust Fan, Dishwasher, Disposal, Refrigerator, Desk, Convection Oven, Electric Cooktop, Electric Oven, Induction Cooktop, Microwave
- Laundry: Laundry Room, Electric Dryer Hookup
Features
- Kitchen Island, Entrance Foyer, Walk-In Closet(s), High Ceilings
- Flooring: Carpet, Ceramic Tile
- Windows: Double Pane Windows
- Number of fireplaces: 1
- Fireplace features: Wood Burning, Family Room
Interior area
- Total structure area: 3,281
- Total interior livable area: 3,281 sqft
Property
Parking
- Total spaces: 3
- Parking features: Garage Door Opener
- Attached garage spaces: 3
Accessibility
- Accessibility features: None
Features
- Levels: Two
- Stories: 2
- Patio & porch: Patio
- Exterior features: Balcony
- Spa features: None
- Fencing: Block,Wrought Iron
- Has view: Yes
- View description: Mountain(s), City, Sunset, Sunrise, Desert
Lot
- Size: 0.81 Acres
- Features: Decorative Gravel, Sprinklers In Front, North/South Exposure
Details
- Parcel number: 114083360
- Zoning: Tucson - CR1
- Special conditions: None
Construction
Type & style
- Home type: SingleFamily
- Architectural style: Contemporary
- Property subtype: Single Family Residence
Materials
- Frame - Stucco
- Roof: Built-Up - Reflect,Rolled/Hot Mop
Condition
- Year built: 2018
Utilities & green energy
- Sewer: Sewer Connected
- Water: Water Company
Community & HOA
Community
- Features: Paved Street, Walking Trail
- Security: Smoke Detector(s)
- Subdivision: Jade Estates (1-4)
HOA
- Has HOA: Yes
- HOA fee: $17 monthly
- HOA name: Jade Estates HOA
Location
- Region: Tucson
Financial & listing details
- Price per square foot: $317/sqft
- Tax assessed value: $793,012
- Annual tax amount: $7,596
- Date on market: 3/5/2026
- Cumulative days on market: 232 days
- Listing terms: FHA,VA Loan,Conventional,Cash,Submit
- Road surface type: Paved
Estimated market value
$1,018,800
$968,000 - $1.07M
$5,254/mo
Price history
| Date | Event | Price |
|---|---|---|
| 9/23/2026 | Price change | $1,040,000-5.4%$317/sqft |
Source:  MLS of Southern Arizona #22605974 Report a problem MLS of Southern Arizona #22605974 Report a problem | ||
| 8/14/2026 | Price change | $1,099,000-3.6%$335/sqft |
Source: MLS of Southern Arizona #22605974 Report a problem | ||
| 5/8/2026 | Price change | $1,140,000-5%$347/sqft |
Source: MLS of Southern Arizona #22605974 Report a problem | ||
| 3/5/2026 | Listed for sale | $1,200,000+916.9%$366/sqft |
Source: MLS of Southern Arizona #22605974 Report a problem | ||
| 3/27/2009 | Sold | $118,000$36/sqft |
Source: MLS of Southern Arizona #20900172 Report a problem | ||
Public tax history
| Year | Property taxes | Tax assessment |
|---|---|---|
| 2026 | $7,597 +4.5% | $79,301 +7.5% |
| 2025 | $7,269 +6.2% | $73,802 -11.2% |
| 2024 | $6,845 +2.1% | $83,091 +16.6% |
| 2023 | $6,706 -0.8% | $71,248 +20% |
| 2022 | $6,759 +3.3% | $59,349 +13.3% |
| 2021 | $6,543 +1.2% | $52,404 -2.9% |
| 2020 | $6,468 | $53,986 -0.4% |
| 2019 | $6,468 +277.7% | $54,207 +351.7% |
| 2018 | $1,712 -4.9% | $12,000 |
| 2017 | $1,802 -0.4% | $12,000 |
| 2016 | $1,809 -7.7% | $12,000 -6.3% |
| 2015 | $1,959 | $12,800 |
| 2014 | -- | -- |
| 2013 | -- | $100,000 |
| 2012 | -- | -- |
| 2011 | -- | -- |
| 2010 | -- | -- |
| 2009 | -- | -- |
| 2007 | -- | -- |
Find assessor info on the county website
Monthly payment
Est. payment
Payment breakdown
Explore the cost of this home by adjusting the details. Changes won't be saved.Climate risks
Neighborhood: Tanque Verde
Nearby schools
Schools provided by the listing agent
- Elementary: Collier
- Middle: Magee
- High: Sabino
Source: MLS of Southern Arizona. This data may not be complete. We recommend contacting the local school district to confirm school assignments for this home.
Similar homes
- $1,100,0004 bd3 ba3k sqft9915 E Goldsmith Pl, Tucson, AZ 85749For Sale
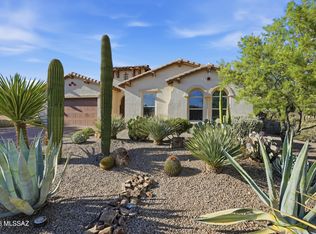
 MLS ID #22621920, Jill Warren McKenna, Coldwell Banker Realty. MLS of Southern Arizona
 - $1,050,0004 bd3 ba3k sqft11743 E Limberlost Rd, Tucson, AZ 85749For Sale
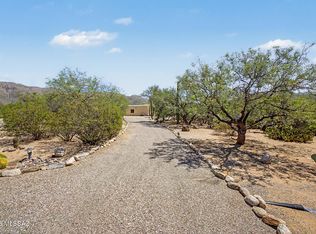 MLS ID #22618215, Dale R Slaughter, HomeSmart Advantage Group. MLS of Southern Arizona
 - $929,9004 bd3 ba3.4k sqft10369 E Sonoran Vista Trl, Tucson, AZ 85749For Sale
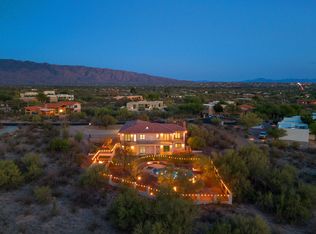 MLS ID #22522971, Matt McMullen, United Real Estate Specialists. MLS of Southern Arizona
 - $1,050,0005 bd5 ba4k sqft3560 N Pantano Rd, Tucson, AZ 85750For Sale
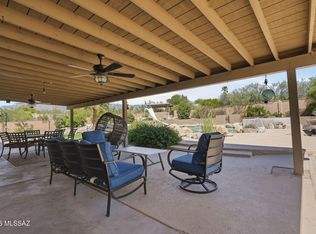 MLS ID #22622201, Laurie Hassey, Long Realty. MLS of Southern Arizona
 - $918,0003 bd3 ba2.4k sqft10015 E Fort Lowell Rd, Tucson, AZ 85749For SaleMLS ID #22616331, Patti E Scanlon, Realty Executives Arizona Territory. MLS of Southern Arizona
- $1,150,0004 bd4 ba3k sqft7041 E River Rd, Tucson, AZ 85750For SaleMLS ID #22622316, Diane Aune, Tierra Antigua Realty. MLS of Southern Arizona
- $1,100,0004 bd3 ba3k sqft5142 E Camino Bosque, Tucson, AZ 85718For SaleMLS ID #22621810, Peter Deluca, Long Realty. MLS of Southern Arizona
- $1,035,0003 bd3 ba2.6k sqft6970 E Quiet Desert Ln, Tucson, AZ 85750For SaleMLS ID #22623858, Marta Harvey, Russ Lyon Sotheby's International Realty. MLS of Southern Arizona
- $975,0004 bd4 ba3.4k sqft5051 N Hillcrest Dr, Tucson, AZ 85704For SaleMLS ID #22623623, Shawn M Polston, Keller Williams Southern Arizona. MLS of Southern Arizona
- $1,245,0004 bd3 ba3.4k sqft4042 N Black Rock Dr, Tucson, AZ 85750For SaleMLS ID #22621313, Amanda Condon Carey, Russ Lyon Sotheby's International Realty. MLS of Southern Arizona
- $940,0004 bd3 ba2.8k sqft6093 N Placita Pajaro, Tucson, AZ 85718For SaleMLS ID #22624301, Michelle Anne Russell, United Real Estate Specialists. MLS of Southern Arizona
- $525,0003 bd3 ba2.5k sqft10094 E Stone Spring Pl, Tucson, AZ 85749For SaleMLS ID #22620422, Kyle G Ahrens, Fathom Realty Elite. MLS of Southern Arizona
- $549,0003 bd2 ba1.7k sqft9801 E Prospect Ln, Tucson, AZ 85749For SaleMLS ID #22620949, Janelle E Morales, OMNI Homes International. MLS of Southern Arizona
- $1,145,0002 bd3 ba2.6k sqft6881 E Desert Wind Ct, Tucson, AZ 85750For SaleMLS ID #22622492, Joshua Waggoner, Long Realty. MLS of Southern Arizona
- $1,250,0004 bd4 ba3.5k sqft6124 N Pinnacle Ridge Dr, Tucson, AZ 85718For SaleMLS ID #22621272, Soraya Platt, Long Realty. MLS of Southern Arizona
- $995,0003 bd3 ba2.9k sqft5801 N Paloma Ridge Ln, Tucson, AZ 85718For SaleMLS ID #22621276, Maria E Nuno, Long Realty. MLS of Southern Arizona
- $545,0004 bd3 ba2.3k sqft5505 N Moccasin Trl, Tucson, AZ 85750For SaleMLS ID #22625422, Raluca Spirea, Keller Williams Southern Arizona. MLS of Southern Arizona
- $989,0004 bd4 ba3k sqft3925 W Ironwood Hill Dr, Tucson, AZ 85745New ConstructionMLS ID #22624683, Octavio Cazares, HomeSmart Advantage Group. MLS of Southern Arizona
- $993,0005 bd5 ba3.9k sqft1911 N El Moraga Dr, Tucson, AZ 85745For SaleMLS ID #22607397, Marlon Harmon, United Real Estate Specialists. MLS of Southern Arizona
- $879,9004 bd3 ba2.6k sqft5415 W Four Barrel Ct, Tucson, AZ 85743For SaleMLS ID #22607836, Scott H Robison, Compass. MLS of Southern Arizona
