Perched on an elevated one acre lot in Hillcrest Estates, this stunning four bedroom four bathroom residence commands sweeping city and mountain views from every major room. Floor to ceiling windows in the family room frame a panorama of twinkling city lights and dramatic desert sunsets, creating a true showcase of Tucson living with effortless flow to the outdoor spaces for intimate evenings or grand entertaining.
The kitchen features granite counters, a large island, abundant cabinetry, and a picturesque bay window overlooking the backyard and mountain backdrop. A wet bar, high ceilings, and multiple living and dining areas elevate the home's sense of space and sophistication.
The primary suite is a retreat designed for royalty, offering room for a generous sitting area around the electric fireplace. The suite includes a walk in shower, refined finishes, and a walk in closet of remarkable size. The additional bedrooms are thoughtfully placed and generously sized, with two connected by a beautifully appointed Jack and Jill bathroom featuring a walk in shower.
Outdoor living shines with desert landscaping, multiple patios and decks, and a sparkling conventional pool equipped with a Katchakid safety system. The elevated setting delivers unobstructed views of the city, desert, and mountains, creating a breathtaking environment day and night.
Additional features include two fireplaces, zoned heating and cooling, epoxy and tile flooring, a two car garage with storage, and a corner cul de sac location offering the privacy and presence only a hillside lot can provide. This is a rare opportunity to own a true view property that blends modern comfort with timeless desert beauty.
For sale
Price cut: $25K (6/24)
$1,000,000
5051 N Hillcrest Dr, Tucson, AZ 85704
4beds
3,423sqft
:
Get pre-qualified$6,192/mo
Single Family Residence
Built in 1984
1.07 Acres Lot
$-- Zestimate®
$292/sqft
$-- HOA
What's special
Two fireplacesHigh ceilingsDesert landscapingRefined finishesAbundant cabinetryWet barMultiple patios and decks
- 126 days |
- 674 |
- 29 |
Zillow last checked:
Listing updated:
Listed by:
Shawn M Polston 520-404-7710,
Keller Williams Southern Arizona
Source: MLS of Southern Arizona,MLS#: 22608124
Facts & features
Interior
Bedrooms & bathrooms
- Bedrooms: 4
- Bathrooms: 4
- Full bathrooms: 4
Heating
- Forced Air, Zoned
Cooling
- Zoned, Central Air
Appliances
- Included: Disposal
- Laundry: Laundry Room
Features
- Kitchen Island, Walk-In Closet(s), High Ceilings
- Flooring: Concrete, Ceramic Tile
- Number of fireplaces: 2
- Fireplace features: Insert, Living Room, Master Bedroom
Interior area
- Total structure area: 3,423
- Total interior livable area: 3,423 sqft
Property
Parking
- Total spaces: 2
- Parking features: Garage Door Opener, Storage
- Attached garage spaces: 2
Accessibility
- Accessibility features: Level
Features
- Levels: One
- Stories: 1
- Entry location: 1
- Patio & porch: Covered, Deck, Patio
- Exterior features: Balcony, Native Plants
- Has private pool: Yes
- Pool features: Conventional
- Spa features: None
- Fencing: Wrought Iron,Stucco Finish,View Fence
- Has view: Yes
- View description: Mountain(s), City, Sunset, Panoramic, Desert
Lot
- Size: 1.07 Acres
- Dimensions: 80’ x 336’ x 87’ x 188’ x 285’
- Features: Shrubs, Subdivided, Corner Lot, Cul-De-Sac, East/West Exposure, Elevated Lot
Details
- Parcel number: 105041190
- Zoning: Pima County - CR1
- Special conditions: No SPDS,No Insurance Claims History Report
Construction
Type & style
- Home type: SingleFamily
- Architectural style: Modern
- Property subtype: Single Family Residence
Materials
- Frame - Stucco
- Roof: Built-Up
Condition
- Year built: 1984
Utilities & green energy
- Sewer: Sewer Connected
- Water: Public
Community & HOA
Community
- Features: Paved Street
- Security: Smoke Detector(s)
- Subdivision: Hillcrest Estates
HOA
- Has HOA: No
- Amenities included: None
- Services included: None
Location
- Region: Tucson
Financial & listing details
- Price per square foot: $292/sqft
- Tax assessed value: $785,640
- Annual tax amount: $6,021
- Date on market: 3/27/2026
- Cumulative days on market: 127 days
- Listing terms: Conventional,Cash
- Road surface type: Paved
Estimated market value
Not available
Estimated sales range
Not available
$3,605/mo
Price history
| Date | Event | Price |
|---|---|---|
| 6/24/2026 | Price change | $1,000,000-2.4%$292/sqft |
Source:  MLS of Southern Arizona #22608124 Report a problem MLS of Southern Arizona #22608124 Report a problem | ||
| 5/6/2026 | Price change | $1,025,000-2.8%$299/sqft |
Source: MLS of Southern Arizona #22608124 Report a problem | ||
| 3/27/2026 | Listed for sale | $1,055,000+9.3%$308/sqft |
Source: MLS of Southern Arizona #22608124 Report a problem | ||
| 11/17/2025 | Sold | $965,150-3%$282/sqft |
Source: Public Record Report a problem | ||
| 10/1/2025 | Pending sale | $995,000$291/sqft |
Source: MLS of Southern Arizona #22521534 Report a problem | ||
| 9/11/2025 | Price change | $995,000-15.6%$291/sqft |
Source: MLS of Southern Arizona #22521534 Report a problem | ||
| 8/28/2025 | Price change | $1,179,333-7.8%$345/sqft |
Source: MLS of Southern Arizona #22521534 Report a problem | ||
| 8/16/2025 | Listed for sale | $1,279,333-1.6%$374/sqft |
Source: MLS of Southern Arizona #22521534 Report a problem | ||
| 8/12/2025 | Listing removed | $1,299,933$380/sqft |
Source: MLS of Southern Arizona #22518603 Report a problem | ||
| 7/15/2025 | Contingent | $1,299,933$380/sqft |
Source: MLS of Southern Arizona #22518603 Report a problem | ||
| 7/13/2025 | Listed for sale | $1,299,933+8.4%$380/sqft |
Source: MLS of Southern Arizona #22518603 Report a problem | ||
| 7/8/2025 | Listing removed | $1,199,333$350/sqft |
Source: MLS of Southern Arizona #22516287 Report a problem | ||
| 7/1/2025 | Price change | $1,199,333-2.8%$350/sqft |
Source: MLS of Southern Arizona #22516287 Report a problem | ||
| 6/27/2025 | Price change | $1,233,333-1.3%$360/sqft |
Source: MLS of Southern Arizona #22516287 Report a problem | ||
| 6/16/2025 | Listed for sale | $1,249,333+1.6%$365/sqft |
Source: MLS of Southern Arizona #22516287 Report a problem | ||
| 5/12/2025 | Listing removed | $1,229,333$359/sqft |
Source: MLS of Southern Arizona #22508997 Report a problem | ||
| 5/8/2025 | Price change | $1,229,333-1.6%$359/sqft |
Source: MLS of Southern Arizona #22508997 Report a problem | ||
| 4/18/2025 | Price change | $1,249,333-0.8%$365/sqft |
Source: MLS of Southern Arizona #22508997 Report a problem | ||
| 4/14/2025 | Price change | $1,259,333-1.6%$368/sqft |
Source: MLS of Southern Arizona #22508997 Report a problem | ||
| 4/9/2025 | Price change | $1,279,933-1.5%$374/sqft |
Source: MLS of Southern Arizona #22508997 Report a problem | ||
| 4/5/2025 | Price change | $1,299,933-2.5%$380/sqft |
Source: MLS of Southern Arizona #22508997 Report a problem | ||
| 3/31/2025 | Listed for sale | $1,333,333+2.6%$390/sqft |
Source: MLS of Southern Arizona #22508997 Report a problem | ||
| 1/29/2025 | Listing removed | $1,299,999$380/sqft |
Source: MLS of Southern Arizona #22500769 Report a problem | ||
| 1/8/2025 | Listed for sale | $1,299,999+1.6%$380/sqft |
Source: MLS of Southern Arizona #22500769 Report a problem | ||
| 12/23/2024 | Listing removed | $1,279,999+262.6%$374/sqft |
Source: MLS of Southern Arizona #22428353 Report a problem | ||
| 6/17/2019 | Sold | $353,000$103/sqft |
Source: MLS of Southern Arizona #21906635 Report a problem | ||
Public tax history
| Year | Property taxes | Tax assessment |
|---|---|---|
| 2026 | $6,021 +16.4% | $78,564 +59.9% |
| 2025 | $5,174 +4.3% | $49,118 -1.7% |
| 2024 | $4,963 +4.6% | $49,968 +15.9% |
| 2023 | $4,744 +0% | $43,122 +20.3% |
| 2022 | $4,743 +1.8% | $35,834 -0.9% |
| 2021 | $4,660 +3.2% | $36,174 +8% |
| 2020 | $4,518 | $33,504 +6% |
| 2019 | $4,518 +3.2% | $31,615 +8.4% |
| 2018 | $4,376 +0.8% | $29,156 |
| 2017 | $4,340 +2.1% | $29,156 -0.6% |
| 2016 | $4,250 +2.8% | $29,318 +4.8% |
| 2015 | $4,135 | $27,967 |
| 2014 | -- | -- |
| 2013 | -- | $291,855 |
| 2012 | -- | -- |
| 2011 | -- | -- |
| 2010 | -- | -- |
| 2009 | -- | -- |
| 2007 | -- | -- |
| 2006 | -- | -- |
| 2005 | -- | -- |
| 2004 | -- | -- |
| 2003 | -- | -- |
| 2002 | -- | -- |
| 2001 | $2,589 +6.5% | -- |
| 2000 | $2,430 | -- |
Find assessor info on the county website
Monthly payment
Est. payment
Payment breakdown
Explore the cost of this home by adjusting the details. Changes won't be saved.Climate risks
Neighborhood: Catalina Foothills
Nearby schools
GreatSchools rating
- 4/10Amphi Academy at El HogarGrades: K-12Distance: 0.8 mi
- 3/10Rio Vista Elementary SchoolGrades: PK-5Distance: 1.3 mi
- 3/10Amphitheater Middle SchoolGrades: 6-8Distance: 1.8 mi
Schools provided by the listing agent
- Elementary: Rio Vista
- Middle: Amphitheater
- High: Amphitheater
Source: MLS of Southern Arizona. This data may not be complete. We recommend contacting the local school district to confirm school assignments for this home.
- $226,000-- bd-- ba-- sqft5053 N Hillcrest Dr, Tucson, AZ 85704Off Market
- $2,0004 bd2 ba2.1k sqft5050 N Hillcrest Dr, Tucson, AZ 85704For Rent
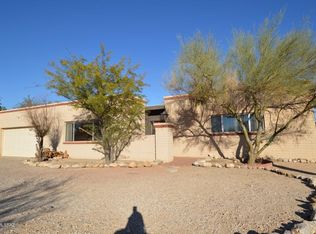
- $601,200-- bd3 ba2.2k sqft363 E River Rd, Tucson, AZ 85704Off Market
- $755,5004 bd3 ba2.1k sqft5020 N Hillcrest Dr, Tucson, AZ 85704Off Market

- $1,049,4003 bd3 ba3.3k sqft330 E Hillcrest Pl, Tucson, AZ 85704Off Market
- $536,400-- bd3 ba1.6k sqft5059 N Hillcrest Dr, Tucson, AZ 85704Off Market
- $558,100-- bd2 ba2k sqft5055 N Hillcrest Dr, Tucson, AZ 85704Off Market
- $1,229,6551.92 Acres333 E River Rd, Tucson, AZ 85704Off Market
A local agent can set up tours, give advice and negotiate with sellers.
Similar homes
- $925,0003 bd3 ba2.4k sqft6990 N Paloma Dr, Tucson, AZ 85704For Sale

 MLS ID #22614796, Lisa M Bayless, Long Realty. MLS of Southern Arizona
 - $970,0003 bd2 ba2.8k sqft5772 N Camino Del Conde, Tucson, AZ 85718For Sale
 MLS ID #22618134, Jon Mandel, Long Realty. MLS of Southern Arizona
 - $875,0006 bd4 ba3.8k sqft701 E Via Entrada, Tucson, AZ 85718For Sale
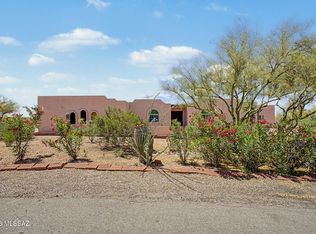 MLS ID #22610084, Nicole Jessica Churchill, OMNI Homes International. MLS of Southern Arizona
 - $1,235,0005 bd5 ba3.6k sqft333 E Florence Rd, Tucson, AZ 85704For Sale
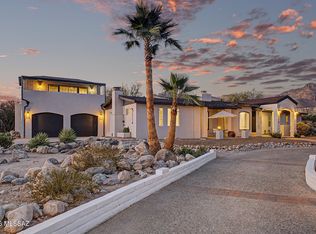 MLS ID #22613520, Ron J Franz, Tierra Antigua Realty. MLS of Southern Arizona
 - $968,0003 bd3 ba2.9k sqft4901 N Camino Arenosa, Tucson, AZ 85718For SaleMLS ID #22616774, George G Palmer, Long Realty. MLS of Southern Arizona
- $879,9954 bd3 ba3.5k sqft5036 N Calle Bosque, Tucson, AZ 85718For SaleMLS ID #22611523, Diane M Marzonie, Long Realty. MLS of Southern Arizona
- $998,0006 bd5 ba3.8k sqft3125 N Corte Lindo Cielo, Tucson, AZ 85745For SaleMLS ID #22607231, Szilvia Culbertson, Tierra Antigua Realty. MLS of Southern Arizona
- $1,025,0005 bd5 ba3.9k sqft1911 N El Moraga Dr, Tucson, AZ 85745For SaleMLS ID #22607397, Marlon Harmon, United Real Estate Specialists. MLS of Southern Arizona
- $815,0005 bd4 ba3k sqft1514 E Lind Rd, Tucson, AZ 85719For SaleMLS ID #22617736, Kyle Mokhtarian, Real Broker. MLS of Southern Arizona
- $750,0004 bd3 ba2.9k sqft3655 N Harrison Rd, Tucson, AZ 85749For SaleMLS ID #22618596, Eduardo Enrique Rosano, Indie Realty, LLC. MLS of Southern Arizona
- $829,0003 bd3 ba2.9k sqft4931 N Pontatoc Rd, Tucson, AZ 85718For SaleMLS ID #22614063, Sierra Nichelle Turner, Long Realty. MLS of Southern Arizona
- $845,0004 bd3 ba2.6k sqft6200 N Abington Rd, Tucson, AZ 85743For SaleMLS ID #22617340, Amanda K Figueroa, Coldwell Banker Realty. MLS of Southern Arizona
- $607,0004 bd3 ba2.1k sqft1260 W Morning View Dr, Tucson, AZ 85704For SaleMLS ID #22616342, Ronnie Spece, At Home Desert Realty. MLS of Southern Arizona
- $1,099,0004 bd3 ba3k sqft109 E Loch Lomond Pl, Oro Valley, AZ 85737For SaleMLS ID #22615730, Lisa M Bayless, Long Realty. MLS of Southern Arizona
- $1,150,0005 bd3 ba3.3k sqft6420 N Regal Manor Dr, Tucson, AZ 85750For SaleMLS ID #22612838, John LaRocca, Long Realty. MLS of Southern Arizona
- $665,0004 bd3 ba2.5k sqft6502 N Calle De Estevan, Tucson, AZ 85718For SaleMLS ID #22608901, Peter Deluca, Long Realty. MLS of Southern Arizona
- $920,0004 bd3 ba2.7k sqft4910 W Placita De Los Vientos, Tucson, AZ 85745New ConstructionMLS ID #22611186, Deann R Patterson, Top Priority Realty, LLC. MLS of Southern Arizona
- $920,0004 bd3 ba3k sqft1775 E Placita De La Olla, Oro Valley, AZ 85737For SaleMLS ID #22600746, Jacqueline M Bianculli, Fort Lowell Realty & Property Management, Inc.. MLS of Southern Arizona
- $715,0003 bd2 ba2.6k sqft4800 N Paseo Sonoyta, Tucson, AZ 85750For SaleMLS ID #22618058, Diane Aune, Tierra Antigua Realty. MLS of Southern Arizona
- $1,140,0004 bd4 ba3.2k sqft9465 E Sanctuary Pl, Tucson, AZ 85749For SaleMLS ID #22605974, Christina M Duffy, D.L. White Real Estate, Inc.. MLS of Southern Arizona
