
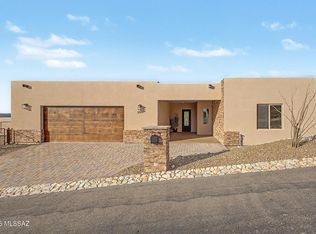
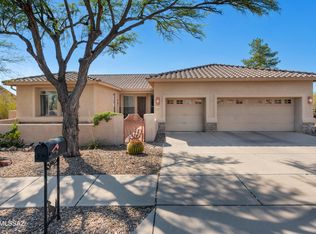
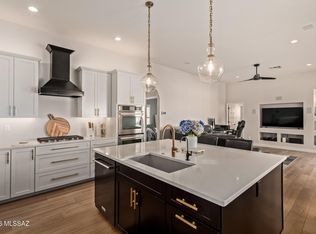
Experience a masterclass in desert luxury living with this exquisite custom-built estate, nestled directly on the prestigious Oro Valley Country Club. From the moment you arrive, a beautifully gated front courtyard welcomes you, hinting at the privacy, elegance, and premium finishes that lie beyond the threshold of this 4BD/3BA (3,095sqft) contemporary ranch. Designed around a thoughtful, light-filled split floor plan, the home opens into an elegant formal living and dining area crafted for high-end entertaining. At the heart of the residence is a gourmet kitchen that serves as a true culinary haven. It features custom alder cabinetry, thick quartz countertops, a massive central island, an oversized walk-in pantry, and a butler's pantry equipped with a beverage cooler. Premium appliances elevate the space, anchored by a Forno 8-burner gas cooktop, double ovens, and a built-in Monogram refrigerator. The kitchen transitions into a comfortable great room featuring a cozy fireplace, perfect for relaxed daily living. The master suite is a private sanctuary, complete with its own gas fireplace, a scenic bay window, and a spa-like bathroom boasting a soaking tub, a walk-in shower, and a custom-built walk-in closet system. Two additional guest bedrooms share a Jack-and-Jill bath, while another bedroom could serve as a home office. Almost every window in the home serves as a picture frame for stunning, unobstructed views of the Catalina Mountains. Outdoor living is nothing short of spectacular. An expansive covered patio overlooks a professionally landscaped, 0.55-acre oasis. Complete with an oversized 3-car garage featuring spacious storage rooms, and a Tesla EV charger, this property positions you perfectly to enjoy premier country club amenities, local pickleball courts, and immediate access to the famous 131-mile multi-use Tucson Loop bike path, as well as Oro Valley's premier shopping and restaurants.
For sale
$1,099,000
109 E Loch Lomond Pl, Oro Valley, AZ 85737
4beds
3,095sqft
:
Get pre-qualified$6,616/mo
Single Family Residence
Built in 2007
0.55 Acres Lot
$1,059,900 Zestimate®
$355/sqft
$30/mo HOA
What's special
Gated front courtyardCozy fireplaceLight-filled split floor planSpa-like bathroomJack-and-jill bathDouble ovensMassive central island
- 33 days |
- 1,100 |
- 21 |
Zillow last checked:
Listing updated:
Listed by:
Lisa M Bayless 520-668-8293,
Long Realty
Source: MLS of Southern Arizona,MLS#: 22615730
Facts & features
Interior
Bedrooms & bathrooms
- Bedrooms: 4
- Bathrooms: 3
- Full bathrooms: 2
- 1/2 bathrooms: 1
Heating
- Forced Air, Natural Gas
Cooling
- Central Air, Ceiling Fan(s)
Appliances
- Included: Exhaust Fan, Dishwasher, Disposal, Refrigerator, Prep Sink, Gas Cooktop, Gas Oven, Microwave
- Laundry: Sink, Laundry Room
Features
- Kitchen Island, Entrance Foyer, Walk-In Closet(s), High Ceilings
- Flooring: Ceramic Tile
- Windows: Skylight(s), Bay Window(s), Double Pane Windows
- Number of fireplaces: 2
- Fireplace features: Gas, Living Room, Master Bedroom
Interior area
- Total structure area: 3,095
- Total interior livable area: 3,095 sqft
Property
Parking
- Total spaces: 3
- Parking features: Circular Driveway, Garage Door Opener, Oversized, Storage, Electric Vehicle Charging Station(s)
- Attached garage spaces: 3
- Has uncovered spaces: Yes
Accessibility
- Accessibility features: Level
Features
- Levels: One
- Stories: 1
- Patio & porch: Covered, Slab, Paver, Patio
- Exterior features: Native Plants, Courtyard
- Pool features: None
- Spa features: None
- Fencing: Stucco Finish,Masonry
- Has view: Yes
- View description: Mountain(s), Sunset, Residential, Sunrise
Lot
- Size: 0.55 Acres
- Features: Decorative Gravel, Shrubs, Sprinklers In Front, Subdivided
Details
- Additional structures: Kennel/Dog Run
- Parcel number: 224351120
- Zoning: Oro Valley - R1
- Special conditions: None
Construction
Type & style
- Home type: SingleFamily
- Architectural style: Contemporary
- Property subtype: Single Family Residence
Materials
- Frame - Stucco
- Roof: Tile,Built-Up - Reflect
Condition
- Year built: 2007
Utilities & green energy
- Sewer: Sewer Connected
- Water: Public
Community & HOA
Community
- Features: Golf, Jogging/Bike Path, Putting Green, Fitness Center, Rec Center, Paved Street, Pickleball
- Security: Smoke Detector(s), Carbon Monoxide Detector(s)
- Subdivision: 3RD Fairway at Oro Valley Country Club
HOA
- Has HOA: Yes
- Services included: Common Area Maint, Street Maint
- HOA fee: $30 monthly
Location
- Region: Oro Valley
Financial & listing details
- Price per square foot: $355/sqft
- Tax assessed value: $690,880
- Annual tax amount: $7,104
- Date on market: 6/26/2026
- Cumulative days on market: 33 days
- Listing terms: Conventional,Cash,Submit
- Road surface type: Paved
Estimated market value
$1,059,900
$1.01M - $1.11M
$3,334/mo
Price history
| Date | Event | Price |
|---|---|---|
| 6/26/2026 | Listed for sale | $1,099,000-4.4%$355/sqft |
Source:  MLS of Southern Arizona #22615730 Report a problem MLS of Southern Arizona #22615730 Report a problem | ||
| 5/17/2026 | Listing removed | $1,150,000$372/sqft |
Source:  Berkshire Hathaway HomeServices Arizona Properties #22602236 Report a problem Berkshire Hathaway HomeServices Arizona Properties #22602236 Report a problem | ||
| 4/27/2026 | Price change | $1,150,000-2%$372/sqft |
Source: MLS of Southern Arizona #22602236 Report a problem | ||
| 4/17/2026 | Price change | $1,174,000-0.4%$379/sqft |
Source: MLS of Southern Arizona #22602236 Report a problem | ||
| 4/6/2026 | Price change | $1,179,000-0.5%$381/sqft |
Source: MLS of Southern Arizona #22602236 Report a problem | ||
| 3/22/2026 | Price change | $1,185,000-1.2%$383/sqft |
Source: MLS of Southern Arizona #22602236 Report a problem | ||
| 2/12/2026 | Price change | $1,199,000-0.9%$387/sqft |
Source: MLS of Southern Arizona #22602236 Report a problem | ||
| 1/24/2026 | Listed for sale | $1,210,000-2%$391/sqft |
Source: MLS of Southern Arizona #22602236 Report a problem | ||
| 11/11/2025 | Listing removed | $1,235,000$399/sqft |
Source: Berkshire Hathaway HomeServices Arizona Properties #22522746 Report a problem | ||
| 10/28/2025 | Price change | $1,235,000-0.8%$399/sqft |
Source: MLS of Southern Arizona #22522746 Report a problem | ||
| 9/24/2025 | Price change | $1,245,000-0.8%$402/sqft |
Source: MLS of Southern Arizona #22522746 Report a problem | ||
| 9/3/2025 | Listed for sale | $1,255,000+12.1%$405/sqft |
Source: MLS of Southern Arizona #22522746 Report a problem | ||
| 8/22/2024 | Sold | $1,120,000-5.8%$362/sqft |
Source: MLS of Southern Arizona #22407296 Report a problem | ||
| 8/5/2024 | Pending sale | $1,189,000$384/sqft |
Source: MLS of Southern Arizona #22407296 Report a problem | ||
| 7/17/2024 | Contingent | $1,189,000$384/sqft |
Source: MLS of Southern Arizona #22407296 Report a problem | ||
| 7/1/2024 | Price change | $1,189,000-3.3%$384/sqft |
Source: MLS of Southern Arizona #22407296 Report a problem | ||
| 6/11/2024 | Price change | $1,229,000-1.7%$397/sqft |
Source: MLS of Southern Arizona #22407296 Report a problem | ||
| 3/22/2024 | Listed for sale | $1,250,000+97.5%$404/sqft |
Source: MLS of Southern Arizona #22407296 Report a problem | ||
| 9/30/2015 | Sold | $633,000-2.6%$205/sqft |
Source: MLS of Southern Arizona #21515191 Report a problem | ||
| 8/11/2015 | Pending sale | $650,000$210/sqft |
Source: RE/MAX Results #21515191 Report a problem | ||
| 5/28/2015 | Listed for sale | $650,000+712.5%$210/sqft |
Source: RE/MAX Results #21515191 Report a problem | ||
| 12/4/2000 | Sold | $80,000$26/sqft |
Source: Public Record Report a problem | ||
Public tax history
| Year | Property taxes | Tax assessment |
|---|---|---|
| 2026 | $7,104 +4.6% | $69,088 +4.5% |
| 2025 | $6,790 +3.9% | $66,140 -1.1% |
| 2024 | $6,533 +5.1% | $66,889 +21.6% |
| 2023 | $6,219 -14.2% | $54,992 +15.4% |
| 2022 | $7,244 -3.2% | $47,636 -10.5% |
| 2021 | $7,483 +3.4% | $53,222 -1.4% |
| 2020 | $7,240 | $53,981 +2.6% |
| 2019 | $7,240 +4.4% | $52,617 +14.8% |
| 2018 | $6,932 +2.1% | $45,836 |
| 2017 | $6,787 +4.7% | $45,836 +1.4% |
| 2016 | $6,479 +3.8% | $45,202 +5% |
| 2015 | $6,245 | $43,050 |
| 2014 | -- | -- |
| 2013 | -- | $412,977 |
| 2012 | -- | -- |
| 2011 | -- | -- |
| 2010 | -- | -- |
| 2009 | -- | -- |
| 2007 | -- | -- |
| 2006 | -- | -- |
| 2005 | -- | -- |
| 2004 | -- | -- |
| 2003 | -- | -- |
| 2002 | -- | -- |
| 2001 | $461 | -- |
Find assessor info on the county website
Monthly payment
Est. payment
Payment breakdown
Explore the cost of this home by adjusting the details. Changes won't be saved.Climate risks
Neighborhood: 85737
Nearby schools
GreatSchools rating
- 7/10Copper Creek Elementary SchoolGrades: PK-5Distance: 1.8 mi
- 8/10Lawrence W Cross Middle SchoolGrades: 6-8Distance: 3.7 mi
- 7/10Canyon Del Oro High SchoolGrades: PK,9-12Distance: 1.5 mi
Schools provided by the listing agent
- Elementary: Copper Creek
- Middle: Cross
- High: Canyon Del Oro
Source: MLS of Southern Arizona. This data may not be complete. We recommend contacting the local school district to confirm school assignments for this home.
- $1,487,7004 bd4 ba3.8k sqft131 E Loch Lomond Pl, Oro Valley, AZ 85737Off Market
- $959,2004 bd3 ba3.1k sqft98 E Loch Lomond Pl, Oro Valley, AZ 85737Off Market

- $927,7003 bd3 ba3.9k sqft120 E Loch Lomond Pl, Oro Valley, AZ 85737Off Market

- $899,600-- bd3 ba3.4k sqft120 E Loch Lomond Pl, Tucson, AZ 85737Off Market
- $869,7003 bd2 ba2.4k sqft87 E Loch Lomond Pl, Oro Valley, AZ 85737Off Market
- $---- bd-- ba-- sqft87 E Loch Lomond Pl, Tucson, AZ 85737Off Market
- $768,100-- bd3 ba2.7k sqft76 E Loch Lomond Pl, Oro Valley, AZ 85737Off Market
- $1,029,6003 bd3 ba2.8k sqft65 E Loch Lomond Pl, Oro Valley, AZ 85737Off Market
A local agent can set up tours, give advice and negotiate with sellers.
Similar homes
- $920,0004 bd3 ba3k sqft1775 E Placita De La Olla, Oro Valley, AZ 85737For Sale
 MLS ID #22600746, Jacqueline M Bianculli, Fort Lowell Realty & Property Management, Inc.. MLS of Southern Arizona
 - $1,075,0003 bd3 ba2.7k sqft2399 E Della Roccia Ct, Oro Valley, AZ 85737For Sale
 MLS ID #22610056, Kyle Mokhtarian, Real Broker. MLS of Southern Arizona
 - $750,0004 bd3 ba2.9k sqft11653 N Desert Holly Dr, Oro Valley, AZ 85737For Sale
 MLS ID #22617138, Tiffany C Tolley, Realty Executives Arizona Territory. MLS of Southern Arizona
 - $739,9004 bd3 ba2.3k sqft1738 W Lost Moon Ct, Oro Valley, AZ 85737For Sale
 MLS ID #22609286, Marcia K Rivas, Tierra Antigua Realty. MLS of Southern Arizona
 - $889,0004 bd4 ba2.9k sqft2455 W Tranquil Sky Pl, Oro Valley, AZ 85742For SaleMLS ID #22616496, Shannon Imes, Coldwell Banker Realty. MLS of Southern Arizona
- $598,0004 bd3 ba2.3k sqft11839 N Silver Village Pl, Oro Valley, AZ 85737For SaleMLS ID #22616991, Richard Jacome, eXp Realty. MLS of Southern Arizona
- $575,0004 bd3 ba2.5k sqft11707 N Teskow Dr, Oro Valley, AZ 85737For SaleMLS ID #22604140, Patrick Randles, Long Realty. MLS of Southern Arizona
- $1,000,0004 bd4 ba3.4k sqft5051 N Hillcrest Dr, Tucson, AZ 85704For SaleMLS ID #22608124, Shawn M Polston, Keller Williams Southern Arizona. MLS of Southern Arizona
- $695,0004 bd3 ba2.8k sqft13836 N Silvercreek Pl, Oro Valley, AZ 85755For SaleMLS ID #22617971, Stephanie Y Mahan, Long Realty. MLS of Southern Arizona
- $1,075,0005 bd4 ba3.7k sqft5965 N Placita Esquina, Tucson, AZ 85718For SaleMLS ID #22610331, Phil Le Peau, OMNI Homes International. MLS of Southern Arizona
- $799,0004 bd4 ba2.9k sqft691 E Nubra Valley Pl, Oro Valley, AZ 85755For SaleMLS ID #22615234, McKenna St. Onge, Gray St. Onge. MLS of Southern Arizona
- $550,0003 bd3 ba2.3k sqft1551 E Deer Shadow Ln, Oro Valley, AZ 85737For SaleMLS ID #22602117, Noreen M. Olsen, eXp Realty. MLS of Southern Arizona
- $1,235,0005 bd5 ba3.6k sqft333 E Florence Rd, Tucson, AZ 85704For SaleMLS ID #22613520, Ron J Franz, Tierra Antigua Realty. MLS of Southern Arizona
- $749,9005 bd3 ba3.2k sqft13282 N Regulation Dr, Oro Valley, AZ 85755For SaleMLS ID #22615361, Michael D Oliver, Oliver Realty, LLC. MLS of Southern Arizona
- $925,0003 bd3 ba2.4k sqft6990 N Paloma Dr, Tucson, AZ 85704For SaleMLS ID #22614796, Lisa M Bayless, Long Realty. MLS of Southern Arizona
- $850,0003 bd3 ba2.2k sqft1230 E Placita Del Cervato, Tucson, AZ 85718For SaleMLS ID #22616523, Terri Kessler, Long Realty. MLS of Southern Arizona
- $1,140,0004 bd4 ba3.2k sqft9465 E Sanctuary Pl, Tucson, AZ 85749For SaleMLS ID #22605974, Christina M Duffy, D.L. White Real Estate, Inc.. MLS of Southern Arizona
- $975,0005 bd5 ba4k sqft5467 E Starhaven Ln, Tucson, AZ 85739For SaleMLS ID #22614535, Lisa kaye Holliday, Tierra Antigua Realty. MLS of Southern Arizona
- $845,0006 bd4 ba3.7k sqft10500 N Oldfather Dr, Tucson, AZ 85742For SaleMLS ID #22607804, Christophe X Hill, Real Broker. MLS of Southern Arizona
- $620,0005 bd3 ba3k sqft12461 N Granville Canyon Way, Oro Valley, AZ 85755For SaleMLS ID #22614273, Shiva Sohrabi, Tierra Antigua Realty. MLS of Southern Arizona
