Stunning Custom Home, nestled in amazing location. Perfect balance of Modern luxury and desert serenity. Open-concept living with abundant natural light. Quartz countertops, Beautiful Cabinets with full extension drawers and soft close hinges, and under cabinet lighting. Spacious walk in panty. Plenty of space with 4 bedrooms, and 3 baths, Bonus Den with wet bar- perfect for entertaining. Spacious primary suite with spa-inspired bathroom; Dual vanity, walk-in shower with floor-to-ceiling tile, freestanding soaking tub. Energy Efficient; Anderson Windows, spray foam insulation, natural gas tankless water heater & furnace, recirculating hot water loop, and plumbed for soft water. Full length rear porch offers a peaceful setting with privacy and and breathtaking Sonoran desert surroundings
New construction
Price cut: $20K (7/27)
$920,000
4910 W Placita De Los Vientos, Tucson, AZ 85745
4beds
2,780sqft
Single Family Residence
Built in 2026
1.27 Acres Lot
$910,600 Zestimate®
$331/sqft
$2/mo HOA
What's special
- 125 days
- 458
- 16
Zillow last checked:
Listing updated:
Listed by:
Deann R Patterson 520-405-6571,
Top Priority Realty, LLC
Source: MLS of Southern Arizona,MLS#: 22611186
Facts & features
Interior
Bedrooms & bathrooms
- Bedrooms: 4
- Bathrooms: 3
- Full bathrooms: 3
Heating
- Forced Air, Natural Gas
Cooling
- Central Air, Ceiling Fan(s)
Appliances
- Included: Tankless Water Heater, Dishwasher, Disposal, Refrigerator, Prep Sink, Gas Cooktop, Microwave, Wine Cooler
- Laundry: Laundry Room
Features
- Heating/Cooling, Wet Bar, Walk-In Closet(s), High Ceilings
- Flooring: Concrete
- Windows: Double Pane Windows
- Number of fireplaces: 1
- Fireplace features: Insert, Great Room
Interior area
- Total structure area: 2,780
- Total interior livable area: 2,780 sqft
Property
Parking
- Total spaces: 3
- Parking features: Garage Door Opener
- Garage spaces: 3
Accessibility
- Accessibility features: Door Levers
Features
- Levels: One
- Stories: 1
- Entry location: 1
- Patio & porch: Covered
- Exterior features: Native Plants
- Pool features: None
- Spa features: None
- Fencing: Wrought Iron,Masonry,View Fence
- Has view: Yes
- View description: Mountain(s)
Lot
- Size: 1.27 Acres
- Features: Decorative Gravel, Shrubs, North/South Exposure
Details
- Parcel number: 214421490
- Zoning: Pima County - CR1
- Special conditions: None
Construction
Type & style
- Home type: SingleFamily
- Architectural style: Ranch,Modern
- Property subtype: Single Family Residence
Materials
- Frame - Stucco, Stucco
- Roof: Tile,Built-Up
Condition
- New Construction
- New construction: Yes
- Year built: 2026
Utilities & green energy
- Sewer: Septic Tank
- Water: Public
Community & HOA
Community
- Features: None
- Security: Smoke Detector(s)
- Subdivision: Rancho Del Cerro (1-179)
HOA
- Has HOA: Yes
- HOA fee: $2 monthly
Location
- Region: Tucson
Financial & listing details
- Price per square foot: $331/sqft
- Tax assessed value: $108,000
- Annual tax amount: $1,661
- Date on market: 4/30/2026
- Cumulative days on market: 125 days
- Listing terms: FHA,VA Loan,Conventional,Cash
- Road surface type: Paved
Estimated market value
$910,600
$865,000 - $956,000
$3,739/mo
Price history
| Date | Event | Price |
|---|---|---|
| 7/27/2026 | Price change | $920,000-2.1%$331/sqft |
Source:  MLS of Southern Arizona #22611186 Report a problem MLS of Southern Arizona #22611186 Report a problem | ||
| 4/30/2026 | Listed for sale | $940,000+452.9%$338/sqft |
Source: MLS of Southern Arizona #22611186 Report a problem | ||
| 2/26/2025 | Sold | $170,000$61/sqft |
Source: Public Record Report a problem | ||
Public tax history
| Year | Property taxes | Tax assessment |
|---|---|---|
| 2026 | $1,662 +4.6% | $16,200 +13.7% |
| 2025 | $1,589 +6.2% | $14,250 |
| 2024 | $1,495 +2.6% | $14,250 +15.9% |
| 2023 | $1,457 -2% | $12,300 +32.3% |
| 2022 | $1,487 +3.9% | $9,300 |
| 2021 | $1,431 -2.6% | $9,300 +6.9% |
| 2020 | $1,469 | $8,700 -3.3% |
| 2019 | $1,469 +2.8% | $9,000 +9.1% |
| 2018 | $1,429 -4.2% | $8,250 |
| 2017 | $1,492 +0.1% | $8,250 |
| 2016 | $1,491 -7.1% | $8,250 -6.3% |
| 2015 | $1,605 | $8,800 |
| 2014 | -- | -- |
| 2013 | -- | $100,000 |
| 2012 | -- | -- |
| 2011 | -- | -- |
| 2010 | -- | -- |
| 2009 | -- | -- |
| 2007 | -- | -- |
| 2006 | -- | -- |
| 2005 | -- | -- |
| 2004 | -- | -- |
| 2003 | -- | -- |
| 2002 | -- | -- |
| 2001 | $1,081 +26.9% | -- |
| 2000 | $851 | -- |
Find assessor info on the county website
Monthly payment
Est. payment
Payment breakdown
Explore the cost of this home by adjusting the details. Changes won't be saved.Climate risks
Neighborhood: Tucson Mountains
Nearby schools
Schools provided by the listing agent
- Elementary: Robins
- Middle: Robins K-8
- High: Tucson
Source: MLS of Southern Arizona. This data may not be complete. We recommend contacting the local school district to confirm school assignments for this home.
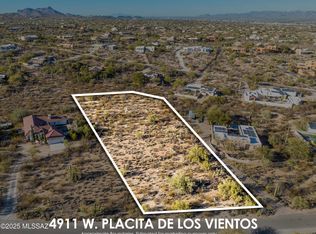
- $170,0001.27 acres4910 W Placita De Los Vientos #146, Tucson, AZ 85745Sold
- $617,600-- bd3 ba2.1k sqft4920 W Placita De Los Vientos, Tucson, AZ 85745Off Market
- $492,300-- bd3 ba2k sqft4902 W Placita De Los Vientos, Tucson, AZ 85745Off Market
- $477,500-- bd2 ba2.2k sqft4935 W Paseo De Las Estrellas, Tucson, AZ 85745Off Market
Similar homes
- $889,9004 bd3 ba2.6k sqft5415 W Four Barrel Ct, Tucson, AZ 85743For Sale

 MLS ID #22607836, Scott H Robison, Compass. MLS of Southern Arizona
 - $799,0003 bd2 ba2.3k sqft4091 W Gates Creek Ct, Tucson, AZ 85745For Sale
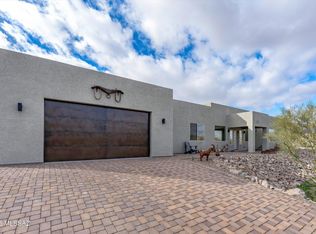 MLS ID #22621336, Celina Jacobs, Tierra Antigua Realty. MLS of Southern Arizona
 - $800,0004 bd3 ba2.5k sqft1888 N El Moraga Dr, Tucson, AZ 85745For Sale
 MLS ID #22620136, Emma Michele Jones, Engel & Volkers Tucson. MLS of Southern Arizona
 - $998,0006 bd5 ba3.8k sqft3125 N Corte Lindo Cielo, Tucson, AZ 85745For Sale
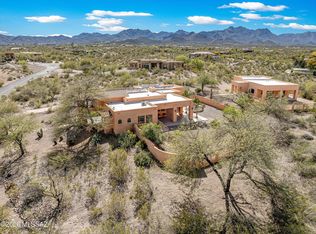 MLS ID #22607231, Szilvia Culbertson, Tierra Antigua Realty. MLS of Southern Arizona
 - $993,0005 bd5 ba3.9k sqft1911 N El Moraga Dr, Tucson, AZ 85745For SaleMLS ID #22607397, Marlon Harmon, United Real Estate Specialists. MLS of Southern Arizona
- $684,9994 bd3 ba2.2k sqft1602 N Painted Hills Rd, Tucson, AZ 85745For SaleMLS ID #22619233, Karen Mejia, Tierra Antigua Realty. MLS of Southern Arizona
- $975,0004 bd4 ba3.4k sqft5051 N Hillcrest Dr, Tucson, AZ 85704For SaleMLS ID #22608124, Shawn M Polston, Keller Williams Southern Arizona. MLS of Southern Arizona
- $549,9993 bd2 ba2.2k sqft4760 N Paseo De Los Rancheros, Tucson, AZ 85745For SaleMLS ID #22610142, Valerie J Leon, Tierra Antigua Realty. MLS of Southern Arizona
- $649,0004 bd2 ba2.1k sqft3355 W Jayte Ct, Tucson, AZ 85745For SaleMLS ID #22620804, Evangelina R Valdez, OMNI Homes International. MLS of Southern Arizona
- $999,0004 bd3 ba3.6k sqft2960 W Lobo Rd, Tucson, AZ 85742For SaleMLS ID #22619251, Victoria M Anderson, PLLC, OMNI Homes International. MLS of Southern Arizona
- $888,0004 bd4 ba3.4k sqft8384 N Movie Pass Trl, Tucson, AZ 85743For SaleMLS ID #22608055, Jeffrey E Fuenning, Realty Executives Arizona Territory. MLS of Southern Arizona
- $1,090,0004 bd4 ba3.4k sqft702 W Cresta Loma Dr, Tucson, AZ 85704For SaleMLS ID #22612650, Javier Olono, Realty Executives Arizona Territory. MLS of Southern Arizona
- $765,0004 bd3 ba2.4k sqft4554 N Avenida Del Cazador, Tucson, AZ 85718For SaleMLS ID #22620826, Angela Marie Kuzma, Keller Williams Integrity First. MLS of Southern Arizona
- $845,0004 bd3 ba2.3k sqft4055 E Alvernon Cir, Tucson, AZ 85718For SaleMLS ID #22618444, Myrna M Arizpe, Indie Realty, LLC. MLS of Southern Arizona
- $870,0003 bd3 ba2.6k sqft10823 E Fairacres Pl, Tucson, AZ 85749For SaleMLS ID #22616817, Theresa E. Shaw, Coldwell Banker Realty. MLS of Southern Arizona
- $949,0003 bd2 ba2.8k sqft5772 N Camino Del Conde, Tucson, AZ 85718For SaleMLS ID #22618134, Jon Mandel, Long Realty. MLS of Southern Arizona
- $829,0003 bd3 ba2.9k sqft4931 N Pontatoc Rd, Tucson, AZ 85718For SaleMLS ID #22614063, Sierra Nichelle Turner, Long Realty. MLS of Southern Arizona
- $955,5003 bd3 ba3k sqft13924 N Dog Leg Ln, Marana, AZ 85658For SaleMLS ID #22614065, Venisa L Reyna, Tierra Antigua Realty. MLS of Southern Arizona
- $899,9004 bd3 ba3k sqft1775 E Placita De La Olla, Oro Valley, AZ 85737For SaleMLS ID #22600746, Jacqueline M Bianculli, Fort Lowell Realty & Property Management, Inc.. MLS of Southern Arizona
- $764,0004 bd3 ba2.4k sqft5659 W Desert Falcon Ln, Tucson, AZ 85742New ConstructionMLS ID #22612029, Jenifer A. Jankowski, eXp Realty. MLS of Southern Arizona
