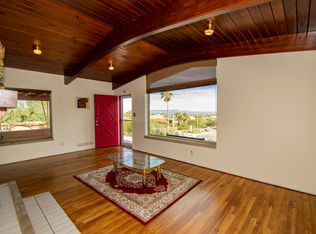
**HOME SWEET HOME!** Beautifully Reimagined Desert Retreat with Mountain Views & No HOA! This exceptional 4-bedroom, 2.5-bath home offers the perfect blend of modern style, comfort, and timeless appeal. Situated on an expansive 0.41-acre lot with breathtaking mountain views, this move-in-ready property provides plenty of space to enjoy today, with room to add a pool and create your own private backyard oasis. Step inside to discover a thoughtfully remodeled interior featuring a stunning kitchen with stylish finishes, beautifully updated bathrooms, new flooring, fresh interior paint, and an inviting design throughout. **Adding to the home's exceptional comfort and peace of mind, a brand-new HVAC system was installed in August 2026, bringing fresh, reliable year-round climate control to your home. **Extensive interior and exterior improvements have given this home a fresh new look while preserving its solid character. The spacious floor plan offers four generously sized bedrooms, comfortable living areas, and a versatile basement that can easily serve as a media room, game room, home office, fitness area, hobby space, or additional family room--providing the flexibility to fit your lifestyle. Outside, the oversized backyard is designed for entertaining and relaxation, featuring a gazebo, BBQ area, workshop space, RV parking, and endless possibilities for recreation, gardening, or future additions. Whether you're hosting friends and family, enjoying a quiet evening under the stars, working on a project, or simply taking in the spectacular mountain views, this property offers the space and flexibility to make outdoor living your own. Located in the desirable Painted Hills neighborhood with no HOA, this home offers privacy, spectacular mountain views, and a large lot while remaining conveniently close to shopping, dining, schools, and everyday amenities. With extensive updates, a brand-new HVAC system installed August 2026, generous living spaces, and an oversized lot full of potential, this desert retreat is truly move-in ready. More than just a beautifully renovated home, it's a place to build lasting memories, enjoy modern comfort, and experience the best of Arizona living!
For sale
$684,999
1602 N Painted Hills Rd, Tucson, AZ 85745
4beds
2,284sqft
Single Family Residence
Built in 1980
0.41 Acres Lot
$657,200 Zestimate®
$300/sqft
$-- HOA
What's special
Rv parkingWorkshop spaceSpacious floor planGenerous living spacesLarge lotVersatile basementBeautifully updated bathrooms
- 48 days
- 757
- 29
Zillow last checked:
Listing updated:
Listed by:
Karen Mejia 520-869-9875,
Tierra Antigua Realty
Source: MLS of Southern Arizona,MLS#: 22619233
Facts & features
Interior
Bedrooms & bathrooms
- Bedrooms: 4
- Bathrooms: 3
- Full bathrooms: 2
- 1/2 bathrooms: 1
Heating
- Forced Air, Natural Gas
Cooling
- Central Air, Ceiling Fan(s)
Appliances
- Included: Exhaust Fan, Dishwasher, Disposal, Gas Range, Convection Oven, Gas Oven, ENERGY STAR Qualified Freezer, ENERGY STAR Qualified Refrigerator, ENERGY STAR Qualified Dryer, ENERGY STAR Qualified Washer
- Laundry: Sink, Laundry Room
Features
- Kitchen Island, Beamed Ceilings, Entrance Foyer, High Ceilings
- Flooring: Ceramic Tile, Vinyl
- Windows: Skylight(s), Bay Window(s), Double Pane Windows
- Has basement: Yes
- Number of fireplaces: 1
- Fireplace features: Gas, Family Room
Interior area
- Total structure area: 2,284
- Total interior livable area: 2,284 sqft
Property
Parking
- Total spaces: 2
- Parking features: Circular Driveway, Garage Door Opener, Oversized
- Attached garage spaces: 2
- Has uncovered spaces: Yes
Accessibility
- Accessibility features: None
Features
- Levels: One
- Stories: 1
- Entry location: 1
- Patio & porch: Covered, Patio
- Exterior features: Balcony, Barbecue, Built-in Barbecue, Courtyard
- Pool features: None
- Spa features: None
- Fencing: Wood,Masonry
- Has view: Yes
- View description: Mountain(s), City, Sunset, Sunrise, Desert
Lot
- Size: 0.41 Acres
- Dimensions: 111x162x112x162
- Features: East/West Exposure
Details
- Additional structures: Gazebo, Workshop
- Parcel number: 116060170
- Zoning: Tucson - RX2
- Special conditions: None
Construction
Type & style
- Home type: SingleFamily
- Architectural style: Contemporary,Ranch
- Property subtype: Single Family Residence
Materials
- Slump Block, Wood Frame
- Roof: Membrane
Condition
- Year built: 1980
Utilities & green energy
- Sewer: Sewer Connected
- Water: Water Company
Community & HOA
Community
- Features: None
- Security: Smoke Detector(s), Wrought Iron Security Door
- Subdivision: Westridge Estates
HOA
- Has HOA: No
- Amenities included: None
- Services included: None
Location
- Region: Tucson
Financial & listing details
- Price per square foot: $300/sqft
- Tax assessed value: $382,516
- Annual tax amount: $3,076
- Date on market: 8/7/2026
- Cumulative days on market: 49 days
- Listing terms: FHA,VA Loan,Conventional,Cash
- Road surface type: Paved
Estimated market value
$657,200
$624,000 - $690,000
$2,549/mo
Price history
| Date | Event | Price |
|---|---|---|
| 8/7/2026 | Listed for sale | $684,999+85.1%$300/sqft |
Source:  MLS of Southern Arizona #22619233 Report a problem MLS of Southern Arizona #22619233 Report a problem | ||
| 2/3/2023 | Sold | $370,000-22.9%$162/sqft |
Source: MLS of Southern Arizona #22218504 Report a problem | ||
| 1/3/2023 | Pending sale | $480,000$210/sqft |
Source:  Berkshire Hathaway HomeServices Arizona Properties #22218504 Report a problem Berkshire Hathaway HomeServices Arizona Properties #22218504 Report a problem | ||
| 1/3/2023 | Contingent | $480,000$210/sqft |
Source: MLS of Southern Arizona #22218504 Report a problem | ||
| 8/12/2022 | Price change | $480,000-6.8%$210/sqft |
Source: MLS of Southern Arizona #22218504 Report a problem | ||
| 7/15/2022 | Listed for sale | $515,000$225/sqft |
Source: MLS of Southern Arizona #22218504 Report a problem | ||
Public tax history
| Year | Property taxes | Tax assessment |
|---|---|---|
| 2026 | $3,077 +4.4% | $38,252 +7.7% |
| 2025 | $2,947 +6.7% | $35,509 -1.3% |
| 2024 | $2,762 +57% | $35,972 +18.5% |
| 2023 | $1,760 +1.6% | $30,367 +23.6% |
| 2022 | $1,733 +6.3% | $24,573 -1.9% |
| 2021 | $1,630 +4.9% | $25,058 +5.4% |
| 2020 | $1,554 | $23,766 +1.2% |
| 2019 | $1,554 +7.1% | $23,476 +31.5% |
| 2018 | $1,451 +7.5% | $17,850 |
| 2017 | $1,351 +5.3% | $17,850 +5% |
| 2016 | $1,282 +18.6% | $17,000 +5% |
| 2015 | $1,081 | $16,191 |
| 2014 | -- | -- |
| 2013 | -- | $186,359 |
| 2012 | -- | -- |
| 2011 | -- | -- |
| 2010 | -- | -- |
| 2009 | -- | -- |
| 2007 | -- | -- |
| 2006 | -- | -- |
| 2005 | -- | -- |
| 2004 | -- | -- |
| 2003 | -- | -- |
| 2002 | -- | -- |
| 2001 | $1,867 -2.9% | -- |
| 2000 | $1,923 | -- |
Find assessor info on the county website
Monthly payment
Est. payment
Payment breakdown
Explore the cost of this home by adjusting the details. Changes won't be saved.Climate risks
Neighborhood: Tucson Mountains
Nearby schools
Schools provided by the listing agent
- Elementary: Maxwell K-8
- Middle: Mansfeld
- High: Cholla
Source: MLS of Southern Arizona. This data may not be complete. We recommend contacting the local school district to confirm school assignments for this home.
Similar homes
- $655,0254 bd2 ba2.5k sqft940 N Smoketree Cir, Tucson, AZ 85745For Sale
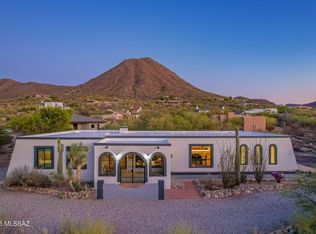
 MLS ID #22608433, Christina Ballesteros Pena, Tierra Antigua Realty. MLS of Southern Arizona
 - $560,0004 bd3 ba2.2k sqft4641 N Paseo De Los Cerritos, Tucson, AZ 85745For Sale
 MLS ID #22610762, Melissa Coate, Realty Executives Arizona Territory. MLS of Southern Arizona
 - $650,0005 bd3 ba2.6k sqft9400 E Summer Trl, Tucson, AZ 85749For Sale
 MLS ID #22623204, Olivia Bergstrom Laos, Realty Executives Arizona Territory. MLS of Southern Arizona
 - $590,0003 bd3 ba2.1k sqft220 S Clausen Cir, Tucson, AZ 85745For Sale
 MLS ID #22619174, Brandon Michael Lopez, Russ Lyon Sotheby's International Realty. MLS of Southern Arizona
 - $427,0004 bd2 ba1.5k sqft2801 W Calle De Dalias, Tucson, AZ 85745For SaleMLS ID #22619638, Stephanie Vaughan, Coldwell Banker Realty. MLS of Southern Arizona
- $549,9993 bd2 ba2.2k sqft4760 N Paseo De Los Rancheros, Tucson, AZ 85745For SaleMLS ID #22610142, Valerie J Leon, Tierra Antigua Realty. MLS of Southern Arizona
- $699,9003 bd3 ba2.5k sqft770 N Lazy J Way, Tucson, AZ 85748For SaleMLS ID #22610644, Joel B Garcia, Tierra Antigua Realty. MLS of Southern Arizona
- $650,0004 bd3 ba2.5k sqft6502 N Calle De Estevan, Tucson, AZ 85718For SaleMLS ID #22608901, Peter Deluca, Long Realty. MLS of Southern Arizona
- $410,0004 bd2 ba2.1k sqft1818 N Dragoon St, Tucson, AZ 85745For SaleMLS ID #22612907, Rosa Isela Sontay, Tierra Antigua Realty. MLS of Southern Arizona
- $550,0005 bd3 ba3k sqft3994 W Rocky Spring Dr, Tucson, AZ 85745For SaleMLS ID #22613459, Ryan Comstock, eXp Realty. MLS of Southern Arizona
- $649,9994 bd3 ba1.8k sqft3681 W Potvin Ln, Tucson, AZ 85742For SaleMLS ID #22615113, Jennifer Martinez, Tierra Antigua Realty. MLS of Southern Arizona
- $650,0005 bd3 ba2.8k sqft3362 N Camino Los Brazos, Tucson, AZ 85750For SaleMLS ID #22619210, Anthony D Schaefer, Long Realty. MLS of Southern Arizona
- $420,0004 bd2 ba1.9k sqft3904 W Rock Basin Ln, Tucson, AZ 85745For SaleMLS ID #22617931, Jillian G Barnes, Long Realty. MLS of Southern Arizona
- $625,0003 bd3 ba1.8k sqft1501 W Calle Concordia, Oro Valley, AZ 85704For SaleMLS ID #22620849, Larry G Pollman, HomeSmart Advantage Group. MLS of Southern Arizona
- $369,9005 bd2 ba2k sqft2572 W Calle Genova, Tucson, AZ 85745For SaleMLS ID #22600143, Jillian G Barnes, Long Realty. MLS of Southern Arizona
- $669,0003 bd3 ba2.7k sqft1076 W Desert Firetail Ln, Oro Valley, AZ 85755For SaleMLS ID #22623400, Melissa Dawn Rich, Tierra Antigua Realty. MLS of Southern Arizona
- $610,0005 bd3 ba2.3k sqft3207 E 2nd St, Tucson, AZ 85716For SaleMLS ID #22620999, Amanda L Hess, Long Realty. MLS of Southern Arizona
- $600,0005 bd3 ba2.2k sqft2617 E Waverly St, Tucson, AZ 85716For SaleMLS ID #22613570, Melody K Mesch, Realty Executives Arizona Territory. MLS of Southern Arizona
- $624,9905 bd3 ba2.6k sqft9140 N Shadow Mountain Dr, Oro Valley, AZ 85704For SaleMLS ID #22620072, Johanna Rhodes, Keller Williams Southern Arizona. MLS of Southern Arizona
- $671,0004 bd2 ba2.2k sqft4523 N Little Rock Dr, Tucson, AZ 85750For SaleMLS ID #22619213, Gabrielle Feinholtz, Coldwell Banker Realty. MLS of Southern Arizona
