Beautifully Updated Home in West Tucson. Nestled in the scenic Tucson Mountains with expansive mountain views and abundant wildlife, this remodeled 3-bedroom, 2-bath home sits on over an acre. Located in the desirable Rancho del Cerro neighborhood, you'll enjoy the tranquility of the desert while still being minutes from Starr Pass Golf Club, downtown Tucson, and easy I-10 access. This charming slump block home has been thoughtfully updated inside and out: New dual-pane windows with rolling shutters Refurbished roof with elastomeric coating and 2-year certification. New AC, furnace, and mini-split system in the family room. Remodeled kitchen featuring new cabinets, quartz countertops, modern fixtures, and Frigidaire stainless appliances. Click More. More... Remodeled primary bath with new shower, vanity, plumbing, and fixtures
New luxury vinyl wood plank flooring, lighting, baseboards, closet doors, and hardware throughout
Fresh interior and exterior paint for a move-in ready feel
Additional highlights include a cozy fireplace, ceramic tile in two bedrooms and hall bath, covered patio and porch, and two storage sheds. The enlarged leach field, new water heater, and ceiling fans add to the comfort and functionality.
This home offers the perfect blend of modern upgrades, privacy, and desert beauty in one of West Tucson's most scenic communities.
For sale
Price cut: $19.9K (8/28)
$549,999
4760 N Paseo De Los Rancheros, Tucson, AZ 85745
3beds
2,260sqft
Single Family Residence
Built in 1975
1.16 Acres Lot
$538,200 Zestimate®
$243/sqft
$2/mo HOA
What's special
Cozy fireplaceExpansive mountain viewsAbundant wildlifeCovered patio and porchTwo storage sheds
- 172 days
- 428
- 21
Zillow last checked:
Listing updated:
Listed by:
Valerie J Leon 520-990-4285,
Tierra Antigua Realty
Source: MLS of Southern Arizona,MLS#: 22610142
Facts & features
Interior
Bedrooms & bathrooms
- Bedrooms: 3
- Bathrooms: 2
- Full bathrooms: 2
Heating
- Mini-Split, Forced Air
Cooling
- Central Air, Ceiling Fan(s)
Appliances
- Included: Exhaust Fan, Dishwasher, Disposal, Refrigerator, Electric Range, Lazy Susan, Electric Oven, Microwave
- Laundry: Laundry Room
Features
- Walk-In Closet(s)
- Flooring: Ceramic Tile, Vinyl
- Windows: Double Pane Windows
- Number of fireplaces: 1
- Fireplace features: Gas, Family Room
Interior area
- Total structure area: 2,260
- Total interior livable area: 2,260 sqft
Property
Parking
- Total spaces: 2
- Parking features: Garage - Attached, Carport
- Has attached garage: Yes
- Carport spaces: 2
Accessibility
- Accessibility features: None
Features
- Levels: One
- Stories: 1
- Entry location: 1
- Patio & porch: Covered, Slab, Paver, Patio
- Exterior features: Native Plants
- Pool features: None
- Spa features: None
- Fencing: Block,Chain Link
- Has view: Yes
- View description: Mountain(s), Sunset, Sunrise, Desert
Lot
- Size: 1.16 Acres
- Dimensions: 27'x222'x134'x267'x239'
- Features: Corner Lot
Details
- Additional structures: Shed(s)
- Parcel number: 214420470
- Zoning: Pima County - CR1
- Special conditions: None
Construction
Type & style
- Home type: SingleFamily
- Architectural style: Territorial
- Property subtype: Single Family Residence
Materials
- Slump Block
- Roof: Built-Up
Condition
- Year built: 1975
Utilities & green energy
- Sewer: Septic Tank
- Water: Water Company
Community & HOA
Community
- Features: Jogging/Bike Path, Paved Street
- Security: Smoke Detector(s), Rolling Security Doors, Rolling Security Shutters, Wrought Iron Security Door
- Subdivision: Rancho Del Cerro (1-179)
HOA
- Has HOA: Yes
- Amenities included: None
- Services included: None
- HOA fee: $2 monthly
- HOA name: Rancho Del Cerro
Location
- Region: Tucson
Financial & listing details
- Price per square foot: $243/sqft
- Tax assessed value: $426,684
- Annual tax amount: $4,453
- Date on market: 4/18/2026
- Cumulative days on market: 374 days
- Listing terms: FHA,VA Loan,Conventional,Cash
- Road surface type: Paved
Estimated market value
$538,200
$511,000 - $565,000
$2,715/mo
Price history
| Date | Event | Price |
|---|---|---|
| 8/28/2026 | Price change | $549,999-3.5%$243/sqft |
Source:  MLS of Southern Arizona #22610142 Report a problem MLS of Southern Arizona #22610142 Report a problem | ||
| 7/23/2026 | Price change | $569,900-1.7%$252/sqft |
Source: MLS of Southern Arizona #22610142 Report a problem | ||
| 4/26/2026 | Price change | $579,999-3.3%$257/sqft |
Source: MLS of Southern Arizona #22610142 Report a problem | ||
| 4/18/2026 | Listed for sale | $599,999$265/sqft |
Source: MLS of Southern Arizona #22610142 Report a problem | ||
| 4/14/2026 | Listing removed | $599,999$265/sqft |
Source: MLS of Southern Arizona #22524644 Report a problem | ||
| 3/14/2026 | Price change | $599,999-2.4%$265/sqft |
Source: MLS of Southern Arizona #22524644 Report a problem | ||
| 1/13/2026 | Price change | $615,000-1.6%$272/sqft |
Source: MLS of Southern Arizona #22524644 Report a problem | ||
| 9/25/2025 | Listed for sale | $624,900+89.4%$277/sqft |
Source: MLS of Southern Arizona #22524644 Report a problem | ||
| 6/9/2025 | Sold | $330,000$146/sqft |
Source: Public Record Report a problem | ||
Public tax history
| Year | Property taxes | Tax assessment |
|---|---|---|
| 2026 | $4,454 +48.2% | $42,668 +2.5% |
| 2025 | $3,005 -11.1% | $41,609 +5.5% |
| 2024 | $3,379 +2.9% | $39,439 +21.9% |
| 2023 | $3,285 -3.2% | $32,344 +16.6% |
| 2022 | $3,395 +4.5% | $27,729 +1.4% |
| 2021 | $3,250 +1.4% | $27,357 +4.7% |
| 2020 | $3,204 | $26,137 +4.2% |
| 2019 | $3,204 +1% | $25,085 +7.2% |
| 2018 | $3,172 +5.5% | $23,392 |
| 2017 | $3,006 -0.5% | $23,392 +0.6% |
| 2016 | $3,021 +10.9% | $23,249 +5% |
| 2015 | $2,725 | $22,142 |
| 2014 | -- | -- |
| 2013 | -- | $208,375 |
| 2012 | -- | -- |
| 2011 | -- | -- |
| 2010 | -- | -- |
| 2009 | -- | -- |
| 2007 | -- | -- |
| 2006 | -- | -- |
| 2005 | -- | -- |
| 2004 | -- | -- |
| 2003 | -- | -- |
| 2002 | -- | -- |
| 2001 | $1,884 -0.4% | -- |
| 2000 | $1,891 | -- |
Find assessor info on the county website
Monthly payment
Est. payment
Payment breakdown
Explore the cost of this home by adjusting the details. Changes won't be saved.Climate risks
Neighborhood: Tucson Mountains
Nearby schools
Schools provided by the listing agent
- Elementary: Robison
- Middle: Mansfeld
- High: Tucson
Source: MLS of Southern Arizona. This data may not be complete. We recommend contacting the local school district to confirm school assignments for this home.
- $587,7001 bd1 ba800 sqft4740 N Paseo De Los Rancheros, Tucson, AZ 85745Off Market
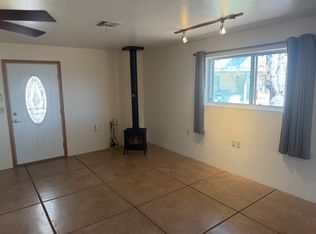
- $735,000-- bd4 ba3.3k sqft4765 N Paseo De Los Rancheros, Tucson, AZ 85745Off Market
- $529,6005 bd2 ba2.3k sqft4745 N Paseo De Los Rancheros, Tucson, AZ 85745Off Market

- $536,200-- bd3 ba2.5k sqft4745 N Paseo Del Sueno, Tucson, AZ 85745Off Market
Similar homes
- $560,0004 bd3 ba2.2k sqft4641 N Paseo De Los Cerritos, Tucson, AZ 85745For Sale

 MLS ID #22610762, Melissa Coate, Realty Executives Arizona Territory. MLS of Southern Arizona
 - $649,9004 bd3 ba2.2k sqft1602 N Painted Hills Rd, Tucson, AZ 85745For Sale
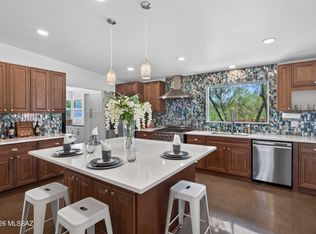 MLS ID #22619233, Karen Mejia, Tierra Antigua Realty. MLS of Southern Arizona
 - $589,9005 bd3 ba2.6k sqft9140 N Shadow Mountain Dr, Oro Valley, AZ 85704For Sale
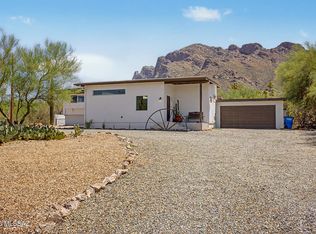 MLS ID #22624254, Johanna Rhodes, Keller Williams Southern Arizona. MLS of Southern Arizona
 - $525,0005 bd3 ba3k sqft3994 W Rocky Spring Dr, Tucson, AZ 85745For Sale
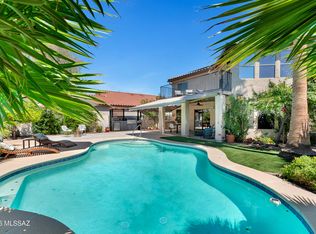 MLS ID #22613459, Ryan Comstock, Comstock Real Estate. MLS of Southern Arizona
 - $449,9004 bd2 ba2k sqft2229 W Window Rock Dr, Tucson, AZ 85745For SaleMLS ID #22623438, Jordan Bruhn, eXp Realty. MLS of Southern Arizona
- $599,7003 bd2 ba1.7k sqft5090 N Calle Tobosa, Tucson, AZ 85749For SaleMLS ID #22624010, Larry Gibbons, Realty Executives Arizona Territory. MLS of Southern Arizona
- $595,0003 bd3 ba1.8k sqft1501 W Calle Concordia, Oro Valley, AZ 85704For SaleMLS ID #22620849, Larry G Pollman, HomeSmart Advantage Group. MLS of Southern Arizona
- $549,0003 bd2 ba1.7k sqft9801 E Prospect Ln, Tucson, AZ 85749For SaleMLS ID #22620949, Janelle E Morales, OMNI Homes International. MLS of Southern Arizona
- $595,0003 bd4 ba2k sqft2235 E Camino El Ganado, Tucson, AZ 85718For SaleMLS ID #22611856, Jon Mandel, Long Realty. MLS of Southern Arizona
- $525,0003 bd2 ba2k sqft5640 E South Wilshire Dr, Tucson, AZ 85711For SaleMLS ID #22623660, Heather L Arnaud, Realty Executives Arizona Territory. MLS of Southern Arizona
- $534,9003 bd2 ba2.5k sqft8430 E Albion Pl, Tucson, AZ 85715For SaleMLS ID #22622555, John E Billings, Long Realty. MLS of Southern Arizona
- $420,0004 bd2 ba1.9k sqft3904 W Rock Basin Ln, Tucson, AZ 85745For SaleMLS ID #22617931, Jillian G Barnes, Long Realty. MLS of Southern Arizona
- $579,9904 bd4 ba2k sqft10314 W Rudasill Rd, Tucson, AZ 85743For SaleMLS ID #22604836, Sheila A Myers-Moore, SAM Realty Group LLC. MLS of Southern Arizona
- $449,0003 bd2 ba1.6k sqft10220 N Camino Pico Vis, Tucson, AZ 85742For SaleMLS ID #22618370, Michelle G Hartley, Long Realty. MLS of Southern Arizona
- $624,9994 bd3 ba1.8k sqft3681 W Potvin Ln, Tucson, AZ 85742For SaleMLS ID #22615113, Jennifer Martinez, Tierra Antigua Realty. MLS of Southern Arizona
- $578,0004 bd3 ba1.4k sqft1824 E 7th St, Tucson, AZ 85719For SaleMLS ID #22624001, Drew Smith, Real Broker. MLS of Southern Arizona
- $635,0004 bd3 ba2.5k sqft6502 N Calle De Estevan, Tucson, AZ 85718For SaleMLS ID #22608901, Peter Deluca, Long Realty. MLS of Southern Arizona
- $515,0003 bd3 ba2k sqft8467 N Van Cleeve Ln, Tucson, AZ 85743For SaleMLS ID #22606049, Jodi Koch, Long Realty. MLS of Southern Arizona
- $479,0003 bd2 ba1.7k sqft7221 E Clayridge Dr, Tucson, AZ 85750For SaleMLS ID #22619870, Ryan Comstock, Comstock Real Estate. MLS of Southern Arizona
- $498,0004 bd3 ba2k sqft7485 W Long Creek Pl, Tucson, AZ 85743For SaleMLS ID #22621865, Joshua Zeledon, Real Broker. MLS of Southern Arizona
