Welcome to this stunning Patagonia floor plan in Lazy K Ranch, Tucson, AZ, where refined desert living meets comfort, space, and breathtaking mountain views. Offering 3,485 square feet, this thoughtfully designed single-story home provides a seamless blend of open-concept living areas and private retreats. At the heart of the home is an expansive gathering room that flows effortlessly into the gourmet kitchen and café dining area, creating an ideal setting for both everyday living and upscale entertaining. Large windows invite in abundant natural light while framing stunning mountain vistas, while direct access to the covered patio enhances the indoor-outdoor lifestyle synonymous with luxury living in the Southwest. The owner's suite is privately situated and designed as a true retreat, featuring a spacious bedroom and a generous walk-in closet. Secondary bedrooms are thoughtfully positioned to provide comfort and privacy for family members or guests. One of the standout features of this plan is its versatility, offering options such as additional bedrooms, a guest suite, a private den, or a bonus room--allowing homeowners to tailor the space to fit their lifestyle, including multigenerational living or work-from-home needs. Additional highlights include high ceilings, refined architectural details, and a spacious covered patio ideal for enjoying Arizona's breathtaking sunsets and serene mountain surroundings. Altogether, this home embodies luxury living with modern design, exceptional comfort, and scenic desert beauty.
For sale
Price cut: $20K (6/26)
$898,000
8384 N Movie Pass Trl, Tucson, AZ 85743
4beds
3,485sqft
:
Get pre-qualified$5,684/mo
Single Family Residence
Built in 2022
0.28 Acres Lot
$876,100 Zestimate®
$258/sqft
$124/mo HOA
What's special
High ceilingsBreathtaking mountain viewsExpansive gathering roomRefined architectural detailsGenerous walk-in closetGourmet kitchen
- 122 days |
- 415 |
- 5 |
Zillow last checked:
Listing updated:
Listed by:
Jeffrey E Fuenning 520-780-1374,
Realty Executives Arizona Territory
Source: MLS of Southern Arizona,MLS#: 22608055
Facts & features
Interior
Bedrooms & bathrooms
- Bedrooms: 4
- Bathrooms: 4
- Full bathrooms: 3
- 1/2 bathrooms: 1
Heating
- Forced Air, Natural Gas
Cooling
- Zoned, Central Air
Appliances
- Included: Tankless Water Heater, Exhaust Fan, Dishwasher, Disposal, Gas Cooktop, Water Softener
- Laundry: Laundry Room
Features
- Kitchen Island, High Ceilings
- Flooring: Carpet, Ceramic Tile
- Has fireplace: No
- Fireplace features: None
Interior area
- Total structure area: 3,485
- Total interior livable area: 3,485 sqft
Property
Parking
- Total spaces: 2
- Parking features: Garage Door Opener
- Attached garage spaces: 2
Accessibility
- Accessibility features: None
Features
- Levels: One
- Stories: 1
- Patio & porch: Covered, Paver
- Exterior features: Courtyard
- Pool features: None
- Spa features: None
- Fencing: Block,Wrought Iron,View Fence
- Has view: Yes
- View description: Mountain(s)
Lot
- Size: 0.28 Acres
- Dimensions: 12,197
- Features: Decorative Gravel, Subdivided, Adjacent to Wash, Cul-De-Sac, North/South Exposure
Details
- Parcel number: 221225310
- Zoning: Marana - F
- Special conditions: None
Construction
Type & style
- Home type: SingleFamily
- Architectural style: Contemporary
- Property subtype: Single Family Residence
Materials
- Frame - Stucco
- Roof: Tile,Built-Up
Condition
- Year built: 2022
Utilities & green energy
- Sewer: Sewer Connected
- Water: Public
Community & HOA
Community
- Features: Gated, Paved Street, Sidewalks, Park
- Security: Smoke Detector(s), Security Gate
- Subdivision: Lazy K Bar Ranch
HOA
- Has HOA: Yes
- Amenities included: Park
- HOA fee: $124 monthly
Location
- Region: Tucson
Financial & listing details
- Price per square foot: $258/sqft
- Tax assessed value: $625,807
- Annual tax amount: $6,904
- Date on market: 3/27/2026
- Cumulative days on market: 123 days
- Listing terms: VA Loan,Conventional,Cash
- Road surface type: Paved
Estimated market value
$876,100
$832,000 - $920,000
$3,616/mo
Price history
| Date | Event | Price |
|---|---|---|
| 6/26/2026 | Price change | $898,000-2.2%$258/sqft |
Source:  MLS of Southern Arizona #22608055 Report a problem MLS of Southern Arizona #22608055 Report a problem | ||
| 6/1/2026 | Price change | $918,000-0.8%$263/sqft |
Source: MLS of Southern Arizona #22608055 Report a problem | ||
| 3/27/2026 | Listed for sale | $925,000+16.4%$265/sqft |
Source: MLS of Southern Arizona #22608055 Report a problem | ||
| 9/16/2022 | Sold | $794,714+33.1%$228/sqft |
Source: Public Record Report a problem | ||
| 1/28/2022 | Listing removed | -- |
Source:  Pulte Report a problem Pulte Report a problem | ||
| 1/27/2022 | Listed for sale | $596,990+0.5%$171/sqft |
Source: Pulte Report a problem | ||
| 12/24/2021 | Listing removed | -- |
Source: Pulte Report a problem | ||
| 12/20/2021 | Listed for sale | $593,990+0.5%$170/sqft |
Source: Pulte Report a problem | ||
| 10/2/2021 | Listing removed | -- |
Source: Pulte Report a problem | ||
| 9/27/2021 | Listed for sale | $590,990+10.5%$170/sqft |
Source: Pulte Report a problem | ||
| 8/1/2021 | Listing removed | -- |
Source: Pulte Report a problem | ||
| 7/30/2021 | Listed for sale | $534,990$154/sqft |
Source: Pulte Report a problem | ||
Public tax history
| Year | Property taxes | Tax assessment |
|---|---|---|
| 2026 | $6,904 +5.3% | $62,581 -1.4% |
| 2025 | $6,556 +513% | $63,487 -4.2% |
| 2024 | $1,069 +6.7% | $66,267 +749.6% |
| 2023 | $1,002 +190.7% | $7,800 +7.3% |
| 2022 | $345 +5.3% | $7,268 +223% |
| 2021 | $327 | $2,250 |
Find assessor info on the county website
Monthly payment
Est. payment
Payment breakdown
Explore the cost of this home by adjusting the details. Changes won't be saved.Climate risks
Neighborhood: 85743
Nearby schools
GreatSchools rating
- 9/10Rattlesnake Ridge Elementary SchoolGrades: PK-6Distance: 2.7 mi
- 3/10Marana Middle SchoolGrades: 7-8Distance: 7.4 mi
- 6/10Marana High SchoolGrades: 9-12Distance: 4.4 mi
Schools provided by the listing agent
- Elementary: Rattlesnake Ridge
- Middle: Marana
- High: Marana
Source: MLS of Southern Arizona. This data may not be complete. We recommend contacting the local school district to confirm school assignments for this home.
- $621,8870.279 Acres8388 N Movie Pass Trl, Tucson, AZ 85743Off Market
- $655,6960.299 Acres8378 N Movie Pass Trl, Tucson, AZ 85743Off Market
- $719,9003 bd3 ba2.4k sqft8392 N Movie Pass Trl, Tucson, AZ 85743Off Market
- $770,300-- bd-- ba2.6k sqft8372 N Movie Pass Trl, Tucson, AZ 85743Off Market
- $573,7120.251 Acres8383 N Movie Pass Trl, Tucson, AZ 85743Off Market
- $825,5004 bd4 ba3.2k sqft8377 N Movie Pass Trl, Tucson, AZ 85743Off Market
- $852,0005 bd4 ba3.5k sqft8389 N Movie Pass Trl, Tucson, AZ 85743Off Market
- $561,0050.279 Acres8366 N Movie Pass Trl, Tucson, AZ 85743Off Market
A local agent can set up tours, give advice and negotiate with sellers.
Similar homes
- $989,0004 bd4 ba2.9k sqft8514 W Spaulding St, Tucson, AZ 85743For Sale
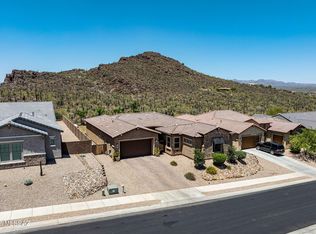
 MLS ID #22614256, Danny A Roth, OMNI Homes International. MLS of Southern Arizona
 - $950,0005 bd4 ba4.5k sqft8457 N Ironwood Reserve Way, Tucson, AZ 85743For Sale
 MLS ID #22617169, Don Eugene, Realty Executives Arizona Territory. MLS of Southern Arizona
 - $739,0003 bd3 ba2.4k sqft8508 N Van Cleeve Ln, Tucson, AZ 85743For Sale
 MLS ID #22617927, Vanessa M Zuern, Coldwell Banker Realty. MLS of Southern Arizona
 - $799,9005 bd5 ba4.7k sqft7992 W Ironwood Reserve Ct, Tucson, AZ 85743For Sale
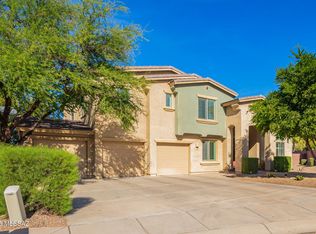 MLS ID #22529716, Richard Harless, AZ Flat Fee. MLS of Southern Arizona
 - $559,9004 bd3 ba3.1k sqft8541 N Crosswater Loop, Tucson, AZ 85743For SaleMLS ID #22602124, Michael D Oliver, Oliver Realty, LLC. MLS of Southern Arizona
- $515,0003 bd3 ba2k sqft8467 N Van Cleeve Ln, Tucson, AZ 85743For SaleMLS ID #22606049, Jodi Koch, Long Realty. MLS of Southern Arizona
- $889,0004 bd4 ba2.9k sqft2455 W Tranquil Sky Pl, Oro Valley, AZ 85742For SaleMLS ID #22616496, Shannon Imes, Coldwell Banker Realty. MLS of Southern Arizona
- $920,0004 bd3 ba2.7k sqft4910 W Placita De Los Vientos, Tucson, AZ 85745New ConstructionMLS ID #22611186, Deann R Patterson, Top Priority Realty, LLC. MLS of Southern Arizona
- $950,0004 bd3 ba3k sqft3188 W Tumamoc Dr, Tucson, AZ 85745For SaleMLS ID #22613791, Douglas Sager, eXp Realty. MLS of Southern Arizona
- $485,0004 bd3 ba2k sqft7485 W Long Creek Pl, Tucson, AZ 85743For SaleMLS ID #22612486, Joshua Zeledon, Real Broker. MLS of Southern Arizona
- $1,025,0005 bd5 ba3.9k sqft1911 N El Moraga Dr, Tucson, AZ 85745For SaleMLS ID #22607397, Marlon Harmon, United Real Estate Specialists. MLS of Southern Arizona
- $860,0004 bd3 ba3.8k sqft3855 W Camino Del Norte, Tucson, AZ 85742For SaleMLS ID #22615731, Erica Hoffman, eXp Realty. MLS of Southern Arizona
- $938,0004 bd4 ba3.6k sqft11681 N Palawan Pl, Oro Valley, AZ 85737For SaleMLS ID #22606085, Sally Le, Tierra Antigua Realty. MLS of Southern Arizona
- $845,0004 bd3 ba2.8k sqft6511 W Antler Bend Pl, Marana, AZ 85658For SaleMLS ID #22617555, Richard Harless, AZ Flat Fee. MLS of Southern Arizona
- $475,0003 bd3 ba2.5k sqft6273 W Scotch Pine Ln, Tucson, AZ 85743For SaleMLS ID #22613188, Shawn M Polston, Keller Williams Southern Arizona. MLS of Southern Arizona
- $920,0004 bd3 ba3k sqft1775 E Placita De La Olla, Oro Valley, AZ 85737For SaleMLS ID #22600746, Jacqueline M Bianculli, Fort Lowell Realty & Property Management, Inc.. MLS of Southern Arizona
- $599,9904 bd4 ba2k sqft10314 W Rudasill Rd, Tucson, AZ 85743For SaleMLS ID #22604836, Michelle R Vermuele, SAM Realty Group LLC. MLS of Southern Arizona
- $799,9904 bd4 ba3k sqft7758 W Sage Palm Ln, Marana, AZ 85658For SaleMLS ID #22613045, Shelly K Laster, Keller Williams Southern Arizona. MLS of Southern Arizona
- $1,090,0004 bd4 ba3.4k sqft702 W Cresta Loma Dr, Tucson, AZ 85704For SaleMLS ID #22612650, Javier Olono, Realty Executives Arizona Territory. MLS of Southern Arizona
- $569,8253 bd3 ba2.4k sqft5602 W Carillon Ridge Ln, Marana, AZ 85743For SaleMLS ID #22617951, Marian R Soto, Mattamy Tucson LLC. MLS of Southern Arizona
