Beautifully reimagined Catalina Foothills home on a spacious 0.83-acre lot with breathtaking Catalina Mountain views. This move-in-ready residence offers 4 bedrooms, 3 full baths, and over 2,300 sq. ft. of beautifully updated living space. Natural light fills the open-concept living, dining, and kitchen areas. The remodeled kitchen features custom cabinetry, quartz countertops, a large island, stainless steel appliances, and a built-in coffee station. Ideal for multigenerational living or guests, the private suite offers a separate entrance, full kitchen, private bathroom, laundry area, and covered patio. All appliances convey!
For sale
$830,000
4055 E Alvernon Cir, Tucson, AZ 85718
4beds
2,385sqft
Single Family Residence
Built in 1972
0.83 Acres Lot
$803,900 Zestimate®
$348/sqft
$-- HOA
What's special
Remodeled kitchenBreathtaking catalina mountain viewsLarge islandBuilt-in coffee stationQuartz countertopsCustom cabinetryStainless steel appliances
- 4 days
- 708
- 41
Likely to sell faster than
Zillow last checked:
Listing updated:
Listed by:
Myrna M Arizpe 520-444-2918,
Tierra Antigua Realty
Source: MLS of Southern Arizona,MLS#: 22625250
Facts & features
Interior
Bedrooms & bathrooms
- Bedrooms: 4
- Bathrooms: 3
- Full bathrooms: 3
Heating
- Mini-Split, Forced Air, Natural Gas
Cooling
- Wall Unit(s), Central Air, Ceiling Fan(s)
Appliances
- Included: ENERGY STAR Qualified Water Heater, Exhaust Fan, Dishwasher, Disposal, Refrigerator, Electric Range, Electric Cooktop, Electric Oven, Microwave, Wine Cooler, ENERGY STAR Qualified Range
- Laundry: Laundry Closet, Washer, Dryer, Electric Dryer Hookup
Features
- Kitchen Island
- Flooring: Laminate
- Number of fireplaces: 1
- Fireplace features: Wood Burning, Dining Room
Interior area
- Total structure area: 2,385
- Total interior livable area: 2,385 sqft
Property
Parking
- Total spaces: 2
- Parking features: Storage
- Has attached garage: Yes
- Carport spaces: 2
Accessibility
- Accessibility features: None
Features
- Levels: One
- Stories: 1
- Entry location: 1
- Patio & porch: Covered, Slab, Deck, Patio
- Exterior features: None
- Pool features: None
- Spa features: None
- Fencing: Block
- Has view: Yes
- View description: Mountain(s), Sunset, Residential, Sunrise, Desert
Lot
- Size: 0.83 Acres
- Dimensions: 113.79x244.15
- Features: Subdivided, East/West Exposure
Details
- Parcel number: 109054110
- Zoning: Pima County - CR1
Construction
Type & style
- Home type: SingleFamily
- Architectural style: Ranch
- Property subtype: Single Family Residence
Materials
- Burnt Adobe
- Roof: Built-Up
Condition
- Year built: 1972
Utilities & green energy
- Sewer: Sewer Connected
- Water: Public
Community & HOA
Community
- Features: Paved Street
- Security: Smoke Detector(s), Carbon Monoxide Detector(s)
HOA
- Has HOA: No
- Services included: None
Location
- Region: Tucson
Financial & listing details
- Price per square foot: $348/sqft
- Tax assessed value: $473,917
- Annual tax amount: $3,837
- Date on market: 10/16/2026
- Cumulative days on market: 5 days
- Listing terms: FHA,VA Loan,Conventional,Cash
- Road surface type: Paved
Estimated market value
$803,900
$764,000 - $844,000
$3,155/mo
Price history
| Date | Event | Price |
|---|---|---|
| 10/16/2026 | Listed for sale | $830,000$348/sqft |
Source:  MLS of Southern Arizona #22625250 Report a problem MLS of Southern Arizona #22625250 Report a problem | ||
| 10/7/2026 | Listing removed | $830,000$348/sqft |
Source: MLS of Southern Arizona #22618444 Report a problem | ||
| 9/15/2026 | Price change | $830,000-1.8%$348/sqft |
Source: MLS of Southern Arizona #22618444 Report a problem | ||
| 8/25/2026 | Price change | $845,000-0.6%$354/sqft |
Source: MLS of Southern Arizona #22618444 Report a problem | ||
| 7/29/2026 | Listed for sale | $850,000+87.2%$356/sqft |
Source: MLS of Southern Arizona #22618444 Report a problem | ||
| 7/11/2025 | Pending sale | $454,000+19.5%$190/sqft |
Source: MLS of Southern Arizona #22510876 Report a problem | ||
| 7/4/2025 | Sold | $380,000-16.3%$159/sqft |
Source: MLS of Southern Arizona #22510876 Report a problem | ||
| 5/16/2025 | Contingent | $454,000$190/sqft |
Source: MLS of Southern Arizona #22510876 Report a problem | ||
| 5/14/2025 | Listed for sale | $454,000$190/sqft |
Source: MLS of Southern Arizona #22510876 Report a problem | ||
| 5/10/2025 | Contingent | $454,000$190/sqft |
Source: MLS of Southern Arizona #22510876 Report a problem | ||
| 4/17/2025 | Listed for sale | $454,000$190/sqft |
Source: MLS of Southern Arizona #22510876 Report a problem | ||
Public tax history
| Year | Property taxes | Tax assessment |
|---|---|---|
| 2026 | $3,164 +4.8% | $47,392 +6% |
| 2025 | $3,018 +3.5% | $44,709 +5.4% |
| 2024 | $2,917 +4.6% | $42,438 +20.7% |
| 2023 | $2,788 -2.1% | $35,149 +12.5% |
| 2022 | $2,849 +0.1% | $31,237 +11.4% |
| 2021 | $2,847 +7.9% | $28,048 +0.4% |
| 2020 | $2,639 | $27,939 +15.2% |
| 2019 | $2,639 -5.3% | $24,262 +3.1% |
| 2018 | $2,787 0% | $23,537 |
| 2017 | $2,788 -1.6% | $23,537 -0.5% |
| 2016 | $2,833 +12.6% | $23,653 +0.5% |
| 2015 | $2,516 | $23,538 |
| 2014 | -- | -- |
| 2013 | -- | $227,440 |
| 2012 | -- | -- |
| 2011 | -- | -- |
| 2010 | -- | -- |
| 2009 | -- | -- |
| 2007 | -- | -- |
| 2006 | -- | -- |
| 2005 | -- | -- |
| 2004 | -- | -- |
| 2003 | -- | -- |
| 2002 | -- | -- |
| 2001 | $1,810 -2.1% | -- |
| 2000 | $1,849 | -- |
Find assessor info on the county website
Monthly payment
Est. payment
Payment breakdown
Explore the cost of this home by adjusting the details. Changes won't be saved.Climate risks
Neighborhood: Catalina Foothills
Nearby schools
Schools provided by the listing agent
- Elementary: Sunrise Drive
- Middle: Orange Grove
- High: Catalina Fthls
Source: MLS of Southern Arizona. This data may not be complete. We recommend contacting the local school district to confirm school assignments for this home.


Similar homes
- $849,9004 bd3 ba3.5k sqft5036 N Calle Bosque, Tucson, AZ 85718For Sale

 MLS ID #22625444, Diane M Marzonie, Long Realty. MLS of Southern Arizona
 - $747,0004 bd3 ba2.2k sqft6615 N Camino De La Karina, Tucson, AZ 85718For Sale
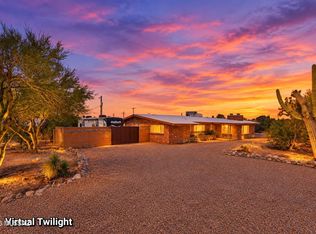 MLS ID #22622766, Anita Burns, Coldwell Banker Realty. MLS of Southern Arizona
 - $749,0003 bd2 ba2.2k sqft5805 E Paseo, Tucson, AZ 85750For Sale
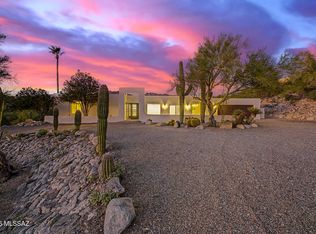 MLS ID #22625356, Ron J Franz, Tierra Antigua Realty. MLS of Southern Arizona
 - $799,9004 bd4 ba3k sqft1435 E Indian Wells Rd, Tucson, AZ 85718For Sale
 MLS ID #22621316, Eric J Seger, Seger and Associates. MLS of Southern Arizona
 - $884,0003 bd2 ba2.8k sqft5772 N Camino Del Conde, Tucson, AZ 85718For SaleMLS ID #22618134, Jon Mandel, Long Realty. MLS of Southern Arizona
- $745,0004 bd3 ba2.4k sqft4554 N Avenida Del Cazador, Tucson, AZ 85718For SaleMLS ID #22620826, Angela Marie Kuzma, Keller Williams Integrity First. MLS of Southern Arizona
- $837,8003 bd3 ba2.9k sqft4901 N Camino Arenosa, Tucson, AZ 85718For SaleMLS ID #22616774, George G Palmer, Long Realty. MLS of Southern Arizona
- $850,0004 bd4 ba3.4k sqft5781 E Paseo Cimarron, Tucson, AZ 85750For SaleMLS ID #22619815, Sara E Hersha, Engel & Volkers Tucson. MLS of Southern Arizona
- $1,098,0004 bd4 ba3.4k sqft4311 E Placita Panuco, Tucson, AZ 85718For SaleMLS ID #22616827, Danae S. Jackson, Coldwell Banker Realty. MLS of Southern Arizona
- $950,0004 bd3 ba2.6k sqft4281 N Wilmot Rd, Tucson, AZ 85750For SaleMLS ID #22624108, Alexandra Rodriguez, Realty Executives Arizona Territory. MLS of Southern Arizona
- $635,0004 bd3 ba2.5k sqft6502 N Calle De Estevan, Tucson, AZ 85718For SaleMLS ID #22608901, Peter Deluca, Long Realty. MLS of Southern Arizona
- $1,100,0004 bd3 ba3k sqft5142 E Camino Bosque, Tucson, AZ 85718For SaleMLS ID #22621810, Peter Deluca, Long Realty. MLS of Southern Arizona
- $535,0004 bd3 ba2.8k sqft2709 E Glenn St, Tucson, AZ 85716For SaleMLS ID #22625495, LizBiz Nguyen, Realty Executives Arizona Territory. MLS of Southern Arizona
- $595,0003 bd4 ba2k sqft2235 E Camino El Ganado, Tucson, AZ 85718For SaleMLS ID #22611856, Jon Mandel, Long Realty. MLS of Southern Arizona
- $975,0004 bd4 ba3.4k sqft5051 N Hillcrest Dr, Tucson, AZ 85704For SaleMLS ID #22623623, Shawn M Polston, Keller Williams Southern Arizona. MLS of Southern Arizona
- $679,0004 bd3 ba2.2k sqft6725 E Bacobi Cir, Tucson, AZ 85750For SaleMLS ID #22624557, Asia Deck, Tierra Antigua Realty. MLS of Southern Arizona
- $555,0003 bd3 ba2.7k sqft5620 N Barrasca Ave, Tucson, AZ 85750For SaleMLS ID #22624486, Alexis Marie Burrows, OMNI Homes International. MLS of Southern Arizona
- $700,0006 bd4 ba3.1k sqft950 W Ina Rd, Tucson, AZ 85704For SaleMLS ID #22624790, Dustin Lynn Pitts, Epique Realty. MLS of Southern Arizona
- $750,0005 bd3 ba3.1k sqft835 E Placita Del Mirador, Tucson, AZ 85718For SaleMLS ID #22622762, Laura R Zorrilla, Long Realty. MLS of Southern Arizona
- $884,0004 bd3 ba3.1k sqft1791 W Butterfly Bush Pl, Oro Valley, AZ 85737For SaleMLS ID #22624332, Sue Brooks, Long Realty. MLS of Southern Arizona
