ORIGINAL OWNER, METICULOUSLY MAINTAINED in Gated Desert Willow Ranch. Set on 0.83 acres backing to a protected riparian preserve -- guaranteed space between neighbors -- this cul-de-sac gem offers unobstructed CATALINA MOUNTAIN views in the heart of Tanque Verde Valley.
2,669 SF | 3 BR + DEN (closet, could be 4th BR) | 2.5 BA | 3-CAR GARAGE | Pool sized lot.
Neutral palette is a blank canvas for any style. No carpet. Kitchen and baths impress. Gas range. and beautiful soft close cabinetry thru out. Every bedroom closet is a walk-in. Extra-high 2-car garage with 220V (EV or kiln-ready) and mini-split AC. Separate 3rd car garage. Turf yard for easy care.
Tanque Verde Valley Schools. Low HOA. The best of desert and modern living - all in one impeccably kept home. Winner Best on Home Tour
For sale
Price cut: $15K (8/21)
$870,000
10823 E Fairacres Pl, Tucson, AZ 85749
3beds
2,669sqft
Single Family Residence
Built in 2016
0.84 Acres Lot
$-- Zestimate®
$326/sqft
$75/mo HOA
What's special
Pool sized lotNeutral paletteUnobstructed catalina mountain viewsGas rangeKitchen and baths impressCul-de-sac gemGuaranteed space between neighbors
- 57 days
- 524
- 9
Zillow last checked:
Listing updated:
Listed by:
Theresa E. Shaw 520-344-3171,
Coldwell Banker Realty
Source: MLS of Southern Arizona,MLS#: 22616817
Facts & features
Interior
Bedrooms & bathrooms
- Bedrooms: 3
- Bathrooms: 3
- Full bathrooms: 2
- 1/2 bathrooms: 1
Heating
- Forced Air
Cooling
- Central Air, Ceiling Fan(s)
Appliances
- Included: Tankless Water Heater, Exhaust Fan, Dishwasher, Disposal, Refrigerator, Gas Cooktop, Microwave
- Laundry: Laundry Room
Features
- Kitchen Island, Entrance Foyer, Walk-In Closet(s), High Ceilings
- Flooring: Laminate
- Has fireplace: No
- Fireplace features: None
Interior area
- Total structure area: 2,669
- Total interior livable area: 2,669 sqft
Property
Parking
- Total spaces: 3
- Parking features: Oversized, Over Height Garage, Electric Vehicle Charging Station(s)
- Attached garage spaces: 3
Accessibility
- Accessibility features: Wide Hallways
Features
- Levels: One
- Stories: 1
- Patio & porch: Covered, Patio
- Exterior features: Native Plants, Courtyard
- Pool features: None
- Spa features: None
- Fencing: Block
- Has view: Yes
- View description: Mountain(s), Panoramic
Lot
- Size: 0.84 Acres
- Dimensions: Irregular approx 184x207x154x150
- Features: Decorative Gravel, Shrubs, Sprinklers In Front, Cul-De-Sac, North/South Exposure
Details
- Parcel number: 114571270
- Zoning: Tucson - RX1
- Special conditions: None
Construction
Type & style
- Home type: SingleFamily
- Architectural style: Contemporary,Santa Barbara
- Property subtype: Single Family Residence
Materials
- Frame - Stucco
- Roof: Tile
Condition
- Year built: 2016
Utilities & green energy
- Sewer: Sewer Connected
- Water: Public
Community & HOA
Community
- Features: Gated, Walking Trail
- Security: None, Wrought Iron Security Door, Fire Sprinkler System
- Subdivision: Desert Willow Ranch 1-51
HOA
- Has HOA: Yes
- HOA fee: $75 monthly
- HOA name: Desert Willow Ranch
- HOA phone: 520-298-2146
Location
- Region: Tucson
Financial & listing details
- Price per square foot: $326/sqft
- Tax assessed value: $639,844
- Annual tax amount: $5,526
- Date on market: 7/10/2026
- Cumulative days on market: 57 days
- Listing terms: FHA,VA Loan,Conventional,Cash
- Road surface type: Paved
Estimated market value
Not available
Estimated sales range
Not available
Not available
Price history
| Date | Event | Price |
|---|---|---|
| 8/21/2026 | Price change | $870,000-1.7%$326/sqft |
Source:  MLS of Southern Arizona #22616817 Report a problem MLS of Southern Arizona #22616817 Report a problem | ||
| 8/5/2026 | Price change | $885,000-1.7%$332/sqft |
Source: MLS of Southern Arizona #22616817 Report a problem | ||
| 7/10/2026 | Listed for sale | $900,000+79.7%$337/sqft |
Source: MLS of Southern Arizona #22616817 Report a problem | ||
| 12/21/2016 | Sold | $500,785$188/sqft |
Source: Public Record Report a problem | ||
Public tax history
| Year | Property taxes | Tax assessment |
|---|---|---|
| 2026 | $5,527 +4.8% | $63,984 +5.1% |
| 2025 | $5,274 +3.4% | $60,877 -2.4% |
| 2024 | $5,102 +1.8% | $62,366 +11.3% |
| 2023 | $5,013 0% | $56,047 +17.4% |
| 2022 | $5,013 +1.7% | $47,746 +16.6% |
| 2021 | $4,929 +1.6% | $40,945 +0.5% |
| 2020 | $4,850 | $40,750 -0.7% |
| 2019 | $4,850 -15.5% | $41,043 +193.8% |
| 2018 | $5,738 +168.7% | $13,971 |
| 2017 | $2,135 +10.9% | $13,971 +62% |
| 2016 | $1,925 | $8,622 |
Find assessor info on the county website
Monthly payment
Est. payment
Payment breakdown
Explore the cost of this home by adjusting the details. Changes won't be saved.Climate risks
Neighborhood: Tanque Verde
Nearby schools
Schools provided by the listing agent
- Elementary: Tanque Verde
- Middle: Emily Gray
- High: Tanque Verde
Source: MLS of Southern Arizona. This data may not be complete. We recommend contacting the local school district to confirm school assignments for this home.
Similar homes
- $918,0003 bd3 ba2.4k sqft10015 E Fort Lowell Rd, Tucson, AZ 85749For Sale
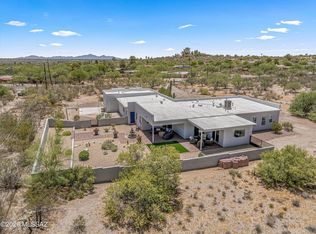
 MLS ID #22616331, Patti E Scanlon, Realty Executives Arizona Territory. MLS of Southern Arizona
 - $869,0004 bd3 ba2.8k sqft8882 E Placita Rio De Vidrio, Tucson, AZ 85749For Sale
 MLS ID #22617266, Misty Rich, Realty Executives Arizona Territory. MLS of Southern Arizona
 - $800,0004 bd3 ba3.2k sqft3566 N Molino Canyon Pl, Tucson, AZ 85749For Sale
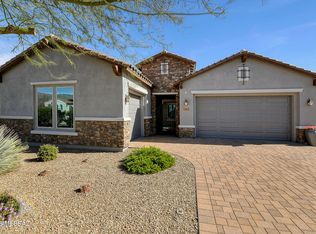 MLS ID #22605539, Laurie Hassey, Long Realty. MLS of Southern Arizona
 - $949,9004 bd3 ba3.4k sqft10369 E Sonoran Vista Trl, Tucson, AZ 85749For Sale
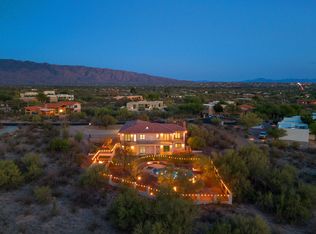 MLS ID #22522971, Matt McMullen, United Real Estate Specialists. MLS of Southern Arizona
 - $799,9003 bd3 ba2.3k sqft3240 N Bouchard Pl, Tucson, AZ 85749For SaleMLS ID #22606924, Melissa Coate, Realty Executives Arizona Territory. MLS of Southern Arizona
- $615,0005 bd3 ba2.8k sqft9723 E Rock Ridge Ct, Tucson, AZ 85749For SaleMLS ID #22611048, Gregory S Witkowski, Coldwell Banker Realty. MLS of Southern Arizona
- $1,245,0004 bd3 ba3.4k sqft4042 N Black Rock Dr, Tucson, AZ 85750For SaleMLS ID #22621313, Amanda Condon Carey, Russ Lyon Sotheby's International Realty. MLS of Southern Arizona
- $949,0003 bd3 ba2.7k sqft8701 E Tumbling H Ranch Pl, Vail, AZ 85641For SaleMLS ID #22620857, Lauren M Norris, Long Realty. MLS of Southern Arizona
- $949,0003 bd2 ba2.8k sqft5772 N Camino Del Conde, Tucson, AZ 85718For SaleMLS ID #22618134, Jon Mandel, Long Realty. MLS of Southern Arizona
- $499,9003 bd2 ba1.8k sqft5335 N Canyon Rise Pl, Tucson, AZ 85749For SaleMLS ID #22604104, Bryan R Alvarez, Real Broker. MLS of Southern Arizona
- $970,0004 bd3 ba3.8k sqft6201 N Craycroft Rd, Tucson, AZ 85750For SaleMLS ID #22615249, Daniel L. Deppen, Coldwell Banker Realty. MLS of Southern Arizona
- $825,0002 bd3 ba2k sqft4645 N Black Rock Pl, Tucson, AZ 85750For SaleMLS ID #22620399, Madeline E Friedman, Long Realty. MLS of Southern Arizona
- $749,0004 bd3 ba2.9k sqft7452 E Ridge Point Rd, Tucson, AZ 85750For SaleMLS ID #22617143, Lisa Locke, Long Realty. MLS of Southern Arizona
- $859,0004 bd4 ba2.9k sqft2455 W Tranquil Sky Pl, Oro Valley, AZ 85742For SaleMLS ID #22616496, Shannon Imes, Coldwell Banker Realty. MLS of Southern Arizona
- $444,9004 bd2 ba1.9k sqft9180 E Sunset Post Rd, Tucson, AZ 85749For SaleMLS ID #22617588, Stephanie G Grande, Tierra Antigua Realty. MLS of Southern Arizona
- $880,0006 bd4 ba3.4k sqft2641 W Bountiful Ln, Tucson, AZ 85742For SaleMLS ID #22616293, Klaudia Schwarzkopf, Tierra Antigua Realty. MLS of Southern Arizona
- $765,0004 bd2 ba2.5k sqft4318 E Desert Oak Trl, Tucson, AZ 85718For SaleMLS ID #22615808, Jennifer Uhlmann, United Real Estate Specialists. MLS of Southern Arizona
- $950,0004 bd3 ba3k sqft3188 W Tumamoc Dr, Tucson, AZ 85745For SaleMLS ID #22613791, Doug Sager, eXp Realty. MLS of Southern Arizona
- $469,9005 bd3 ba2.3k sqft10133 E Corte Madera Fina, Tucson, AZ 85730For SaleMLS ID #22615586, Brian D Wick, Realty Executives Arizona Territory. MLS of Southern Arizona
- $993,0005 bd5 ba3.9k sqft1911 N El Moraga Dr, Tucson, AZ 85745For SaleMLS ID #22607397, Marlon Harmon, United Real Estate Specialists. MLS of Southern Arizona
