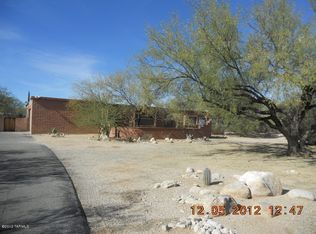
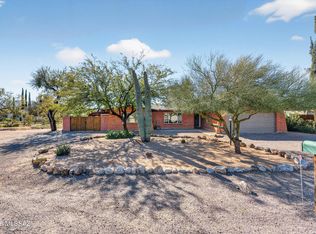
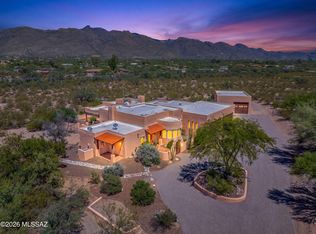
This charming Santa Fe horse-friendly property on an acre with a POOL & CASITA in Tucson is move-in ready! Featuring a main home with 4 beds, 2 baths + powder room, mature low-care desert landscaping, and a 2-car garage. Inside, you'll find abundant natural light, plush carpet, wood-look & tile floors throughout, and an excellent open-concept floor plan connecting the living & dining areas highlighted by a bay window. Further in, the family room is highlighted by high wood ceilings w/exposed vigas and a fireplace w/raised hearth & wood mantel. The kitchen boasts a pantry, SS appliances, ample wood cabinetry, and tile counters. The main bedroom shares a two-sided fireplace with the family room and offers direct backyard access and a private bath w/dual sinks, skylights, and a tiled shower. A separate-entry casita provides 2 additional bedrooms, a full kitchen, a bathroom, and its own living area for added flexibility. Outside, a covered patio, separate seating areas, and a sparkling pool create an inviting setting for relaxing and entertaining, with ample space for RVs, trucks & toys. Enjoy nearby Agua Caliente Park and access to Mount Lemmon via Catalina Highway. Don't miss this gem!
For sale
$775,000
11201 E Hash Knife Cir, Tucson, AZ 85749
4beds
4,788sqft
Single Family Residence
Built in 1988
1.01 Acres Lot
$-- Zestimate®
$162/sqft
$-- HOA
What's special
Sparkling poolCovered patioMature low-care desert landscapingAbundant natural lightSeparate seating areasBay windowPlush carpet
- 23 days
- 1,436
- 99
Zillow last checked:
Listing updated:
Listed by:
Angela Marie Kuzma 520-225-0020,
Keller Williams Integrity First,
Marcy Salazar 520-337-2523,
Keller Williams Integrity First
Source: MLS of Southern Arizona,MLS#: 22622663
Facts & features
Interior
Bedrooms & bathrooms
- Bedrooms: 4
- Bathrooms: 4
- Full bathrooms: 3
- 1/2 bathrooms: 1
Heating
- Forced Air, Electric
Cooling
- Central Air, Ceiling Fan(s)
Appliances
- Included: Dishwasher, Disposal, Refrigerator, Electric Range, Microwave
- Laundry: Laundry Room, Washer, Dryer, Gas Dryer Hookup
Features
- Beamed Ceilings, Entrance Foyer, Walk-In Closet(s), High Ceilings
- Flooring: Carpet, Ceramic Tile, Laminate
- Windows: Skylight(s)
- Number of fireplaces: 1
- Fireplace features: Insert, Family Room, Master Bedroom
Interior area
- Total structure area: 4,788
- Total interior livable area: 4,788 sqft
Property
Parking
- Total spaces: 2
- Parking features: Garage Door Opener
- Attached garage spaces: 2
Accessibility
- Accessibility features: Level
Features
- Levels: One
- Stories: 1
- Patio & porch: Covered, Patio
- Spa features: None
- Fencing: Block,Chain Link,Wrought Iron
- Has view: Yes
- View description: Mountain(s)
Lot
- Size: 1.01 Acres
- Features: Decorative Gravel, Shrubs, Subdivided, North/South Exposure
Details
- Parcel number: 205373730
- Zoning: Pima County - CR1
- Special conditions: None
Construction
Type & style
- Home type: SingleFamily
- Architectural style: Santa Fe,Southwestern
- Property subtype: Single Family Residence
Materials
- Frame - Stucco, Stucco
- Roof: Built-Up
Condition
- Year built: 1988
Utilities & green energy
- Sewer: Septic Tank
- Water: Public
- Utilities for property: Phone Connected
Community & HOA
Community
- Features: Paved Street
- Security: Smoke Detector(s)
- Subdivision: Bel Air Ranch Est
HOA
- Has HOA: No
- Amenities included: None
- Services included: None
Location
- Region: Tucson
Financial & listing details
- Price per square foot: $162/sqft
- Tax assessed value: $656,560
- Annual tax amount: $6,070
- Date on market: 9/17/2026
- Cumulative days on market: 257 days
- Listing terms: FHA,VA Loan,Conventional,Cash
- Road surface type: Paved
Estimated market value
Not available
Estimated sales range
Not available
$6,616/mo
Price history
| Date | Event | Price |
|---|---|---|
| 9/17/2026 | Listed for sale | $775,000-3.1%$162/sqft |
Source:  MLS of Southern Arizona #22622663 Report a problem MLS of Southern Arizona #22622663 Report a problem | ||
| 9/1/2026 | Listing removed | $799,900$167/sqft |
Source: MLS of Southern Arizona #22610249 Report a problem | ||
| 6/16/2026 | Price change | $799,900-1.9%$167/sqft |
Source: MLS of Southern Arizona #22610249 Report a problem | ||
| 4/20/2026 | Listed for sale | $815,000-1.2%$170/sqft |
Source: MLS of Southern Arizona #22610249 Report a problem | ||
| 4/16/2026 | Listing removed | $825,000$172/sqft |
Source: MLS of Southern Arizona #22531793 Report a problem | ||
| 3/20/2026 | Price change | $825,000-2.4%$172/sqft |
Source: MLS of Southern Arizona #22531793 Report a problem | ||
| 1/6/2026 | Listed for sale | $845,000$176/sqft |
Source: MLS of Southern Arizona #22531793 Report a problem | ||
| 9/7/2025 | Listing removed | $845,000$176/sqft |
Source: MLS of Southern Arizona #22500923 Report a problem | ||
| 1/10/2025 | Listed for sale | $845,000-0.6%$176/sqft |
Source: MLS of Southern Arizona #22500923 Report a problem | ||
| 1/10/2025 | Listing removed | $850,000$178/sqft |
Source: MLS of Southern Arizona #22423269 Report a problem | ||
| 9/19/2024 | Listed for sale | $850,000-1.2%$178/sqft |
Source: MLS of Southern Arizona #22423269 Report a problem | ||
| 9/19/2024 | Listing removed | $860,000$180/sqft |
Source: MLS of Southern Arizona #22410364 Report a problem | ||
| 8/16/2024 | Price change | $860,000-1.7%$180/sqft |
Source: MLS of Southern Arizona #22410364 Report a problem | ||
| 7/19/2024 | Price change | $875,000-2.8%$183/sqft |
Source: MLS of Southern Arizona #22410364 Report a problem | ||
| 6/10/2024 | Price change | $899,900-2.7%$188/sqft |
Source: MLS of Southern Arizona #22410364 Report a problem | ||
| 4/25/2024 | Listed for sale | $925,000+400%$193/sqft |
Source: MLS of Southern Arizona #22410364 Report a problem | ||
| 11/29/1995 | Sold | $185,000$39/sqft |
Source: MLS of Southern Arizona #9513605 Report a problem | ||
Public tax history
| Year | Property taxes | Tax assessment |
|---|---|---|
| 2026 | $6,070 +5.1% | $65,656 +2.5% |
| 2025 | $5,775 +3.6% | $64,051 -4% |
| 2024 | $5,576 +5.2% | $66,711 +17% |
| 2023 | $5,303 -0.9% | $57,006 +22.8% |
| 2022 | $5,349 +4.7% | $46,431 +0.7% |
| 2021 | $5,108 +1.8% | $46,099 +3.2% |
| 2020 | $5,016 | $44,649 +8.8% |
| 2019 | $5,016 +5.3% | $41,035 +15.9% |
| 2018 | $4,763 -4.2% | $35,397 |
| 2017 | $4,974 +9% | $35,397 -1.4% |
| 2016 | $4,565 +3.4% | $35,913 +3.6% |
| 2015 | $4,416 | $34,680 |
| 2014 | -- | -- |
| 2013 | -- | $344,375 |
| 2012 | -- | -- |
| 2011 | -- | -- |
| 2010 | -- | -- |
| 2009 | -- | -- |
| 2007 | -- | -- |
| 2006 | -- | -- |
| 2005 | -- | -- |
| 2004 | -- | -- |
| 2003 | -- | -- |
| 2002 | -- | -- |
| 2001 | $2,927 +22% | -- |
| 2000 | $2,399 | -- |
Find assessor info on the county website
Monthly payment
Est. payment
Payment breakdown
Explore the cost of this home by adjusting the details. Changes won't be saved.Climate risks
Neighborhood: Tanque Verde
Nearby schools
Schools provided by the listing agent
- Elementary: Agua Caliente
- Middle: Emily Gray
- High: Tanque Verde
Source: MLS of Southern Arizona. This data may not be complete. We recommend contacting the local school district to confirm school assignments for this home.
Similar homes
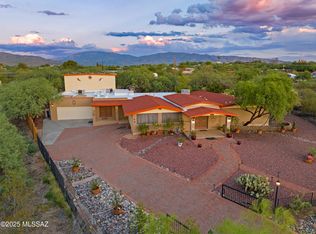
- $825,0003 bd3 ba4.5k sqft10680 E Camino Tesote Pl, Tucson, AZ 85749For Sale
 MLS ID #22623801, Alec J Castaneda, Real Broker. MLS of Southern Arizona
 - $700,0005 bd3 ba2.6k sqft4094 N Hidden Cove Pl, Tucson, AZ 85749For Sale
 MLS ID #22621232, Leslie Heros, Long Realty. MLS of Southern Arizona
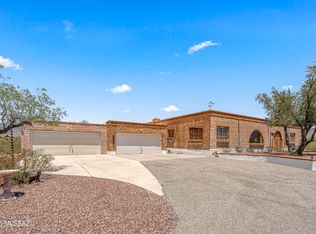
 - $849,0003 bd3 ba3.3k sqft10663 E Fort Lowell Rd, Tucson, AZ 85749For Sale
 MLS ID #22613527, Kenneth A Armstrong, Realty Executives Arizona Territory. MLS of Southern Arizona
 - $950,0003 bd3 ba2.9k sqft10041 E Rayann Pl, Tucson, AZ 85749For Sale
 MLS ID #22623331, Jesse M Lapham, Realty Executives Arizona Territory. MLS of Southern Arizona
 - $929,9004 bd3 ba3.4k sqft10369 E Sonoran Vista Trl, Tucson, AZ 85749For SaleMLS ID #22522971, Matt McMullen, United Real Estate Specialists. MLS of Southern Arizona
- $595,0004 bd3 ba2.5k sqft2560 N Jeanette Ave, Tucson, AZ 85749For SaleMLS ID #22620653, Russell P Long, Long Realty. MLS of Southern Arizona
- $750,0004 bd3 ba2.5k sqft5875 E Calle Del Ciervo, Tucson, AZ 85750For SaleMLS ID #22622387, Didi Holmes, Long Realty. MLS of Southern Arizona
- $699,9003 bd3 ba2.5k sqft770 N Lazy J Way, Tucson, AZ 85748For SaleMLS ID #22610644, Joel B Garcia, Tierra Antigua Realty. MLS of Southern Arizona
- $1,050,0004 bd3 ba3k sqft11743 E Limberlost Rd, Tucson, AZ 85749For SaleMLS ID #22618215, Dale R Slaughter, HomeSmart Advantage Group. MLS of Southern Arizona
- $750,0004 bd3 ba3.7k sqft725 S Gollob Rd, Tucson, AZ 85710For SaleMLS ID #22615890, Timothy W Looney, Realty Executives Arizona Territory. MLS of Southern Arizona
- $815,0004 bd2 ba3.4k sqft4641 N Rockcliff Rd, Tucson, AZ 85750For SaleMLS ID #22617087, Connie De La Vergne, Long Realty. MLS of Southern Arizona
- $724,0004 bd3 ba2.5k sqft4931 N Hidden Valley Rd, Tucson, AZ 85750For SaleMLS ID #22621382, Amy Star, Lawrence C Potter. MLS of Southern Arizona
- $1,000,0003 bd3 ba2.8k sqft13350 E Camino La Cebadilla, Tucson, AZ 85749For SaleMLS ID #22624147, Sonya M. Lucero, Realty Executives Arizona Territory. MLS of Southern Arizona
- $559,0003 bd2 ba2.6k sqft9282 E Indio Pl, Tucson, AZ 85749For SaleMLS ID #22623430, Brett Stallworth, Redington Realty. MLS of Southern Arizona
- $899,0006 bd4 ba5.3k sqft12220 E 5th St, Tucson, AZ 85748For SaleMLS ID #22613165, Steven R Wendling, Tierra Antigua Realty. MLS of Southern Arizona
- $849,9004 bd4 ba3.5k sqft2000 N Via De Suenos, Tucson, AZ 85745For SaleMLS ID #22624018, Michael D Oliver, Oliver Realty, LLC. MLS of Southern Arizona
- $1,125,0003 bd2 ba3.1k sqft2305 N El Camino Rinconado, Tucson, AZ 85749For SaleMLS ID #22614284, Susanne Grogan, Russ Lyon Sotheby's International Realty. MLS of Southern Arizona
- $1,125,0005 bd3 ba2.8k sqft3071 N Wentworth Rd, Tucson, AZ 85749For SaleMLS ID #22612612, Aspen Corrado, Long Realty. MLS of Southern Arizona
- $750,0003 bd4 ba2.8k sqft2614 N Grannen Rd, Tucson, AZ 85745For SaleMLS ID #22619844, Denise Nicole Newton, Realty Executives Arizona Territory. MLS of Southern Arizona
- $935,0004 bd3 ba3.4k sqft8541 E Solar Pl, Tucson, AZ 85750For SaleMLS ID #22619515, Emily Nordstrom Taylor, OMNI Homes International. MLS of Southern Arizona
