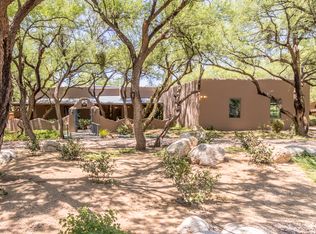
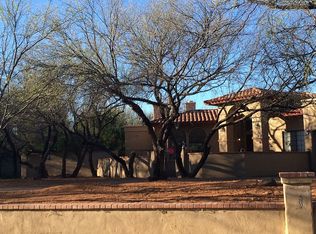
Discover an extraordinary four bedroom and three-bathroom estate nestled on a cul-de-sac corner lot of nearly 3/4 acre directly on the fourth hole of the prestigious 49ers Golf Community. From the moment you arrive through the circular drive beneath the portico, it's clear this home was built to endure and delight--delivering the highest quality construction paired with a lifetime of thoughtful upgrades. Sweeping mountain and golf course fairway views frame the professionally landscaped grounds, where 50+ mature shade trees, a gazebo, lush greenery, a fountain, and a brand-new hot tub and fire pit create an outdoor sanctuary unlike any other. Step inside to discover custom mesquite built-ins gracing several rooms, cherrywood fireplace (wood-burning or gas), marble floors in the spacious primary suite, & jacuzzi tub. A 500 sq ft guest suite addition expands the possibilities further. The oversized 3-car garage with workshop, central vacuum, ceiling fans, blown insulation, and generous storage complete a home that is as practical as it is beautiful. And with all major systems freshly updated, you move in with absolute peace of mind.
For sale
$879,950
12501 E Gold Dust Dr, Tucson, AZ 85749
4beds
3,939sqft
Single Family Residence
Built in 1994
0.71 Acres Lot
$-- Zestimate®
$223/sqft
$-- HOA
What's special
Brand-new hot tubLush greeneryCentral vacuumGenerous storageJacuzzi tubProfessionally landscaped groundsFire pit
- 158 days
- 411
- 28
Zillow last checked:
Listing updated:
Listed by:
Ronnie Spece 520-305-9766,
At Home Desert Realty
Source: MLS of Southern Arizona,MLS#: 22612914
Facts & features
Interior
Bedrooms & bathrooms
- Bedrooms: 4
- Bathrooms: 3
- Full bathrooms: 2
- 1/2 bathrooms: 1
Heating
- Heat Pump, Propane
Cooling
- Central Air, ENERGY STAR Qualified Equipment, Ceiling Fan(s), Heat Pump
Appliances
- Included: Exhaust Fan, Dishwasher, Disposal, Refrigerator, Desk, Gas Range, Lazy Susan, Microwave
- Laundry: Storage, Laundry Room
Features
- Kitchen Island, Cathedral Ceiling(s), Entrance Foyer, Walk-In Closet(s), High Ceilings, Sound System
- Flooring: Carpet, Ceramic Tile, Engineered Hardwood
- Windows: Skylight(s), Bay Window(s), Plantation Shutters
- Number of fireplaces: 1
- Fireplace features: Gas, Wood Burning, Living Room
Interior area
- Total structure area: 3,939
- Total interior livable area: 3,939 sqft
Video & virtual tour
Property
Parking
- Total spaces: 2
- Parking features: Circular Driveway, Garage Door Opener, Storage
- Attached garage spaces: 2
- Has uncovered spaces: Yes
Accessibility
- Accessibility features: None
Features
- Levels: One
- Stories: 1
- Patio & porch: Patio
- Exterior features: Built-in Barbecue, Fountain
- Spa features: Hot Tub
- Fencing: None
- Has view: Yes
- View description: Mountain(s), Sunset, Golf Course, Panoramic
Lot
- Size: 0.71 Acres
- Dimensions: 180x242
- Features: Decorative Gravel, Flower Beds, Sprinklers In Front, On Golf Course, Subdivided, Corner Lot, Cul-De-Sac, East/West Exposure
Details
- Additional structures: Gazebo
- Parcel number: 205501230
- Zoning: Tucson - CR1
- Special conditions: None
Construction
Type & style
- Home type: SingleFamily
- Architectural style: Ranch
- Property subtype: Single Family Residence
Materials
- Frame - Stucco
- Roof: Tile,Membrane
Condition
- Year built: 1994
Utilities & green energy
- Sewer: Sewer Connected
- Water: Public
- Utilities for property: Phone Connected
Community & HOA
Community
- Features: Pool, Golf, Jogging/Bike Path, Putting Green, Fitness Center, Lighted, Athletic Facilities, Lake, Paved Street, Street Lights
- Security: Security System Owned, Shutters, Smoke Detector(s), Security Lights
- Subdivision: Forty Niners Country Club Estates
HOA
- Has HOA: No
Location
- Region: Tucson
Financial & listing details
- Price per square foot: $223/sqft
- Tax assessed value: $708,349
- Annual tax amount: $6,234
- Date on market: 5/20/2026
- Cumulative days on market: 159 days
- Listing terms: FHA,VA Loan,Conventional,Cash
- Road surface type: Paved
Estimated market value
Not available
Estimated sales range
Not available
$4,263/mo
Price history
| Date | Event | Price |
|---|---|---|
| 7/21/2026 | Price change | $879,950-2.2%$223/sqft |
Source:  MLS of Southern Arizona #22612914 Report a problem MLS of Southern Arizona #22612914 Report a problem | ||
| 7/9/2026 | Price change | $899,950-3.2%$228/sqft |
Source: MLS of Southern Arizona #22612914 Report a problem | ||
| 6/24/2026 | Price change | $930,000-5.6%$236/sqft |
Source: MLS of Southern Arizona #22612914 Report a problem | ||
| 5/20/2026 | Listed for sale | $985,000+98.5%$250/sqft |
Source: MLS of Southern Arizona #22612914 Report a problem | ||
| 4/13/2017 | Listing removed | $496,236-37.2%$126/sqft |
Source: Auction.com Report a problem | ||
| 11/15/2016 | Listed for sale | -- |
Source: Auction.com Report a problem | ||
| 3/15/2006 | Sold | $790,000$201/sqft |
Source: MLS of Southern Arizona #2601517 Report a problem | ||
Public tax history
| Year | Property taxes | Tax assessment |
|---|---|---|
| 2026 | $6,235 +5.1% | $70,835 +4.5% |
| 2025 | $5,935 +3.3% | $67,799 -6.3% |
| 2024 | $5,745 +5.1% | $72,381 +16.3% |
| 2023 | $5,467 -5.9% | $62,212 +19.2% |
| 2022 | $5,807 +3.6% | $52,184 +1% |
| 2021 | $5,605 +1.4% | $51,684 +0.5% |
| 2020 | $5,527 | $51,437 +7.2% |
| 2019 | $5,527 +4.6% | $48,000 +6.6% |
| 2018 | $5,284 -6.2% | $45,025 |
| 2017 | $5,635 +11.5% | $45,025 +5% |
| 2016 | $5,053 +15.1% | $42,881 +5% |
| 2015 | $4,390 | $40,839 |
| 2014 | -- | -- |
| 2013 | -- | $406,040 |
| 2012 | -- | -- |
| 2011 | -- | -- |
| 2010 | -- | -- |
| 2009 | -- | -- |
| 2007 | -- | -- |
| 2006 | -- | -- |
| 2005 | -- | -- |
| 2004 | -- | -- |
| 2003 | -- | -- |
| 2002 | -- | -- |
| 2001 | $3,651 +1.1% | -- |
| 2000 | $3,612 | -- |
Find assessor info on the county website
Monthly payment
Est. payment
Payment breakdown
Explore the cost of this home by adjusting the details. Changes won't be saved.Climate risks
Neighborhood: Tanque Verde
Nearby schools
Schools provided by the listing agent
- Elementary: Tanque Verde
- Middle: Emily Gray
- High: Tanque Verde
Source: MLS of Southern Arizona. This data may not be complete. We recommend contacting the local school district to confirm school assignments for this home.

Similar homes
- $975,0004 bd4 ba3.9k sqft2010 N Forty Niner Dr, Tucson, AZ 85749For Sale
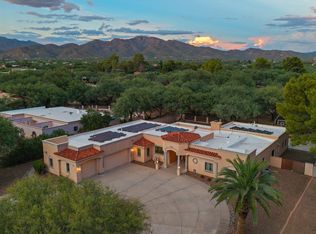
 MLS ID #22622460, Ashlee Ford, Realty Executives Arizona Territory. MLS of Southern Arizona
 - $825,0004 bd4 ba3k sqft11101 E Calle Vaqueros, Tucson, AZ 85749For Sale
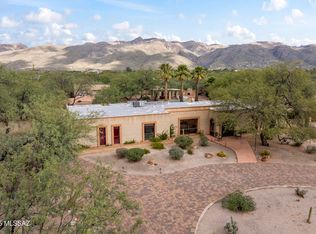 MLS ID #22620372, Peter Deluca, Long Realty. MLS of Southern Arizona
 - $985,0003 bd3 ba3.8k sqft12513 E Jeffers Pl, Tucson, AZ 85749For Sale
 MLS ID #22623148, Rebecca Maher, Long Realty. MLS of Southern Arizona
 - $849,9003 bd2 ba3k sqft11901 E Coronado Rd, Tucson, AZ 85749For Sale
 MLS ID #22624050, Laurie Hassey, Long Realty. MLS of Southern Arizona
 - $849,0003 bd3 ba3.3k sqft10663 E Fort Lowell Rd, Tucson, AZ 85749For SaleMLS ID #22613527, Kenneth A Armstrong, Realty Executives Arizona Territory. MLS of Southern Arizona
- $929,9004 bd3 ba3.4k sqft10369 E Sonoran Vista Trl, Tucson, AZ 85749For SaleMLS ID #22522971, Matt McMullen, United Real Estate Specialists. MLS of Southern Arizona
- $810,0004 bd3 ba3.6k sqft4001 N Harrison Rd, Tucson, AZ 85749For SaleMLS ID #22620400, James M Strong, Coldwell Banker Realty. MLS of Southern Arizona
- $899,0006 bd4 ba5.3k sqft12220 E 5th St, Tucson, AZ 85748For SaleMLS ID #22613165, Steven R Wendling, Tierra Antigua Realty. MLS of Southern Arizona
- $825,0003 bd3 ba4.5k sqft10680 E Camino Tesote Pl, Tucson, AZ 85749For SaleMLS ID #22623801, Alec J Castaneda, Real Broker. MLS of Southern Arizona
- $629,0004 bd3 ba2.6k sqft2145 N Split Rock Pl, Tucson, AZ 85749For SaleMLS ID #22625534, Richard Harless, AZ Flat Fee. MLS of Southern Arizona
- $699,9905 bd4 ba2.8k sqft2460 N Cavalry Trl, Tucson, AZ 85749For SaleMLS ID #22616450, Jessica Leigh Castillo, Keller Williams Southern Arizona. MLS of Southern Arizona
- $935,0004 bd3 ba3.4k sqft8541 E Solar Pl, Tucson, AZ 85750For SaleMLS ID #22619515, Emily Nordstrom Taylor, OMNI Homes International. MLS of Southern Arizona
- $1,200,0005 bd4 ba3.1k sqft3043 N Sarsaparilla Pl, Tucson, AZ 85749For SaleMLS ID #22621952, Christina Esala, Real Broker. MLS of Southern Arizona
- $900,0004 bd3 ba3.8k sqft6201 N Craycroft Rd, Tucson, AZ 85750For SaleMLS ID #22615249, Daniel L. Deppen, Coldwell Banker Realty. MLS of Southern Arizona
- $799,0004 bd2 ba2.5k sqft9420 E Sierra St, Tucson, AZ 85710For SaleMLS ID #22622218, Don Eugene, Realty Executives Arizona Territory. MLS of Southern Arizona
- $900,0004 bd4 ba2.7k sqft3901 N Rio Verde Vista Dr, Tucson, AZ 85750For SaleMLS ID #22624265, Johanna L Roberts, Long Realty. MLS of Southern Arizona
- $1,079,0004 bd3 ba3.7k sqft4423 N Osage Dr, Tucson, AZ 85718For SaleMLS ID #22626014, Richard Harless, AZ Flat Fee. MLS of Southern Arizona
- $875,0004 bd4 ba3.3k sqft3524 E Calle Alarcon, Tucson, AZ 85716For SaleMLS ID #22621003, Peter Deluca, Long Realty. MLS of Southern Arizona
- $650,0005 bd3 ba2.6k sqft9400 E Summer Trl, Tucson, AZ 85749For SaleMLS ID #22623204, Olivia Bergstrom Laos, Realty Executives Arizona Territory. MLS of Southern Arizona
- $884,0003 bd2 ba2.8k sqft5772 N Camino Del Conde, Tucson, AZ 85718For SaleMLS ID #22618134, Jon Mandel, Long Realty. MLS of Southern Arizona
