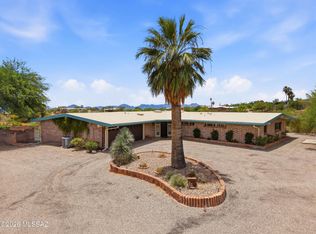
Elevated and resting on 1.63 private acres in Tucson's coveted 85718 with NO HOA, this uniquely inspired Catalina Foothills residence captures what homeowners come to the desert to find: Dramatic Catalina Mountain views, sparkling city lights, exceptional privacy, and effortless indoor/outdoor living.
Designed to embrace its spectacular setting, the home offers expansive picture windows and multiple view decks that create a seamless connection to the surrounding Sonoran Desert. The generous living and dining spaces are anchored by a fireplace and framed by views, while the beautifully updated kitchen features stainless steel appliances, gas cooktop, microwave drawer, apron front sink and access to the outdoor decks that are perfect for sunrise and sunset viewing and entertaining areas!
For sale
Price cut: $5K (10/9)
$795,000
4701 N Nesting Ln, Tucson, AZ 85718
4beds
2,794sqft
Single Family Residence
Built in 1990
1.62 Acres Lot
$770,900 Zestimate®
$285/sqft
$-- HOA
What's special
- 8 days
- 2,270
- 196
Likely to sell faster than
Zillow last checked:
Listing updated:
Listed by:
Lee Ann Gettinger 520-471-5450,
OMNI Homes International
Source: MLS of Southern Arizona,MLS#: 22624731
Facts & features
Interior
Bedrooms & bathrooms
- Bedrooms: 4
- Bathrooms: 3
- Full bathrooms: 2
- 1/2 bathrooms: 1
Heating
- Zoned, Electric
Cooling
- Zoned
Appliances
- Included: Dishwasher, Refrigerator, Gas Cooktop
- Laundry: Laundry Room, Washer, Dryer
Features
- High Ceilings
- Flooring: Carpet, Concrete, Tile, Wood
- Number of fireplaces: 1
- Fireplace features: Wood Burning, Living Room
Interior area
- Total structure area: 2,794
- Total interior livable area: 2,794 sqft
Property
Parking
- Total spaces: 2
- Parking features: Garage Door Opener
- Garage spaces: 2
Accessibility
- Accessibility features: None
Features
- Levels: Two
- Stories: 2
- Patio & porch: Covered
- Exterior features: Native Plants, Courtyard
- Spa features: Conventional
- Has view: Yes
- View description: Mountain(s), City, Sunset, Sunrise
Lot
- Size: 1.62 Acres
- Features: Subdivided
Details
- Parcel number: 109140930
- Zoning: Pima County - CR1
- Special conditions: None
Construction
Type & style
- Home type: SingleFamily
- Architectural style: Contemporary
- Property subtype: Single Family Residence
Materials
- Frame - Stucco
Condition
- Year built: 1990
Utilities & green energy
- Sewer: Septic Tank
- Water: Public
Community & HOA
Community
- Features: None
- Security: Prewired
- Subdivision: Swans Nest (1-11)
HOA
- Has HOA: No
Location
- Region: Tucson
Financial & listing details
- Price per square foot: $285/sqft
- Tax assessed value: $714,652
- Annual tax amount: $5,630
- Date on market: 10/9/2026
- Cumulative days on market: 47 days
- Listing terms: VA Loan,Conventional,Cash,Submit
- Road surface type: Paved
Estimated market value
$770,900
$732,000 - $809,000
$4,795/mo
Price history
| Date | Event | Price |
|---|---|---|
| 10/9/2026 | Price change | $795,000-0.6%$285/sqft |
Source:  MLS of Southern Arizona #22624731 Report a problem MLS of Southern Arizona #22624731 Report a problem | ||
| 10/4/2026 | Price change | $800,000-3%$286/sqft |
Source: MLS of Southern Arizona #22621142 Report a problem | ||
| 8/31/2026 | Listed for sale | $825,000+116.1%$295/sqft |
Source: MLS of Southern Arizona #22621142 Report a problem | ||
| 2/3/2017 | Sold | $381,825-3.3%$137/sqft |
Source: MLS of Southern Arizona #21626491 Report a problem | ||
| 1/19/2017 | Pending sale | $395,000$141/sqft |
Source: Long Realty Company #21626491 Report a problem | ||
| 12/27/2016 | Listed for sale | $395,000$141/sqft |
Source: Long Realty Company #21626491 Report a problem | ||
| 12/19/2016 | Pending sale | $395,000$141/sqft |
Source: Long Realty Company #21626491 Report a problem | ||
| 8/5/2016 | Price change | $395,000-1.2%$141/sqft |
Source: Long Realty Company #21626491 Report a problem | ||
| 5/11/2016 | Price change | $399,900-5.9%$143/sqft |
Source: Long Realty Company #21626491 Report a problem | ||
| 4/9/2016 | Listed for sale | $425,000+9.8%$152/sqft |
Source: Long Realty Company #21626491 Report a problem | ||
| 7/23/2004 | Sold | $387,000+58%$139/sqft |
Source: MLS of Southern Arizona #2412991 Report a problem | ||
| 3/30/1998 | Sold | $245,000+2.1%$88/sqft |
Source: MLS of Southern Arizona #9718655 Report a problem | ||
| 12/15/1993 | Sold | $240,000$86/sqft |
Source: Public Record Report a problem | ||
Public tax history
| Year | Property taxes | Tax assessment |
|---|---|---|
| 2026 | $5,630 +5% | $71,465 +1.3% |
| 2025 | $5,361 +7% | $70,544 +2.1% |
| 2024 | $5,013 +2.3% | $69,086 +26% |
| 2023 | $4,899 -0.9% | $54,826 +22.8% |
| 2022 | $4,942 +3.7% | $44,660 +5% |
| 2021 | $4,765 +1.9% | $42,542 +3.3% |
| 2020 | $4,675 | $41,172 +8.3% |
| 2019 | $4,675 +1.6% | $38,006 +1% |
| 2018 | $4,601 -0.6% | $37,622 |
| 2017 | $4,628 -2.4% | $37,622 -0.6% |
| 2016 | $4,741 +3.1% | $37,842 +3.6% |
| 2015 | $4,599 | $36,536 |
| 2014 | -- | -- |
| 2013 | -- | $375,236 |
| 2012 | -- | -- |
| 2011 | -- | -- |
| 2010 | -- | -- |
| 2009 | -- | -- |
| 2007 | -- | -- |
| 2006 | -- | -- |
| 2005 | -- | -- |
| 2004 | -- | -- |
| 2003 | -- | -- |
| 2002 | -- | -- |
| 2001 | $3,286 +1.9% | -- |
| 2000 | $3,225 | -- |
Find assessor info on the county website
Monthly payment
Est. payment
Payment breakdown
Explore the cost of this home by adjusting the details. Changes won't be saved.Climate risks
Neighborhood: Catalina Foothills
Nearby schools
Schools provided by the listing agent
- Elementary: Davidson
- Middle: Doolen
- High: Catalina
Source: MLS of Southern Arizona. This data may not be complete. We recommend contacting the local school district to confirm school assignments for this home.
Similar homes
- $849,9004 bd3 ba3.5k sqft5036 N Calle Bosque, Tucson, AZ 85718For Sale

 MLS ID #22625444, Diane M Marzonie, Long Realty. MLS of Southern Arizona
 - $837,8003 bd3 ba2.9k sqft4901 N Camino Arenosa, Tucson, AZ 85718For Sale
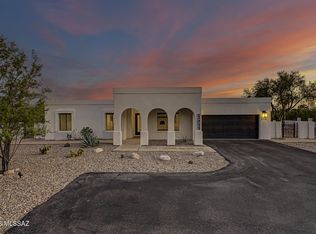
 MLS ID #22616774, George G Palmer, Long Realty. MLS of Southern Arizona
 - $745,0004 bd3 ba2.4k sqft4554 N Avenida Del Cazador, Tucson, AZ 85718For Sale
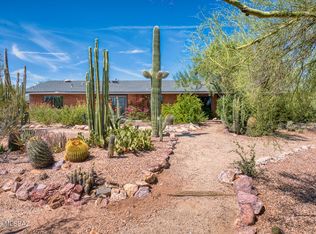
 MLS ID #22620826, Angela Marie Kuzma, Keller Williams Integrity First. MLS of Southern Arizona
 - $799,5003 bd3 ba2.4k sqft4045 N Camino De Lupo, Tucson, AZ 85718For Sale
 MLS ID #22618850, Jacques Blanchard, Tierra Antigua Realty. MLS of Southern Arizona
 - $725,0004 bd2 ba2.5k sqft4318 E Desert Oak Trl, Tucson, AZ 85718For SaleMLS ID #22615808, Jennifer Uhlmann, United Real Estate Specialists. MLS of Southern Arizona
- $899,0003 bd2 ba2.8k sqft5772 N Camino Del Conde, Tucson, AZ 85718For SaleMLS ID #22618134, Jon Mandel, Long Realty. MLS of Southern Arizona
- $835,0003 bd3 ba2.1k sqft6850 E Loma Del Bribon, Tucson, AZ 85750For SaleMLS ID #22625096, Ali Kincaid Bergthold, Long Realty. MLS of Southern Arizona
- $838,0004 bd3 ba2.7k sqft1250 W Panorama Rd, Tucson, AZ 85704For SaleMLS ID #22623991, Lisa M Bayless, Long Realty. MLS of Southern Arizona
- $850,0004 bd4 ba3.4k sqft5781 E Paseo Cimarron, Tucson, AZ 85750For SaleMLS ID #22619815, Sara E Hersha, Engel & Volkers Tucson. MLS of Southern Arizona
- $950,0004 bd3 ba2.6k sqft4281 N Wilmot Rd, Tucson, AZ 85750For SaleMLS ID #22624108, Alexandra Rodriguez, Realty Executives Arizona Territory. MLS of Southern Arizona
- $799,0004 bd4 ba3.4k sqft6161 N Panorama Dr, Tucson, AZ 85743For SaleMLS ID #22624413, Patricia L Caraway, Real Broker. MLS of Southern Arizona
- $819,0004 bd3 ba3.1k sqft9545 E Morrill Way, Tucson, AZ 85749For SaleMLS ID #22621710, Patrick N Mocaby, Century 21 Indie Realty. MLS of Southern Arizona
- $679,0004 bd3 ba2.2k sqft6725 E Bacobi Cir, Tucson, AZ 85750For SaleMLS ID #22624557, Asia Deck, Tierra Antigua Realty. MLS of Southern Arizona
- $1,149,9003 bd3 ba3.1k sqft4577 N Placita De Las Chacras, Tucson, AZ 85718For SaleMLS ID #22622004, Michael D Oliver, Oliver Realty, LLC. MLS of Southern Arizona
- $545,0004 bd3 ba2.3k sqft5505 N Moccasin Trl, Tucson, AZ 85750For SaleMLS ID #22625422, Raluca Spirea, Keller Williams Southern Arizona. MLS of Southern Arizona
- $1,100,0004 bd3 ba3k sqft5142 E Camino Bosque, Tucson, AZ 85718For SaleMLS ID #22621810, Peter Deluca, Long Realty. MLS of Southern Arizona
- $635,0004 bd3 ba2.5k sqft6502 N Calle De Estevan, Tucson, AZ 85718For SaleMLS ID #22608901, Peter Deluca, Long Realty. MLS of Southern Arizona
- $900,0004 bd3 ba3.8k sqft6201 N Craycroft Rd, Tucson, AZ 85750For SaleMLS ID #22615249, Daniel L. Deppen, Coldwell Banker Realty. MLS of Southern Arizona
- $1,000,0005 bd4 ba3.7k sqft5965 N Placita Esquina, Tucson, AZ 85718For SaleMLS ID #22610331, Phil Le Peau, OMNI Homes International. MLS of Southern Arizona
- $1,098,0004 bd4 ba3.4k sqft4311 E Placita Panuco, Tucson, AZ 85718For SaleMLS ID #22616827, Danae S. Jackson, Coldwell Banker Realty. MLS of Southern Arizona
