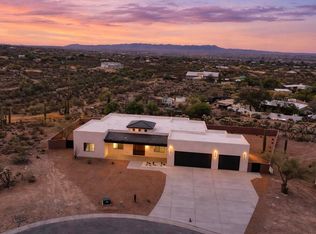
Perched on a premier view lot at the end of a peaceful cul-de-sac, this desert modern beauty offers sweeping city lights and mountain views that never get old. Four bedrooms and three full baths are spread across 2,921 sq. ft., featuring an open great room and a sleek chef's kitchen made for gathering. The huge backyard includes low-maintenance turf, pavers, and an oversized covered patio--plus plenty of room to add a pool, pickleball court, outdoor kitchen, or create the backyard of your dreams. Quality construction throughout, with easy access to parks, shopping, dining, and hiking trails. Come claim your front-row seat to desert living! Pool quote from Valley Oasis Pools at discounted rate for future owners. Ask Agent for details.
New construction
Price cut: $5K (10/9)
$929,900
3370 W Jayte Ct, Tucson, AZ 85745
4beds
2,921sqft
Single Family Residence
Built in 2026
0.92 Acres Lot
$921,800 Zestimate®
$318/sqft
$50/mo HOA
What's special
Oversized covered patioLow-maintenance turfPremier view lotHuge backyardFour bedroomsOpen great room
- 74 days
- 1,040
- 71
Zillow last checked:
Listing updated:
Listed by:
Roberto Moreno 520-668-2769,
CASAS Real Estate
Source: MLS of Southern Arizona,MLS#: 22618979
Facts & features
Interior
Bedrooms & bathrooms
- Bedrooms: 4
- Bathrooms: 3
- Full bathrooms: 3
Heating
- Heat Pump
Cooling
- Central Air, Ceiling Fan(s)
Appliances
- Included: Dishwasher, Refrigerator, Electric Oven, Microwave, Wine Cooler
- Laundry: Storage, Laundry Room, Electric Dryer Hookup
Features
- Kitchen Island, Entrance Foyer, Walk-In Closet(s)
- Flooring: Ceramic Tile
- Number of fireplaces: 2
- Fireplace features: Insert, Living Room
Interior area
- Total structure area: 2,921
- Total interior livable area: 2,921 sqft
Video & virtual tour
Property
Parking
- Total spaces: 3
- Parking features: Garage Door Opener
- Attached garage spaces: 3
Accessibility
- Accessibility features: Handicap Convertible, Accessible Approach with Ramp, Roll-In Shower, Wide Doorways, Wide Hallways
Features
- Levels: One
- Stories: 1
- Patio & porch: Covered
- Exterior features: Native Plants
- Pool features: None
- Spa features: None
- Fencing: Masonry
- Has view: Yes
- View description: Mountain(s), City, Sunset, Sunrise, Desert
Lot
- Size: 0.92 Acres
- Features: Decorative Gravel, Cul-De-Sac, East/West Exposure, North/South Exposure
Details
- Parcel number: 103103320
- Zoning: Tucson - CR1
Construction
Type & style
- Home type: SingleFamily
- Architectural style: Contemporary,Modern
- Property subtype: Single Family Residence
Materials
- Frame - Stucco
- Roof: Tile,Built-Up
Condition
- New Construction
- New construction: Yes
- Year built: 2026
Utilities & green energy
- Sewer: Sewer Connected
- Water: Public
Community & HOA
Community
- Features: Paved Street
- Security: Smoke Detector(s), Carbon Monoxide Detector(s)
- Subdivision: Millers Puesto (1-8)
HOA
- Has HOA: Yes
- Amenities included: None
- HOA fee: $50 monthly
Location
- Region: Tucson
Financial & listing details
- Price per square foot: $318/sqft
- Tax assessed value: $86,000
- Annual tax amount: $1,588
- Date on market: 8/5/2026
- Cumulative days on market: 75 days
- Listing terms: VA Loan,Conventional,Cash
- Road surface type: Paved
Estimated market value
$921,800
$876,000 - $968,000
$3,734/mo
Price history
| Date | Event | Price |
|---|---|---|
| 10/9/2026 | Price change | $929,900-0.5%$318/sqft |
Source:  MLS of Southern Arizona #22618979 Report a problem MLS of Southern Arizona #22618979 Report a problem | ||
| 10/1/2026 | Price change | $934,900-1.1%$320/sqft |
Source: MLS of Southern Arizona #22618979 Report a problem | ||
| 9/21/2026 | Price change | $944,900-0.5%$323/sqft |
Source: MLS of Southern Arizona #22618979 Report a problem | ||
| 9/8/2026 | Price change | $949,900-0.9%$325/sqft |
Source: MLS of Southern Arizona #22618979 Report a problem | ||
| 8/5/2026 | Listed for sale | $959,000+448%$328/sqft |
Source: MLS of Southern Arizona #22618979 Report a problem | ||
| 9/30/2025 | Sold | $175,000$60/sqft |
Source: Public Record Report a problem | ||
Public tax history
| Year | Property taxes | Tax assessment |
|---|---|---|
| 2026 | $1,588 -37.4% | $12,900 +1.2% |
| 2025 | $2,538 +6.2% | $12,750 -50.6% |
| 2024 | $2,389 | $25,820 |
Find assessor info on the county website
Monthly payment
Est. payment
Payment breakdown
Explore the cost of this home by adjusting the details. Changes won't be saved.Climate risks
Neighborhood: Tucson Mountains
Nearby schools
Schools provided by the listing agent
- Elementary: Robins
- Middle: Robins K-8
- High: Tucson
Source: MLS of Southern Arizona. This data may not be complete. We recommend contacting the local school district to confirm school assignments for this home.
Similar homes
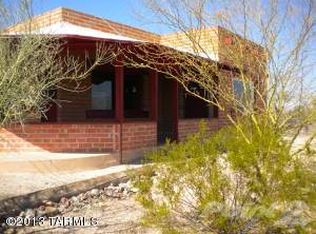
- $855,0003 bd3 ba2.7k sqft3363 W Jayte Ct, Tucson, AZ 85745New Construction

 MLS ID #22622483, Rosio Moreno, CASAS Real Estate. MLS of Southern Arizona
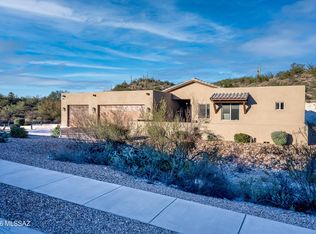
 - $950,0004 bd3 ba3k sqft3188 W Tumamoc Dr, Tucson, AZ 85745For Sale
 MLS ID #22613791, Doug Sager, eXp Realty. MLS of Southern Arizona
 - $800,0004 bd3 ba2.5k sqft1888 N El Moraga Dr, Tucson, AZ 85745For Sale
 MLS ID #22620136, Emma Michele Jones, Engel & Volkers Tucson. MLS of Southern Arizona
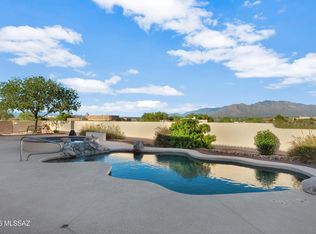
 - $869,0003 bd3 ba3.1k sqft5688 N Cotton Pl, Tucson, AZ 85743For Sale
 MLS ID #22621876, Maria C Trujillo, Realty One Group Integrity. MLS of Southern Arizona
 - $950,0004 bd3 ba2.6k sqft4281 N Wilmot Rd, Tucson, AZ 85750For SaleMLS ID #22624108, Alexandra Rodriguez, Realty Executives Arizona Territory. MLS of Southern Arizona
- $799,0003 bd2 ba2.3k sqft4091 W Gates Creek Ct, Tucson, AZ 85745For SaleMLS ID #22621336, Celina Jacobs, Tierra Antigua Realty. MLS of Southern Arizona
- $1,169,0005 bd4 ba2.8k sqft2769 W Black Cloud Ct, Tucson, AZ 85745New ConstructionMLS ID #22611820, Michael D Rhodes, Realty Executives Arizona Territory. MLS of Southern Arizona
- $795,0004 bd3 ba2.7k sqft4701 N Nesting Ln, Tucson, AZ 85718For SaleMLS ID #22624731, Lee Ann Gettinger, OMNI Homes International. MLS of Southern Arizona
- $925,0004 bd4 ba2.9k sqft8514 W Spaulding St, Tucson, AZ 85743For SaleMLS ID #22621834, Danny A Roth, OMNI Homes International. MLS of Southern Arizona
- $899,0004 bd3 ba2.6k sqft7957 N Village Ave, Oro Valley, AZ 85704For SaleMLS ID #22615957, Kate Wright, Long Realty. MLS of Southern Arizona
- $985,0003 bd3 ba2.5k sqft7135 N Skyway Dr, Tucson, AZ 85718For SaleMLS ID #22616791, Patty Howard, Long Realty. MLS of Southern Arizona
- $884,0004 bd3 ba3.1k sqft1791 W Butterfly Bush Pl, Oro Valley, AZ 85737For SaleMLS ID #22624332, Sue Brooks, Long Realty. MLS of Southern Arizona
- $869,0004 bd3 ba2.8k sqft8882 E Placita Rio De Vidrio, Tucson, AZ 85749For SaleMLS ID #22617266, Misty Rich, Realty Executives Arizona Territory. MLS of Southern Arizona
- $900,0005 bd5 ba3k sqft2227 E Helen St, Tucson, AZ 85719For SaleMLS ID #22623301, Mark Clark, Long Realty. MLS of Southern Arizona
- $850,0004 bd4 ba3.4k sqft5781 E Paseo Cimarron, Tucson, AZ 85750For SaleMLS ID #22619815, Sara E Hersha, Engel & Volkers Tucson. MLS of Southern Arizona
- $859,0004 bd4 ba2.9k sqft2455 W Tranquil Sky Pl, Oro Valley, AZ 85742For SaleMLS ID #22616496, Shannon Imes, Coldwell Banker Realty. MLS of Southern Arizona
- $949,9994 bd4 ba3.5k sqft8489 N Lone Ranger Rd, Tucson, AZ 85743For SaleMLS ID #22604923, Lisa G Jones, Long Realty. MLS of Southern Arizona
- $1,100,0004 bd3 ba3k sqft9915 E Goldsmith Pl, Tucson, AZ 85749For SaleMLS ID #22621920, Jill Warren McKenna, Coldwell Banker Realty. MLS of Southern Arizona
- $1,025,0004 bd4 ba2.5k sqft1975 W Limewood Dr, Pima County, AZ 85755For SaleMLS ID #22620453, Destiny Callison, Tierra Antigua Realty. MLS of Southern Arizona
- $745,0004 bd3 ba2.4k sqft4554 N Avenida Del Cazador, Tucson, AZ 85718For SaleMLS ID #22620826, Angela Marie Kuzma, Keller Williams Integrity First. MLS of Southern Arizona
