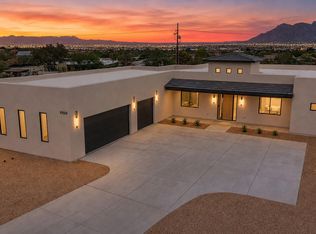
Welcome to refined desert living in this beautifully new-construction home situated on a spacious one-acre lot. Designed with timeless, designer-inspired finishes throughout, this 3-bedroom, 3-bathroom home with a dedicated office offers a perfect blend of style, comfort, and functionality.
From the moment you enter, the impressive foyer sets the tone with a welcoming sense of scale and sophisticated detail. The heart of the home is the custom kitchen, featuring rich alder wood cabinetry, a stunning quartzite island, and carefully selected finishes designed to create a warm yet elevated aesthetic. The open-concept layout provides an effortless flow between the kitchen, dining, and living spaces, making the home ideal for both everyday living and entertaining. Set on a full acre, the property offers the space and privacy that are increasingly hard to find, with endless possibilities for outdoor living, entertaining, or creating your own private retreat. A beautiful combination of custom details, modern functionality, and timeless design makes this home truly special.
New construction
Price cut: $8K (10/15)
$855,000
3363 W Jayte Ct, Tucson, AZ 85745
3beds
2,763sqft
Single Family Residence
Built in 2026
1 Acres Lot
$847,300 Zestimate®
$309/sqft
$50/mo HOA
What's special
Open-concept layoutTimeless designer-inspired finishes throughoutTimeless designCustom detailsModern functionalityDedicated officeStunning quartzite island
- 32 days
- 1,046
- 85
Zillow last checked:
Listing updated:
Listed by:
Rosio Moreno,
CASAS Real Estate
Source: MLS of Southern Arizona,MLS#: 22622483
Facts & features
Interior
Bedrooms & bathrooms
- Bedrooms: 3
- Bathrooms: 3
- Full bathrooms: 3
Heating
- Heat Pump
Cooling
- Central Air, Ceiling Fans Pre-Wired
Appliances
- Included: Exhaust Fan, Dishwasher, Disposal, Refrigerator, Electric Range, Microwave, Wine Cooler
- Laundry: Laundry Room
Features
- Building Materials, Electric, Heating/Cooling, WaterSense Fixture(s), Kitchen Island, Entrance Foyer, Walk-In Closet(s), High Ceilings, Built-in Features
- Flooring: Ceramic Tile
- Number of fireplaces: 1
- Fireplace features: Insert, Great Room
Interior area
- Total structure area: 2,763
- Total interior livable area: 2,763 sqft
Property
Parking
- Total spaces: 2
- Parking features: Garage Door Opener
- Attached garage spaces: 2
Accessibility
- Accessibility features: Accessible Entrance, Wide Doorways
Features
- Levels: One
- Stories: 1
- Patio & porch: Covered, Slab
- Pool features: None
- Spa features: None
- Fencing: Block
- Has view: Yes
- View description: Mountain(s), City
Lot
- Size: 1 Acres
- Features: Decorative Gravel, Subdivided, East/West Exposure
Details
- Parcel number: 103103380
- Zoning: Pima County - CR1
- Special conditions: None
Construction
Type & style
- Home type: SingleFamily
- Architectural style: Contemporary,Mediterranean
- Property subtype: Single Family Residence
Materials
- Stucco, Wood Frame
- Roof: Built-Up - Reflect
Condition
- New Construction
- New construction: Yes
- Year built: 2026
Details
- Builder name: Better Builds
Utilities & green energy
- Sewer: Sewer Connected
- Water: Water Company
Community & HOA
Community
- Features: None
- Security: Smoke Detector(s), Carbon Monoxide Detector(s), Fire Sprinkler System
- Subdivision: Millers Puesto (1-8)
HOA
- Has HOA: Yes
- Amenities included: None
- Services included: None
- HOA fee: $50 monthly
- HOA name: Millers Puesto HOA
Location
- Region: Tucson
Financial & listing details
- Price per square foot: $309/sqft
- Tax assessed value: $42,401
- Annual tax amount: $981
- Date on market: 9/15/2026
- Cumulative days on market: 32 days
- Listing terms: VA Loan,Conventional,Cash
- Road surface type: Paved
Estimated market value
$847,300
$805,000 - $890,000
$3,772/mo
Price history
| Date | Event | Price |
|---|---|---|
| 10/15/2026 | Price change | $855,000-0.9%$309/sqft |
Source:  MLS of Southern Arizona #22622483 Report a problem MLS of Southern Arizona #22622483 Report a problem | ||
| 10/2/2026 | Price change | $863,000-1.4%$312/sqft |
Source: MLS of Southern Arizona #22622483 Report a problem | ||
| 9/15/2026 | Listed for sale | $875,000+573.1%$317/sqft |
Source: MLS of Southern Arizona #22622483 Report a problem | ||
| 11/6/2025 | Sold | $130,000$47/sqft |
Source: Public Record Report a problem | ||
Public tax history
| Year | Property taxes | Tax assessment |
|---|---|---|
| 2026 | $982 -0.4% | $6,360 |
| 2025 | $985 -6.9% | $6,360 |
| 2024 | $1,059 | $6,360 |
Find assessor info on the county website
Monthly payment
Est. payment
Payment breakdown
Explore the cost of this home by adjusting the details. Changes won't be saved.Climate risks
Neighborhood: Tucson Mountains
Nearby schools
Schools provided by the listing agent
- Elementary: Robins
- Middle: Robins K-8
- High: Tucson
Source: MLS of Southern Arizona. This data may not be complete. We recommend contacting the local school district to confirm school assignments for this home.

Similar homes
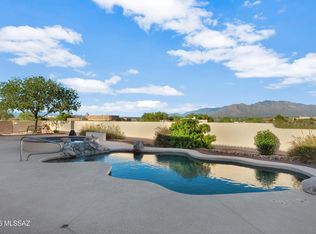
- $929,9004 bd3 ba2.9k sqft3370 W Jayte Ct, Tucson, AZ 85745New Construction
 MLS ID #22618979, Roberto Moreno, CASAS Real Estate. MLS of Southern Arizona
 - $869,0003 bd3 ba3.1k sqft5688 N Cotton Pl, Tucson, AZ 85743For Sale
 MLS ID #22621876, Maria C Trujillo, Realty One Group Integrity. MLS of Southern Arizona
 - $905,0004 bd3 ba2.7k sqft4910 W Placita De Los Vientos, Tucson, AZ 85745New Construction
 MLS ID #22611186, Deann R Patterson, Top Priority Realty, LLC. MLS of Southern Arizona
 - $800,0004 bd3 ba2.5k sqft1888 N El Moraga Dr, Tucson, AZ 85745For Sale
 MLS ID #22620136, Emma Michele Jones, Engel & Volkers Tucson. MLS of Southern Arizona
 - $799,0003 bd2 ba2.3k sqft4091 W Gates Creek Ct, Tucson, AZ 85745For SaleMLS ID #22621336, Celina Jacobs, Tierra Antigua Realty. MLS of Southern Arizona
- $649,0004 bd2 ba2.1k sqft3355 W Jayte Ct, Tucson, AZ 85745For SaleMLS ID #22620804, Evangelina R Valdez, OMNI Homes International. MLS of Southern Arizona
- $879,9004 bd3 ba2.6k sqft5415 W Four Barrel Ct, Tucson, AZ 85743For SaleMLS ID #22607836, Scott H Robison, Compass. MLS of Southern Arizona
- $830,0004 bd3 ba2.3k sqft4055 E Alvernon Cir, Tucson, AZ 85718For SaleMLS ID #22625250, Myrna M Arizpe, Tierra Antigua Realty. MLS of Southern Arizona
- $838,0004 bd3 ba2.7k sqft1250 W Panorama Rd, Tucson, AZ 85704For SaleMLS ID #22623991, Lisa M Bayless, Long Realty. MLS of Southern Arizona
- $993,0005 bd5 ba3.9k sqft1911 N El Moraga Dr, Tucson, AZ 85745For SaleMLS ID #22607397, Marlon Harmon, United Real Estate Specialists. MLS of Southern Arizona
- $795,0004 bd3 ba2.7k sqft4701 N Nesting Ln, Tucson, AZ 85718For SaleMLS ID #22624731, Lee Ann Gettinger, OMNI Homes International. MLS of Southern Arizona
- $1,169,0005 bd4 ba2.8k sqft2769 W Black Cloud Ct, Tucson, AZ 85745New ConstructionMLS ID #22611820, Michael D Rhodes, Realty Executives Arizona Territory. MLS of Southern Arizona
- $975,0004 bd4 ba3.4k sqft5051 N Hillcrest Dr, Tucson, AZ 85704For SaleMLS ID #22623623, Shawn M Polston, Keller Williams Southern Arizona. MLS of Southern Arizona
- $939,0004 bd3 ba3.6k sqft2960 W Lobo Rd, Tucson, AZ 85742For SaleMLS ID #22619251, Victoria M Anderson, PLLC, OMNI Homes International. MLS of Southern Arizona
- $884,0004 bd3 ba3.1k sqft1791 W Butterfly Bush Pl, Oro Valley, AZ 85737For SaleMLS ID #22624332, Sue Brooks, Long Realty. MLS of Southern Arizona
- $869,0004 bd3 ba2.8k sqft8882 E Placita Rio De Vidrio, Tucson, AZ 85749For SaleMLS ID #22617266, Misty Rich, Realty Executives Arizona Territory. MLS of Southern Arizona
- $950,0004 bd3 ba2.6k sqft4281 N Wilmot Rd, Tucson, AZ 85750For SaleMLS ID #22624108, Alexandra Rodriguez, Realty Executives Arizona Territory. MLS of Southern Arizona
- $830,0006 bd4 ba3.4k sqft2641 W Bountiful Ln, Tucson, AZ 85742For SaleMLS ID #22616293, Klaudia Schwarzkopf, Tierra Antigua Realty. MLS of Southern Arizona
- $899,0003 bd2 ba2.8k sqft5772 N Camino Del Conde, Tucson, AZ 85718For SaleMLS ID #22618134, Jon Mandel, Long Realty. MLS of Southern Arizona
