Ultra Contemporary Home near the U of A. High end quality Construction with Perfect Block construction. This home sits on a large .24 acre lot with 3005 square feet of living space. Main home is 4 bedrooms plus den with 3 1/2 baths and guest house with separate entrance on east side of home with 2 bedroom/ 1 bath. Unique floor plan with interior Atrium for exceptional peace and quiet, perfect for entertaining. Large great room that opens onto a Custom Gourmet kitchen with walnut cabinetry and Thermador appliances. Plus a large island with custom concrete counter tops with waterfall edges. Master Suite has custom designed furniture that remains with the home. Attached contemporary bathroom with separate and shower & custom designed walk in closet plus the master has its own separate patio.
For sale
Price cut: $50K (9/24)
$900,000
2227 E Helen St, Tucson, AZ 85719
5beds
3,005sqft
Single Family Residence
Built in 2025
10,454 Square Feet Lot
$887,900 Zestimate®
$300/sqft
$-- HOA
What's special
- 31 days
- 1,248
- 90
Zillow last checked:
Listing updated:
Listed by:
Mark Clark 520-240-7411,
Long Realty,
Cullen Fisher,
Long Realty
Source: MLS of Southern Arizona,MLS#: 22623301
Facts & features
Interior
Bedrooms & bathrooms
- Bedrooms: 5
- Bathrooms: 5
- Full bathrooms: 4
- 1/2 bathrooms: 1
Heating
- Mini-Split, Zoned, Electric
Cooling
- Zoned, Central Air, Ceiling Fan(s)
Appliances
- Included: ENERGY STAR Qualified Water Heater, Exhaust Fan, Dishwasher, Disposal, Refrigerator, Electric Range, Convection Oven, Induction Cooktop, Microwave
- Laundry: Storage, Laundry Room, Washer, Gas Dryer Hookup
Features
- Kitchen Island, Walk-In Closet(s), High Ceilings
- Flooring: Ceramic Tile
- Has fireplace: No
- Fireplace features: None
Interior area
- Total structure area: 3,005
- Total interior livable area: 3,005 sqft
Property
Parking
- Total spaces: 3
- Parking features: Garage Door Opener, Oversized
- Attached garage spaces: 3
Accessibility
- Accessibility features: None
Features
- Levels: One
- Stories: 1
- Entry location: 1
- Patio & porch: Paver, Patio
- Exterior features: Gray Water System
- Pool features: None
- Spa features: None
- Fencing: Block,Masonry
- Has view: Yes
- View description: City
Lot
- Size: 10,454 Square Feet
- Dimensions: 24x118x73x77x98x194
- Features: Decorative Gravel, Graded, Subdivided, Adjacent to Alley, North/South Exposure
Details
- Parcel number: 12307159A
- Zoning: Tucson - R1
- Special conditions: None
- Other equipment: Air Purifier
Construction
Type & style
- Home type: SingleFamily
- Architectural style: Contemporary
- Property subtype: Single Family Residence
Materials
- ICFs (Insulated Concrete Forms)
- Roof: Built-Up - Reflect
Condition
- Year built: 2025
Utilities & green energy
- Sewer: Sewer Connected
Community & HOA
Community
- Features: Paved Street, Street Lights
- Security: Prewired, Smoke Detector(s)
- Subdivision: Olsens Addition
HOA
- Has HOA: No
Location
- Region: Tucson
Financial & listing details
- Price per square foot: $300/sqft
- Tax assessed value: $211,000
- Annual tax amount: $1,529
- Date on market: 9/24/2026
- Cumulative days on market: 252 days
- Listing terms: Conventional,Cash
- Road surface type: Gravel
Estimated market value
$887,900
$844,000 - $932,000
$4,802/mo
Price history
| Date | Event | Price |
|---|---|---|
| 9/24/2026 | Price change | $900,000-5.3%$300/sqft |
Source:  MLS of Southern Arizona #22623301 Report a problem MLS of Southern Arizona #22623301 Report a problem | ||
| 9/17/2026 | Price change | $950,000-2.6%$316/sqft |
Source: MLS of Southern Arizona #22604362 Report a problem | ||
| 9/3/2026 | Price change | $975,000-2.4%$324/sqft |
Source: MLS of Southern Arizona #22604362 Report a problem | ||
| 7/20/2026 | Price change | $999,000-4.9%$332/sqft |
Source: MLS of Southern Arizona #22604362 Report a problem | ||
| 6/3/2026 | Price change | $1,050,000-3.7%$349/sqft |
Source: MLS of Southern Arizona #22604362 Report a problem | ||
| 5/7/2026 | Price change | $1,090,000-0.9%$363/sqft |
Source: MLS of Southern Arizona #22604362 Report a problem | ||
| 4/6/2026 | Price change | $1,100,000-4.3%$366/sqft |
Source: MLS of Southern Arizona #22604362 Report a problem | ||
| 3/16/2026 | Price change | $1,150,000-4.2%$383/sqft |
Source: MLS of Southern Arizona #22604362 Report a problem | ||
| 2/16/2026 | Listed for sale | $1,200,000+534.9%$399/sqft |
Source: MLS of Southern Arizona #22604362 Report a problem | ||
| 5/8/2023 | Sold | $189,000$63/sqft |
Source: Public Record Report a problem | ||
Public tax history
| Year | Property taxes | Tax assessment |
|---|---|---|
| 2026 | $1,530 +4.2% | $31,650 -27.5% |
| 2025 | $1,467 +6% | $43,650 +39.9% |
| 2024 | $1,384 -0.5% | $31,200 +101.9% |
| 2023 | $1,391 | $15,450 |
Find assessor info on the county website
Monthly payment
Est. payment
Payment breakdown
Explore the cost of this home by adjusting the details. Changes won't be saved.Climate risks
Neighborhood: Blenman-Elm
Nearby schools
Schools provided by the listing agent
- Elementary: Blenman
- Middle: Doolen
- High: Catalina
Source: MLS of Southern Arizona. This data may not be complete. We recommend contacting the local school district to confirm school assignments for this home.

Similar homes
- $915,0004 bd3 ba2.8k sqft6641 N Calle Padre Felipe, Tucson, AZ 85718For Sale
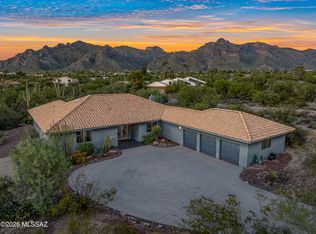
 MLS ID #22625558, Peter Deluca, Long Realty. MLS of Southern Arizona
 - $604,9994 bd3 ba1.5k sqft1024 E 7th St, Tucson, AZ 85719For Sale
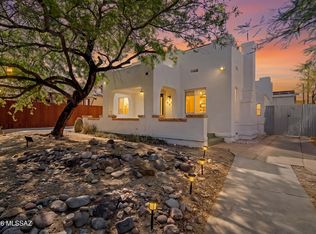 MLS ID #22626095, Nara Brown, Long Realty. MLS of Southern Arizona
 - $1,299,0006 bd5 ba3.4k sqft1940 E Elm St, Tucson, AZ 85719For Sale
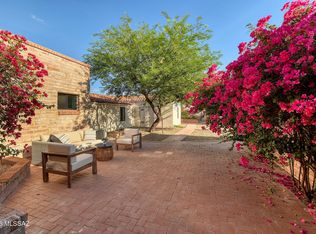 MLS ID #22618505, Hedy H Ramani, Engel & Volkers Tucson. MLS of Southern Arizona
 - $875,0004 bd3 ba2.1k sqft6616 N Donna Beatrix Cir, Tucson, AZ 85718For Sale
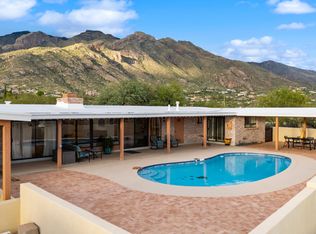 MLS ID #22625215, Esly Charpentier, Engel & Volkers Tucson. MLS of Southern Arizona
 - $849,9004 bd3 ba3.5k sqft5036 N Calle Bosque, Tucson, AZ 85718For SaleMLS ID #22625444, Diane M Marzonie, Long Realty. MLS of Southern Arizona
- $840,0004 bd4 ba2.9k sqft935 S Fremont Ave, Tucson, AZ 85719For SaleMLS ID #22616215, Denise Nicole Newton, Realty Executives Arizona Territory. MLS of Southern Arizona
- $950,0004 bd3 ba2.6k sqft4281 N Wilmot Rd, Tucson, AZ 85750For SaleMLS ID #22624108, Alexandra Rodriguez, Realty Executives Arizona Territory. MLS of Southern Arizona
- $830,0004 bd3 ba2.3k sqft4055 E Alvernon Cir, Tucson, AZ 85718For SaleMLS ID #22625250, Myrna M Arizpe, Tierra Antigua Realty. MLS of Southern Arizona
- $795,0004 bd3 ba2.7k sqft4701 N Nesting Ln, Tucson, AZ 85718For SaleMLS ID #22624731, Lee Ann Gettinger, OMNI Homes International. MLS of Southern Arizona
- $900,0004 bd3 ba3.8k sqft6201 N Craycroft Rd, Tucson, AZ 85750For SaleMLS ID #22615249, Daniel L. Deppen, Coldwell Banker Realty. MLS of Southern Arizona
- $830,0005 bd3 ba2.7k sqft6062 N Camino Arizpe, Tucson, AZ 85718For SaleMLS ID #22621572, Richard M Kenney, Long Realty. MLS of Southern Arizona
- $875,0005 bd2 ba3.4k sqft6921 N Camino Verde, Tucson, AZ 85743For SaleMLS ID #22625512, Danny A Roth, OMNI Homes International. MLS of Southern Arizona
- $850,0004 bd4 ba3.4k sqft5781 E Paseo Cimarron, Tucson, AZ 85750For SaleMLS ID #22619815, Sara E Hersha, Engel & Volkers Tucson. MLS of Southern Arizona
- $599,0005 bd3 ba2.3k sqft3207 E 2nd St, Tucson, AZ 85716For SaleMLS ID #22620999, Amanda L Hess, Long Realty. MLS of Southern Arizona
- $1,349,0003 bd3 ba2.4k sqft225 N Sierra Vista Dr, Tucson, AZ 85719For SaleMLS ID #22611798, Eliza Landon Dray, Long Realty. MLS of Southern Arizona
- $945,0004 bd3 ba3k sqft3188 W Tumamoc Dr, Tucson, AZ 85745For SaleMLS ID #22613791, Doug Sager, eXp Realty. MLS of Southern Arizona
- $985,0003 bd3 ba2.5k sqft7135 N Skyway Dr, Tucson, AZ 85718For SaleMLS ID #22616791, Patty Howard, Long Realty. MLS of Southern Arizona
- $800,0004 bd3 ba2.5k sqft1888 N El Moraga Dr, Tucson, AZ 85745For SaleMLS ID #22620136, Emma Michele Jones, Engel & Volkers Tucson. MLS of Southern Arizona
- $899,0004 bd3 ba2.6k sqft7957 N Village Ave, Oro Valley, AZ 85704For SaleMLS ID #22615957, Kate Wright, Long Realty. MLS of Southern Arizona
- $970,0004 bd3 ba3.5k sqft4535 N Buckskin Way, Tucson, AZ 85750For SaleMLS ID #22619713, Ann K Gavlick, Tierra Antigua Realty. MLS of Southern Arizona
