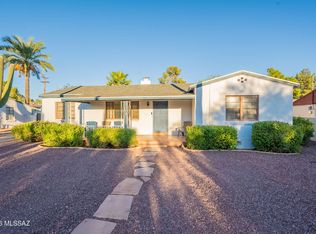
Set along a historic Tucson street in the Catalina Vista Neighborhood, this thoughtfully designed property features two distinct and refined residences that work together as a cohesive compound.
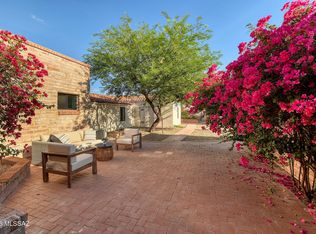
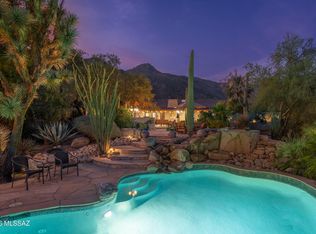
Outdoor spaces are central to the experience, with great attention to detail. A pebble-finish pool and water feature, synthetic lawn, and layered landscape of desert specimen plantings and raised garden beds create a manicured setting for year round enjoyment. An outdoor shower and well equipped kitchen with sink, grill, and Green Egg support year-round use, while a one-car garage and two-car carport integrate with the main residence.
The primary house offers two elegant bedrooms, one-and-a-half bathrooms, and a dedicated office oriented toward the spectacular yard. Interior details reflect a balance of Spanish influences and thoughtful updates, including hardwood floors, coved ceilings, Talavera tile accents, custom built-ins, and designer lighting. Plantation shutters frame views to the surrounding outdoor spaces, reinforcing the connection between inside and out.
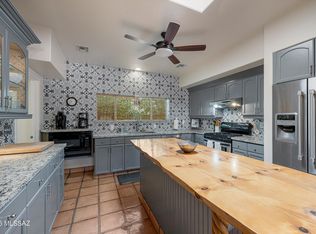
The guest house is designed with intention and clarity, functioning as a one-bedroom residence with a spacious bathroom and its own laundry room. The kitchen includes quartz countertops, ample storage, and integrated dining space, while French doors along the north side of the great room bring in copious natural light. Concrete floors, modern millwork, and vintage enamel lighting create a layered mix of materials that complement the main home.
Together, the two structures offer impeccably executed flexibility for multigenerational living, guest accommodations, or a dedicated workspace, all within a setting that emphasizes design continuity, outdoor living, and idyllic Tucson character. This property has Historical Tax status.
For sale
$1,349,000
225 N Sierra Vista Dr, Tucson, AZ 85719
3beds
2,446sqft
Single Family Residence
Built in 1940
0.26 Acres Lot
$1,253,200 Zestimate®
$552/sqft
$-- HOA
What's special
Outdoor showerOne-car garageSynthetic lawnModern millworkPebble-finish poolCoved ceilingsTwo-car carport
- 114 days
- 1,397
- 60
Zillow last checked:
Listing updated:
Listed by:
Eliza Landon Dray 520-990-6485,
Long Realty
Source: MLS of Southern Arizona,MLS#: 22611798
Facts & features
Interior
Bedrooms & bathrooms
- Bedrooms: 3
- Bathrooms: 3
- Full bathrooms: 2
- 1/2 bathrooms: 1
Heating
- Forced Air, Electric
Cooling
- Central Air, Ceiling Fan(s)
Appliances
- Included: Tankless Water Heater, ENERGY STAR Qualified Water Heater, Exhaust Fan, Disposal, Trash Compactor, Gas Range, Convection Oven, Microwave, ENERGY STAR Qualified Dishwasher, ENERGY STAR Qualified Freezer, ENERGY STAR Qualified Refrigerator, ENERGY STAR Qualified Range, ENERGY STAR Qualified Dryer, ENERGY STAR Qualified Washer
- Laundry: Sink, Laundry Room
Features
- Kitchen Island
- Flooring: Concrete, Ceramic Tile, Wood
- Windows: ENERGY STAR Qualified Windows, Plantation Shutters
- Number of fireplaces: 1
- Fireplace features: Fire Pit, Wood Burning, Living Room
Interior area
- Total structure area: 2,446
- Total interior livable area: 2,446 sqft
Property
Parking
- Total spaces: 3
- Parking features: Detached, Manual Door
- Garage spaces: 1
- Carport spaces: 2
- Covered spaces: 3
Accessibility
- Accessibility features: Level
Features
- Levels: One
- Stories: 1
- Patio & porch: Covered, Slab, Patio
- Exterior features: Native Plants, Built-in Barbecue, Fountain
- Has private pool: Yes
- Pool features: Heated, Salt Water, ENERGY STAR Qualified pool pump
- Spa features: None
- Fencing: Wrought Iron,Masonry
- Has view: Yes
- View description: Mountain(s), City, Residential
Lot
- Size: 0.26 Acres
- Dimensions: 82x108x107x131
- Features: Decorative Gravel, Shrubs, Sprinklers In Front, Subdivided, Corner Lot
Details
- Additional structures: Workshop, Additional Carport
- Parcel number: 123050680
- Zoning: Tucson - R1
- Special conditions: None
Construction
Type & style
- Home type: SingleFamily
- Architectural style: Bungalow
- Property subtype: Single Family Residence
Materials
- Brick
- Roof: Shingle,Built-Up - Reflect
Condition
- Year built: 1940
Utilities & green energy
- Sewer: Sewer Connected
- Water: Public
Community & HOA
Community
- Features: Historic, Paved Street, Park
- Security: Security System Owned, Smoke Detector(s), Security Lights, Carbon Monoxide Detector(s)
- Subdivision: Catalina Vista
HOA
- Has HOA: No
Location
- Region: Tucson
Financial & listing details
- Price per square foot: $552/sqft
- Tax assessed value: $591,592
- Annual tax amount: $3,494
- Date on market: 5/7/2026
- Cumulative days on market: 114 days
- Listing terms: FHA,VA Loan,Conventional,Cash
- Road surface type: Paved
Estimated market value
$1,253,200
$1.19M - $1.32M
$3,404/mo
Price history
| Date | Event | Price |
|---|---|---|
| 5/7/2026 | Listed for sale | $1,349,000+600.8%$552/sqft |
Source:  MLS of Southern Arizona #22611798 Report a problem MLS of Southern Arizona #22611798 Report a problem | ||
| 2/18/2011 | Sold | $192,500-7.9%$79/sqft |
Source: MLS of Southern Arizona #21102335 Report a problem | ||
| 1/23/2011 | Listed for sale | $209,000+42.2%$85/sqft |
Source: Realty Executives #21102335 Report a problem | ||
| 5/25/2000 | Sold | $147,000$60/sqft |
Source: MLS of Southern Arizona #2008150 Report a problem | ||
Public tax history
| Year | Property taxes | Tax assessment |
|---|---|---|
| 2026 | $3,495 +4.3% | $59,159 +2.3% |
| 2025 | $3,349 +6.4% | $57,852 +6.5% |
| 2024 | $3,149 -0.6% | $54,341 +13.5% |
| 2023 | $3,169 -35.6% | $47,864 +18.2% |
| 2022 | $4,924 +4.2% | $40,487 +3.5% |
| 2021 | $4,724 +3% | $39,101 +0.7% |
| 2020 | $4,588 | $38,818 +11.2% |
| 2019 | $4,588 +4.8% | $34,911 +8.9% |
| 2018 | $4,376 +2.8% | $32,071 |
| 2017 | $4,258 +2.6% | $32,071 +5% |
| 2016 | $4,151 +46% | $30,543 +36.7% |
| 2015 | $2,843 | $22,345 |
| 2014 | -- | -- |
| 2013 | -- | $212,507 |
| 2012 | -- | -- |
| 2011 | -- | -- |
| 2010 | -- | -- |
| 2009 | -- | -- |
| 2007 | -- | -- |
| 2006 | -- | -- |
| 2005 | -- | -- |
| 2004 | -- | -- |
| 2003 | -- | -- |
| 2002 | -- | -- |
| 2001 | $1,910 +6.5% | -- |
| 2000 | $1,794 | -- |
Find assessor info on the county website
Monthly payment
Est. payment
Payment breakdown
Explore the cost of this home by adjusting the details. Changes won't be saved.Climate risks
Neighborhood: Catalina Vista
Nearby schools
Schools provided by the listing agent
- Elementary: Blenman
- Middle: Doolen
- High: Catalina
Source: MLS of Southern Arizona. This data may not be complete. We recommend contacting the local school district to confirm school assignments for this home.

Similar homes
- $1,299,0006 bd5 ba3.4k sqft1940 E Elm St, Tucson, AZ 85719For Sale
 MLS ID #22618505, Hedy H Ramani, Engel & Volkers Tucson. MLS of Southern Arizona
 - $719,0005 bd3 ba2.8k sqft2050 N Campbell Ave, Tucson, AZ 85719For Sale
 MLS ID #22608287, Jeffrey M Ell, Ambrell Realty. MLS of Southern Arizona
 - $1,200,0005 bd3 ba3.2k sqft2539 E Edison St, Tucson, AZ 85716For Sale
 MLS ID #22611322, John Harings, United Real Estate Specialists. MLS of Southern Arizona
 - $1,495,0004 bd4 ba2.9k sqft5226 E Mission Hill Dr, Tucson, AZ 85718For Sale
 MLS ID #22619946, Kate Herk, Russ Lyon Sotheby's International Realty. MLS of Southern Arizona
 - $975,0005 bd3 ba2.2k sqft1902 E Hawthorne St, Tucson, AZ 85719For SaleMLS ID #22619346, Benjamin H Ladrido, Tierra Antigua Realty. MLS of Southern Arizona
- $1,349,9003 bd3 ba3.5k sqft5021 E Camino Alisa, Tucson, AZ 85718For SaleMLS ID #22619166, Michael D Oliver, Oliver Realty, LLC. MLS of Southern Arizona
- $1,250,0004 bd3 ba3.1k sqft4015 E Camino Llanoso, Tucson, AZ 85718For SaleMLS ID #22618911, Joelle C Kahn, Tierra Antigua Realty. MLS of Southern Arizona
- $675,0004 bd4 ba2.3k sqft2144 E 2nd St, Tucson, AZ 85719For SaleMLS ID #22615919, Dina M Hogg, Realty Executives Arizona Territory. MLS of Southern Arizona
- $690,0003 bd2 ba1.4k sqft2040 E Hawthorne St, Tucson, AZ 85719For SaleMLS ID #22619155, Brittany Palma, Tierra Antigua Realty. MLS of Southern Arizona
- $699,0003 bd2 ba1.6k sqft726 E 5th St, Tucson, AZ 85719For SaleMLS ID #22618929, Alicia Girard, Long Realty. MLS of Southern Arizona
- $1,078,8884 bd4 ba2.8k sqft126 N 1st Ave, Tucson, AZ 85719For SaleMLS ID #22603530, Jeffrey M Ell, Ambrell Realty. MLS of Southern Arizona
- $850,0004 bd3 ba3.1k sqft1235 E Moonridge Rd, Tucson, AZ 85718For SaleMLS ID #22620647, Brittany Palma, Tierra Antigua Realty. MLS of Southern Arizona
- $675,0003 bd2 ba1.7k sqft2622 E 6th St, Tucson, AZ 85716For SaleMLS ID #22620459, Brittany Palma, Tierra Antigua Realty. MLS of Southern Arizona
- $850,0006 bd4 ba3.3k sqft1951 E Greenlee Rd, Tucson, AZ 85719For SaleMLS ID #22604834, Anthony T Payne, OMNI Homes International. MLS of Southern Arizona
- $997,5003 bd3 ba2.5k sqft7135 N Skyway Dr, Tucson, AZ 85718For SaleMLS ID #22616791, Patty Howard, Long Realty. MLS of Southern Arizona
- $999,0005 bd5 ba3k sqft2227 E Helen St, Tucson, AZ 85719For SaleMLS ID #22604362, Mark Clark, Long Realty. MLS of Southern Arizona
- $719,0003 bd2 ba1.8k sqft420 N Treat Ave, Tucson, AZ 85716For SaleMLS ID #22617916, Rachel S Hollander, Coldwell Banker Realty. MLS of Southern Arizona
- $1,099,0004 bd4 ba3.6k sqft175 E 12th St, Tucson, AZ 85701For SaleMLS ID #22618050, Anna Cuevas-Blue, Real Broker. MLS of Southern Arizona
- $899,0003 bd3 ba2.9k sqft4901 N Camino Arenosa, Tucson, AZ 85718For SaleMLS ID #22616774, George G Palmer, Long Realty. MLS of Southern Arizona
