The Rubi Mansion--arguably one of Downtown Tucson's most iconic historic residences--stands proudly in the heart of Tucson's vibrant Commercial and Infill District, directly across from Armory Park. Built in 1907 for Senator Owen T. Rouse, this extraordinary property has been thoughtfully restored-preserving the craftsmanship and character that define its rich history while seamlessly blending modern comfort.
Throughout the home, original architectural details remain beautifully intact, including the original doors, intricate moldings, hardwood floors, grand wood staircase and banisters, built-in cabinetry, hand-painted concrete tile, and the original City of Tucson Seal showcased on the front porch.
On the main level, a grand entry foyer welcomes guests and flows... See more into elegant formal living and dining rooms, each anchored by a historic fireplace. A spacious family room and thoughtfully updated kitchen which is perfect provide comfortable everyday living while honoring the home's timeless character.
The second-floor features four spacious bedrooms, two of which have access to original wrought-iron balconies, along with two beautifully appointed bathrooms.
Completing the property is the carriage house, offering exceptional flexibility as a guest suite, artist's studio, private office, or creative workspace. Rich in history, architectural significance, and endless possibilities, The Rubi Mansion has served as a distinguished private residence, an art museum, and a venue for countless memorable gatherings. Today, it presents a rare opportunity to own one of Tucson's most celebrated landmarks and write the next chapter in its remarkable story.
For sale
$1,099,000
175 E 12th St, Tucson, AZ 85701
4beds
3,609sqft
Single Family Residence
Built in 1907
6,969 Square Feet Lot
$1,060,900 Zestimate®
$305/sqft
$-- HOA
What's special
- 77 days
- 828
- 52
Zillow last checked:
Listing updated:
Listed by:
Anna Cuevas-Blue 520-237-0224,
Real Broker
Source: MLS of Southern Arizona,MLS#: 22618050
Facts & features
Interior
Bedrooms & bathrooms
- Bedrooms: 4
- Bathrooms: 4
- Full bathrooms: 3
- 1/2 bathrooms: 1
Heating
- Forced Air
Cooling
- Central Air
Appliances
- Included: Refrigerator, Gas Range, Prep Sink
- Laundry: Laundry Closet
Features
- Entrance Foyer
- Flooring: Carpet, Ceramic Tile, Tile, Wood
- Number of fireplaces: 2
- Fireplace features: Gas, Living Room, Dining Room
Interior area
- Total structure area: 3,609
- Total interior livable area: 3,609 sqft
Property
Parking
- Parking features: None
Accessibility
- Accessibility features: Accessible Approach with Ramp
Features
- Levels: Two
- Stories: 2
- Patio & porch: Covered, Paver
- Exterior features: Fountain
- Pool features: None
- Spa features: None
- Fencing: Wrought Iron,Stucco Finish,Masonry
- Has view: Yes
- View description: City
Lot
- Size: 6,969 Square Feet
- Dimensions: 7350
- Features: Shrubs, Adjacent to Alley, North/South Exposure
Details
- Parcel number: 117170190
- Zoning: Tucson - C3
- Special conditions: None
Construction
Type & style
- Home type: SingleFamily
- Property subtype: Single Family Residence
Materials
- Masonry Stucco
- Roof: Shingle
Condition
- Year built: 1907
Utilities & green energy
- Sewer: Sewer Connected
- Water: Public
Community & HOA
Community
- Features: Historic, Paved Street, Sidewalks, Street Lights
- Security: Wrought Iron Security Door, Security Gate
- Subdivision: Tucson Resub Military Plaza
HOA
- Has HOA: No
Location
- Region: Tucson
Financial & listing details
- Price per square foot: $305/sqft
- Tax assessed value: $1,204,695
- Annual tax amount: $8,617
- Date on market: 7/23/2026
- Cumulative days on market: 78 days
- Listing terms: Conventional,Cash
- Road surface type: Paved
Estimated market value
$1,060,900
$1.01M - $1.11M
Not available
Price history
| Date | Event | Price |
|---|---|---|
| 7/23/2026 | Listed for sale | $1,099,000+41.8%$305/sqft |
Source:  MLS of Southern Arizona #22618050 Report a problem MLS of Southern Arizona #22618050 Report a problem | ||
| 2/23/2018 | Listing removed | $774,900$215/sqft |
Source: Russ Lyon Sotheby's International Realty #21706845 Report a problem | ||
| 11/27/2017 | Price change | $774,900-0.6%$215/sqft |
Source: Russ Lyon Sotheby's International Realty #21706845 Report a problem | ||
| 11/7/2017 | Price change | $779,900-1.3%$216/sqft |
Source: Russ Lyon Sotheby's International Realty #21706845 Report a problem | ||
| 9/29/2017 | Price change | $789,900-1.3%$219/sqft |
Source: Russ Lyon Sotheby's International Realty #21706845 Report a problem | ||
| 8/9/2017 | Price change | $799,900-3.5%$222/sqft |
Source: Russ Lyon Sotheby's International Realty #21706845 Report a problem | ||
| 7/6/2017 | Price change | $829,000-1.1%$230/sqft |
Source: Russ Lyon Sotheby's International Realty #21706845 Report a problem | ||
| 6/26/2017 | Price change | $838,000-2.3%$232/sqft |
Source: Russ Lyon Sotheby's International Realty #21706845 Report a problem | ||
| 6/7/2017 | Price change | $858,000-1%$238/sqft |
Source: Russ Lyon Sotheby's International Realty #21706845 Report a problem | ||
| 5/4/2017 | Price change | $867,000-3.6%$240/sqft |
Source: Russ Lyon Sotheby's International Realty #21706845 Report a problem | ||
| 4/7/2017 | Price change | $899,000-5.3%$249/sqft |
Source: Russ Lyon Sotheby's International Realty #21706845 Report a problem | ||
| 3/10/2017 | Listed for sale | $949,000-3.2%$263/sqft |
Source: Russ Lyon Sotheby's International Realty #21706845 Report a problem | ||
| 1/28/2017 | Listing removed | $980,000$272/sqft |
Source: Long Realty Company #21623603 Report a problem | ||
| 11/16/2016 | Price change | $980,000-0.5%$272/sqft |
Source: Long Realty Company #21623603 Report a problem | ||
| 10/8/2016 | Price change | $985,000-1%$273/sqft |
Source: Long Realty Company #21623603 Report a problem | ||
| 9/2/2016 | Price change | $995,000+1%$276/sqft |
Source: Long Realty Company #21623603 Report a problem | ||
| 7/13/2016 | Price change | $985,000-10%$273/sqft |
Source: Beth Jones Realty, LLC #21619234 Report a problem | ||
| 11/3/2015 | Price change | $1,095,000-15.7%$303/sqft |
Source: Long Realty Company #21331533 Report a problem | ||
| 8/6/2015 | Price change | $1,299,000-13.3%$360/sqft |
Source: Long Realty Company #21331533 Report a problem | ||
| 10/6/2012 | Price change | $1,499,000-14.3%$415/sqft |
Source: Long Realty Company #21123969 Report a problem | ||
| 3/8/2012 | Price change | $1,750,000-7.7%$485/sqft |
Source: Long Realty Company #21123969 Report a problem | ||
| 9/15/2011 | Listed for sale | $1,895,000+257.5%$525/sqft |
Source: Long Realty Company #21123969 Report a problem | ||
| 10/7/2004 | Sold | $530,000+39.5%$147/sqft |
Source: Public Record Report a problem | ||
| 4/30/2004 | Sold | $380,000$105/sqft |
Source: MLS of Southern Arizona #2323346 Report a problem | ||
Public tax history
| Year | Property taxes | Tax assessment |
|---|---|---|
| 2026 | $8,617 +3.9% | $120,470 +2% |
| 2025 | $8,292 +5.3% | $118,120 +18.6% |
| 2024 | $7,872 +22.3% | $99,559 +5% |
| 2023 | $6,435 +0.6% | $94,834 +0.4% |
| 2022 | $6,398 +3.1% | $94,413 -3.6% |
| 2021 | $6,203 +1.3% | $97,933 +6.6% |
| 2020 | $6,121 | $91,870 +20% |
| 2019 | $6,121 +2.2% | $76,559 +111.5% |
| 2018 | $5,988 +0.6% | $36,201 |
| 2017 | $5,954 +3.6% | $36,201 +5% |
| 2016 | $5,749 +0.9% | $34,477 +5% |
| 2015 | $5,696 | $32,835 |
| 2014 | -- | -- |
| 2013 | -- | $204,593 |
| 2012 | -- | -- |
| 2011 | -- | -- |
| 2010 | -- | -- |
| 2009 | -- | -- |
| 2007 | -- | -- |
| 2006 | -- | -- |
| 2005 | -- | -- |
| 2004 | -- | -- |
| 2003 | -- | -- |
| 2002 | -- | -- |
| 2001 | $2,163 +10.2% | -- |
| 2000 | $1,963 | -- |
Find assessor info on the county website
Monthly payment
Est. payment
Payment breakdown
Explore the cost of this home by adjusting the details. Changes won't be saved.Climate risks
Neighborhood: 85701
Nearby schools
Schools provided by the listing agent
- Elementary: Safford K-8 Magnet
- Middle: Safford K-8 Magnet
- High: Tucson
Source: MLS of Southern Arizona. This data may not be complete. We recommend contacting the local school district to confirm school assignments for this home.
Similar homes
- $849,0004 bd3 ba2.4k sqft345-347 S 6th Ave, Tucson, AZ 85701For Sale
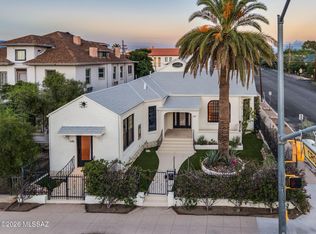
 MLS ID #22621609, Victor J Cabibo, United Real Estate Specialists. MLS of Southern Arizona
 - $1,078,8884 bd4 ba2.8k sqft126 N 1st Ave, Tucson, AZ 85719For Sale
 MLS ID #22603530, Jeffrey M Ell, Ambrell Realty. MLS of Southern Arizona
 - $775,0005 bd3 ba2.3k sqft344 S 6th Ave, Tucson, AZ 85701For Sale
 MLS ID #22623731, Anthony D Schaefer, Long Realty. MLS of Southern Arizona
 - $765,0003 bd3 ba2.8k sqft215 S 5th Ave, Tucson, AZ 85701For Sale
 MLS ID #22617190, Kaukaha S Watanabe, Real Broker. MLS of Southern Arizona
 - $649,9005 bd4 ba3.1k sqft325 E 12th St, Tucson, AZ 85701For SaleMLS ID #22608137, Christopher L Craven, Realty Executives Arizona Territory. MLS of Southern Arizona
- $615,0004 bd3 ba1.8k sqft423 S 5th Ave, Tucson, AZ 85701For SaleMLS ID #22622180, Kristian Eduardo Duran Macias, Proven Home Realty. MLS of Southern Arizona
- $1,100,0004 bd3 ba3k sqft5142 E Camino Bosque, Tucson, AZ 85718For SaleMLS ID #22621810, Peter Deluca, Long Realty. MLS of Southern Arizona
- $1,098,0004 bd4 ba3.4k sqft4311 E Placita Panuco, Tucson, AZ 85718For SaleMLS ID #22616827, Danae S. Jackson, Coldwell Banker Realty. MLS of Southern Arizona
- $995,0003 bd3 ba3.7k sqft4525 N Camino Escuela, Tucson, AZ 85718For SaleMLS ID #22618617, Tom Ebenhack, Long Realty. MLS of Southern Arizona
- $1,200,0005 bd3 ba3.2k sqft2539 E Edison St, Tucson, AZ 85716For SaleMLS ID #22611322, John Harings, United Real Estate Specialists. MLS of Southern Arizona
- $950,0004 bd3 ba2.6k sqft4281 N Wilmot Rd, Tucson, AZ 85750For SaleMLS ID #22624108, Alexandra Rodriguez, Realty Executives Arizona Territory. MLS of Southern Arizona
- $860,0004 bd3 ba2.7k sqft1250 W Panorama Rd, Tucson, AZ 85704For SaleMLS ID #22623991, Lisa M Bayless, Long Realty. MLS of Southern Arizona
- $774,9003 bd4 ba2.5k sqft601 E 1st St, Tucson, AZ 85705For SaleMLS ID #22621419, Kelly Garcia, Keller Williams Southern Arizona. MLS of Southern Arizona
- $899,0004 bd3 ba3k sqft2943 W Encelia Ct, Tucson, AZ 85745For SaleMLS ID #22621913, Daniel C Sotelo, Russ Lyon Sotheby's International Realty. MLS of Southern Arizona
- $799,0004 bd3 ba2.5k sqft207 E University Blvd, Tucson, AZ 85705For SaleMLS ID #22524830, John Thomas Sweeden, Habitation Realty ERA Powered. MLS of Southern Arizona
- $940,0005 bd3 ba2.2k sqft1902 E Hawthorne St, Tucson, AZ 85719For SaleMLS ID #22619346, Benjamin H Ladrido, Tierra Antigua Realty. MLS of Southern Arizona
- $949,0005 bd3 ba3.6k sqft6944 N Vista Pl, Tucson, AZ 85704For SaleMLS ID #22622821, Briana A Zorilla, OMNI Homes International. MLS of Southern Arizona
- $1,059,0004 bd3 ba2.8k sqft2602 N Camino Principal, Tucson, AZ 85715For SaleMLS ID #22615511, Sandra Vivian, Realty Executives Arizona Territory. MLS of Southern Arizona
- $1,175,0005 bd5 ba3.6k sqft333 E Florence Rd, Tucson, AZ 85704For SaleMLS ID #22613520, Ron J Franz, Tierra Antigua Realty. MLS of Southern Arizona
- $1,399,9003 bd3 ba3.3k sqft330 E Hillcrest Pl, Tucson, AZ 85704For SaleMLS ID #22622283, Scott H Robison, Compass. MLS of Southern Arizona
