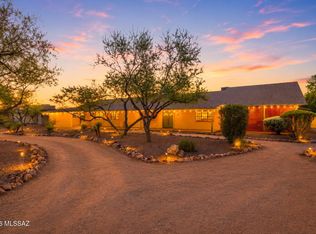
This 4-bedroom home sits on a stunning .70-acre lot surrounded by mature, beautiful trees in the desirable Tucson Country Club Estates area. The split floor plan offers a private master suite featuring wood floors and a large bathroom with both a bathtub and a separate shower. This home offers space, character, and endless potential.
Step inside to find a formal living room and a separate living room, both showcasing beautiful wood flooring throughout. The family room serves as a cozy gathering space, featuring a fireplace and a built-in entertainment center that offers both style and function.
The large kitchen boasts an open concept design, perfect for entertaining and everyday living. A versatile bonus room adds flexible space to suit your needs. Parking is a breeze with the impressiv 3-car carport.
Set on a generous, tree-shaded lot, this property combines comfort, character, and room to grow. Come see it today!
Chandelier located in the dining room will not convey.
For sale
$1,099,000
2602 N Camino Principal, Tucson, AZ 85715
4beds
2,820sqft
:
Get pre-qualified$6,661/mo
Single Family Residence
Built in 1971
0.73 Acres Lot
$1,049,800 Zestimate®
$390/sqft
$143/mo HOA
What's special
Split floor planBuilt-in entertainment centerPrivate master suiteGenerous tree-shaded lotVersatile bonus roomBeautiful wood flooring throughoutWood floors
- 41 days |
- 930 |
- 22 |
Zillow last checked:
Listing updated:
Listed by:
Sandra Vivian 520-401-1679,
Realty Executives Arizona Territory
Source: MLS of Southern Arizona,MLS#: 22615511
Facts & features
Interior
Bedrooms & bathrooms
- Bedrooms: 4
- Bathrooms: 3
- Full bathrooms: 3
Heating
- Forced Air, Natural Gas
Cooling
- Central Air
Appliances
- Included: Dishwasher, Disposal, Convection Oven, Electric Cooktop
- Laundry: Laundry Room, Washer, Dryer
Features
- Kitchen Island, Wet Bar, Walk-In Closet(s), Built-in Features
- Flooring: Ceramic Tile, Wood
- Windows: Skylight(s), Double Pane Windows, Plantation Shutters
- Number of fireplaces: 1
- Fireplace features: Wood Burning, Family Room
Interior area
- Total structure area: 2,820
- Total interior livable area: 2,820 sqft
Video & virtual tour
Property
Parking
- Total spaces: 3
- Parking features: Circular Driveway, Detached
- Carport spaces: 3
- Has uncovered spaces: Yes
Accessibility
- Accessibility features: None
Features
- Levels: One
- Stories: 1
- Entry location: 1
- Patio & porch: Slab
- Exterior features: Fountain
- Pool features: None
- Spa features: None
- Fencing: Chain Link
- Has view: Yes
- View description: Mountain(s), Residential
Lot
- Size: 0.73 Acres
- Dimensions: 175x177x177x183
- Features: Decorative Gravel, Sprinklers In Front, Subdivided, North/South Exposure
Details
- Additional structures: Shed(s)
- Parcel number: 114400260
- Zoning: Tucson - CR2
- Special conditions: None
Construction
Type & style
- Home type: SingleFamily
- Architectural style: Contemporary
- Property subtype: Single Family Residence
Materials
- Roof: Built-Up - Reflect
Condition
- Year built: 1971
Utilities & green energy
- Sewer: Sewer Connected
- Water: Public
Community & HOA
Community
- Features: Jogging/Bike Path, Gated, Paved Street, Walking Trail
- Security: Smoke Detector(s)
- Subdivision: Country Club Estates NO. 1
HOA
- Has HOA: Yes
- Amenities included: None
- Services included: Common Area Maint, Gated Community, Street Maint
- HOA fee: $143 monthly
- HOA name: Country Club Estates
Location
- Region: Tucson
Financial & listing details
- Price per square foot: $390/sqft
- Tax assessed value: $803,893
- Annual tax amount: $6,015
- Date on market: 6/20/2026
- Cumulative days on market: 42 days
- Listing terms: Conventional,Cash,Submit
- Road surface type: Paved
Estimated market value
$1,049,800
$997,000 - $1.10M
$3,153/mo
Price history
| Date | Event | Price |
|---|---|---|
| 6/20/2026 | Listed for sale | $1,099,000+152.6%$390/sqft |
Source:  MLS of Southern Arizona #22615511 Report a problem MLS of Southern Arizona #22615511 Report a problem | ||
| 11/9/2004 | Sold | $435,000$154/sqft |
Source: MLS of Southern Arizona #2417931 Report a problem | ||
Public tax history
| Year | Property taxes | Tax assessment |
|---|---|---|
| 2026 | $6,016 +5.1% | $80,389 +11.7% |
| 2025 | $5,725 +6.7% | $71,990 -11.2% |
| 2024 | $5,366 +4% | $81,049 +26.5% |
| 2023 | $5,158 -1.5% | $64,084 +20.8% |
| 2022 | $5,235 +0.5% | $53,069 +24.8% |
| 2021 | $5,208 -1.2% | $42,508 +6.5% |
| 2020 | $5,273 | $39,932 +1% |
| 2019 | $5,273 +3.8% | $39,538 +7.4% |
| 2018 | $5,079 +3.9% | $36,809 |
| 2017 | $4,889 +1.1% | $36,809 +2.6% |
| 2016 | $4,834 +10.9% | $35,891 +5% |
| 2015 | $4,358 | $34,182 |
| 2014 | -- | -- |
| 2013 | -- | $381,823 |
| 2012 | -- | -- |
| 2011 | -- | -- |
| 2010 | -- | -- |
| 2009 | -- | -- |
| 2007 | -- | -- |
| 2006 | -- | -- |
| 2005 | -- | -- |
| 2004 | -- | -- |
| 2003 | -- | -- |
| 2002 | -- | -- |
| 2001 | $3,312 +3.3% | -- |
| 2000 | $3,207 | -- |
Find assessor info on the county website
Monthly payment
Est. payment
Payment breakdown
Explore the cost of this home by adjusting the details. Changes won't be saved.Climate risks
Neighborhood: 85715
Nearby schools
GreatSchools rating
- 8/10Fruchthendler Elementary SchoolGrades: PK-6Distance: 1.4 mi
- 2/10Booth-Fickett Math/Science Magnet SchoolGrades: PK-8Distance: 2.8 mi
- 10/10University High SchoolGrades: 8-12Distance: 3 mi
Schools provided by the listing agent
- Elementary: Fruchthendler
- Middle: Booth-Fickett Math/Science Magnet
- High: Sabino
Source: MLS of Southern Arizona. This data may not be complete. We recommend contacting the local school district to confirm school assignments for this home.
- $1,090,3005 bd3 ba3.2k sqft2611 N Santa Lucia Dr, Tucson, AZ 85715Off Market

- $795,2003 bd2 ba1.8k sqft2548 N Camino Principal, Tucson, AZ 85715Off Market

- $1,763,6005 bd5 ba3.9k sqft2614 N Camino Principal, Tucson, AZ 85715Off Market
- $1,452,2005 bd5 ba3.9k sqft2614 N Camino Principal #0, Tucson, AZ 85715Off Market

- $898,400-- bd2 ba2.8k sqft2621 N Santa Lucia Dr, Tucson, AZ 85715Off Market
- $1,161,7000.917 Acres2601 N Camino Principal, Tucson, AZ 85715Off Market
- $744,300-- bd2 ba2.1k sqft2551 N Santa Lucia Dr, Tucson, AZ 85715Off Market
- $2,050,5005 bd3 ba5.6k sqft2549 N Camino Principal, Tucson, AZ 85715Off Market
A local agent can set up tours, give advice and negotiate with sellers.
Similar homes
- $999,9993 bd3 ba3.2k sqft6718 E Calle Cadena, Tucson, AZ 85715For Sale

 MLS ID #22613000, Tom Ebenhack, Long Realty. MLS of Southern Arizona
 - $999,0004 bd3 ba3.3k sqft4405 N Buckskin Way, Tucson, AZ 85750For Sale
 MLS ID #22614619, Christian Lemmer, Engel & Volkers Gilbert. MLS of Southern Arizona
 - $915,0004 bd3 ba2.9k sqft5025 E Placita Salud, Tucson, AZ 85718For Sale
 MLS ID #22616612, Brad Sensenbach, Tierra Antigua Realty. MLS of Southern Arizona
 - $995,0005 bd4 ba4.2k sqft4537 E San Carlos Pl S, Tucson, AZ 85712For Sale
 MLS ID #22617208, Anthony D Schaefer, Long Realty. MLS of Southern Arizona
 - $1,075,0005 bd4 ba3.7k sqft5965 N Placita Esquina, Tucson, AZ 85718For SaleMLS ID #22610331, Phil Le Peau, OMNI Homes International. MLS of Southern Arizona
- $875,0004 bd2 ba3.4k sqft4641 N Rockcliff Rd, Tucson, AZ 85750For SaleMLS ID #22617087, Connie De La Vergne, Long Realty. MLS of Southern Arizona
- $970,0003 bd2 ba2.8k sqft5772 N Camino Del Conde, Tucson, AZ 85718For SaleMLS ID #22618134, Jon Mandel, Long Realty. MLS of Southern Arizona
- $1,200,0005 bd3 ba3.2k sqft2539 E Edison St, Tucson, AZ 85716For SaleMLS ID #22611322, John Harings, United Real Estate Specialists. MLS of Southern Arizona
- $950,0003 bd3 ba2.4k sqft10015 E Fort Lowell Rd, Tucson, AZ 85749For SaleMLS ID #22616331, Patti E Scanlon, Realty Executives Arizona Territory. MLS of Southern Arizona
- $685,0005 bd5 ba3.6k sqft6939 E Crestline Dr, Tucson, AZ 85715For SaleMLS ID #22601565, Ali Kincaid Bergthold, Long Realty. MLS of Southern Arizona
- $649,0004 bd3 ba2.8k sqft7411 E Calle Cabo, Tucson, AZ 85750For SaleMLS ID #22616549, Marta Harvey, Russ Lyon Sotheby's International Realty. MLS of Southern Arizona
- $1,105,0003 bd3 ba2.9k sqft13670 E Camino La Cebadilla, Tucson, AZ 85749For SaleMLS ID #22530686, Kim Boldt, Tierra Antigua Realty. MLS of Southern Arizona
- $895,0005 bd3 ba3.4k sqft4975 N Camino Esplendora, Tucson, AZ 85718For SaleMLS ID #22604282, Nicole Brule-Fisher, RE/MAX Horizon. MLS of Southern Arizona
- $875,0003 bd3 ba3.3k sqft10663 E Fort Lowell Rd, Tucson, AZ 85749For SaleMLS ID #22613527, Kenneth A Armstrong, Realty Executives Arizona Territory. MLS of Southern Arizona
- $865,0004 bd3 ba2.8k sqft6501 N Avenida De Posada, Tucson, AZ 85718For SaleMLS ID #22608618, Darlene Damiani, Tierra Antigua Realty. MLS of Southern Arizona
- $669,0004 bd3 ba2.7k sqft7351 E Sabino Vista Dr, Tucson, AZ 85750For SaleMLS ID #22605406, Denise Nicole Newton, Realty Executives Arizona Territory. MLS of Southern Arizona
- $750,0004 bd3 ba3.7k sqft725 S Gollob Rd, Tucson, AZ 85710For SaleMLS ID #22615890, Timothy W Looney, Realty Executives Arizona Territory. MLS of Southern Arizona
- $995,0005 bd4 ba3.3k sqft2202 N Conestoga Ave, Tucson, AZ 85749For SaleMLS ID #22607653, Darlene Damiani, Tierra Antigua Realty. MLS of Southern Arizona
- $695,0003 bd3 ba2.8k sqft4949 N Moonstone Dr, Tucson, AZ 85750For SaleMLS ID #22615661, Tom Peckham, Long Realty. MLS of Southern Arizona
- $890,0003 bd4 ba3k sqft12040 E Dry Gulch Pl, Tucson, AZ 85749For SaleMLS ID #22614509, Sue Brooks, Long Realty. MLS of Southern Arizona
