Exceptional Central Tucson Opportunity Thoughtfully Remodeled Home with Detached Guest House
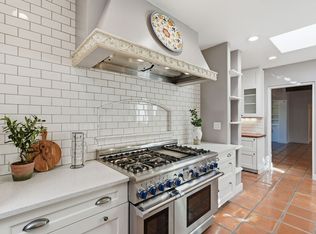
Thoughtfully remodeled to preserve its original character while introducing a warm, timeless transitional design, this exceptional Central Tucson home beautifully blends historic charm with modern comfort.
Ideally located just minutes from Banner - University Medical Center Tucson, the University of Arizona, the Arizona Inn, downtown Tucson, and the area's premier dining, shopping, and cultural attractions, this property offers an unbeatable central location.
The approximately 3,490 sq. ft. residence features 5 bedrooms, including two private primary suites, offering exceptional flexibility for multigenerational living, guests, or work-from-home needs A detached guest house with its own private backyard entrance provides endless possibilities as a guest retreat, home office, creative studio, or potential rental opportunity.
The spacious, pool-sized backyard offers exceptional privacy and plenty of room to create your ideal outdoor oasis.
A rare opportunity to own a beautifully updated home in one of Tucson's most established and desirable neighborhoods, where classic Tucson character meets timeless transitional design.
For sale
$1,299,000
1940 E Elm St, Tucson, AZ 85719
6beds
3,490sqft
Single Family Residence
Built in 1952
0.32 Acres Lot
$1,247,400 Zestimate®
$372/sqft
$-- HOA
What's special
Warm timeless transitional designBeautifully updated homeSpacious pool-sized backyardExceptional privacy
- 88 days
- 1,111
- 68
Zillow last checked:
Listing updated:
Listed by:
Hedy H Ramani,
Engel & Volkers Tucson
Source: MLS of Southern Arizona,MLS#: 22618505
Facts & features
Interior
Bedrooms & bathrooms
- Bedrooms: 6
- Bathrooms: 5
- Full bathrooms: 4
- 1/2 bathrooms: 1
Heating
- Gas Pac, Natural Gas, Zoned, Electric
Cooling
- Zoned, Central Air, Ductless
Appliances
- Included: Exhaust Fan, Dishwasher, Disposal, Refrigerator, Gas Range, Convection Oven, Electric Oven, Microwave, Wine Cooler
- Laundry: Sink, Laundry Room, Electric Dryer Hookup
Features
- Beamed Ceilings, Entrance Foyer, High Ceilings
- Flooring: Ceramic Tile, Wood
- Windows: Double Pane Windows, Insulated Windows
- Has basement: Yes
- Number of fireplaces: 1
- Fireplace features: Insert, See Remarks, Dining Room
Interior area
- Total structure area: 3,490
- Total interior livable area: 3,490 sqft
Property
Parking
- Total spaces: 2
- Parking features: Circular Driveway, Garage Door Opener, Detached, Storage
- Garage spaces: 2
- Has uncovered spaces: Yes
Accessibility
- Accessibility features: Accessible Entrance, Level
Features
- Levels: One
- Stories: 1
- Entry location: 1
- Patio & porch: Paver, Patio
- Spa features: None
- Fencing: Block
- Has view: Yes
- View description: Residential
Lot
- Size: 0.32 Acres
- Dimensions: 96 x 145
- Features: Decorative Gravel, Flower Beds, Shrubs, Sprinklers In Front, Subdivided, Adjacent to Alley, North/South Exposure
Details
- Parcel number: 123060020
- Zoning: Tucson - R1
Construction
Type & style
- Home type: SingleFamily
- Architectural style: Territorial
- Property subtype: Single Family Residence
Materials
- Brick, Burnt Adobe
- Roof: Tile,Built-Up - Reflect
Condition
- Year built: 1952
Utilities & green energy
- Sewer: Sewer Connected
- Water: Public
Community & HOA
Community
- Features: Lighted, Historic, Paved Street, Sidewalks, Street Lights
- Security: Smoke Detector(s), Carbon Monoxide Detector(s)
- Subdivision: Olsens Add Amd
HOA
- Has HOA: No
Location
- Region: Tucson
Financial & listing details
- Price per square foot: $372/sqft
- Tax assessed value: $904,428
- Annual tax amount: $4,133
- Date on market: 9/3/2026
- Cumulative days on market: 85 days
- Listing terms: FHA,VA Loan,Conventional,Cash
- Road surface type: Paved
Estimated market value
$1,247,400
$1.19M - $1.31M
$4,954/mo
Price history
| Date | Event | Price |
|---|---|---|
| 9/3/2026 | Listed for sale | $1,299,000$372/sqft |
Source:  MLS of Southern Arizona #22618505 Report a problem MLS of Southern Arizona #22618505 Report a problem | ||
| 8/31/2026 | Contingent | $1,299,000$372/sqft |
Source: MLS of Southern Arizona #22618505 Report a problem | ||
| 7/30/2026 | Listed for sale | $1,299,000+62.4%$372/sqft |
Source: MLS of Southern Arizona #22618505 Report a problem | ||
| 4/28/2025 | Sold | $800,000-10.6%$229/sqft |
Source: MLS of Southern Arizona #22501076 Report a problem | ||
| 4/25/2025 | Pending sale | $895,000$256/sqft |
Source: MLS of Southern Arizona #22501076 Report a problem | ||
| 4/14/2025 | Contingent | $895,000$256/sqft |
Source: MLS of Southern Arizona #22501076 Report a problem | ||
| 4/7/2025 | Price change | $895,000-9.1%$256/sqft |
Source: MLS of Southern Arizona #22501076 Report a problem | ||
| 2/26/2025 | Price change | $985,000-10.5%$282/sqft |
Source: MLS of Southern Arizona #22501076 Report a problem | ||
| 1/11/2025 | Listed for sale | $1,100,000+124.5%$315/sqft |
Source: MLS of Southern Arizona #22501076 Report a problem | ||
| 8/25/2016 | Sold | $490,000-2%$140/sqft |
Source: MLS of Southern Arizona #21527747 Report a problem | ||
| 6/29/2016 | Listed for sale | $500,000$143/sqft |
Source: Long Realty Company #21527747 Report a problem | ||
| 6/17/2016 | Pending sale | $500,000$143/sqft |
Source: Long Realty Company #21527747 Report a problem | ||
| 4/15/2016 | Price change | $500,000-6.5%$143/sqft |
Source: Long Realty Company #21527747 Report a problem | ||
| 3/8/2016 | Price change | $535,000-6.9%$153/sqft |
Source: Long Realty Company #21527747 Report a problem | ||
| 1/25/2016 | Price change | $574,900-3.4%$165/sqft |
Source: Long Realty Company #21527747 Report a problem | ||
| 10/11/2015 | Listed for sale | $595,000$170/sqft |
Source: Long Realty Company #21527747 Report a problem | ||
Public tax history
| Year | Property taxes | Tax assessment |
|---|---|---|
| 2026 | $4,133 +4.2% | $90,443 +12.7% |
| 2025 | $3,965 +6% | $80,268 +19.5% |
| 2024 | $3,741 -0.5% | $67,155 +16.6% |
| 2023 | $3,759 +0.6% | $57,592 +6% |
| 2022 | $3,738 +2% | $54,332 +5.7% |
| 2021 | $3,665 +1.3% | $51,413 |
| 2020 | $3,616 | $51,413 +98.2% |
| 2019 | $3,616 +2.2% | $25,943 +19% |
| 2018 | $3,537 -1.3% | $21,797 |
| 2017 | $3,585 +3.6% | $21,797 +5% |
| 2016 | $3,461 -47.1% | $20,759 -59.6% |
| 2015 | $6,547 | $51,447 |
| 2014 | -- | -- |
| 2013 | -- | $524,035 |
| 2012 | -- | -- |
| 2011 | -- | -- |
| 2010 | -- | -- |
| 2009 | -- | -- |
| 2007 | -- | -- |
| 2006 | -- | -- |
| 2005 | -- | -- |
| 2004 | -- | -- |
| 2003 | -- | -- |
| 2002 | -- | -- |
| 2001 | $3,671 +5% | -- |
| 2000 | $3,497 | -- |
Find assessor info on the county website
Monthly payment
Est. payment
Payment breakdown
Explore the cost of this home by adjusting the details. Changes won't be saved.Climate risks
Neighborhood: Blenman-Elm
Nearby schools
Schools provided by the listing agent
- Elementary: Blenman
- Middle: Doolen
- High: Catalina
Source: MLS of Southern Arizona. This data may not be complete. We recommend contacting the local school district to confirm school assignments for this home.
Similar homes
- $1,349,0003 bd3 ba2.4k sqft225 N Sierra Vista Dr, Tucson, AZ 85719For Sale

 MLS ID #22611798, Eliza Landon Dray, Long Realty. MLS of Southern Arizona
 - $1,399,0005 bd6 ba3.9k sqft5240 E River House Rd, Tucson, AZ 85718For Sale
 MLS ID #22617820, Brittany Palma, Tierra Antigua Realty. MLS of Southern Arizona
 - $900,0005 bd5 ba3k sqft2227 E Helen St, Tucson, AZ 85719For Sale
 MLS ID #22623301, Mark Clark, Long Realty. MLS of Southern Arizona
 - $1,295,0005 bd3 ba3.4k sqft11525 E Tanque Verde Rd, Tucson, AZ 85749For Sale
 MLS ID #22620959, Shary E Rohrer, Long Realty. MLS of Southern Arizona
 - $1,249,0005 bd5 ba3.6k sqft333 E Florence Rd, Tucson, AZ 85704For SaleMLS ID #22613520, Ron J Franz, Tierra Antigua Realty. MLS of Southern Arizona
- $1,395,0006 bd4 ba4.8k sqft4939 E River Rd, Tucson, AZ 85718For SaleMLS ID #22608165, Kyle Mokhtarian, Real Broker. MLS of Southern Arizona
- $1,399,9003 bd3 ba3.3k sqft330 E Hillcrest Pl, Tucson, AZ 85704For SaleMLS ID #22622283, Scott H Robison, Compass. MLS of Southern Arizona
- $1,250,0004 bd4 ba3.5k sqft6124 N Pinnacle Ridge Dr, Tucson, AZ 85718For SaleMLS ID #22621272, Soraya Platt, Long Realty. MLS of Southern Arizona
- $1,350,0003 bd4 ba3.4k sqft5305 E Gleneagles Dr, Tucson, AZ 85718For SaleMLS ID #22624467, Tom Peckham, Long Realty. MLS of Southern Arizona
- $1,150,0004 bd4 ba3k sqft7041 E River Rd, Tucson, AZ 85750For SaleMLS ID #22622316, Diane Aune, Tierra Antigua Realty. MLS of Southern Arizona
- $1,495,0005 bd5 ba3.6k sqft4140 N Pontatoc Rd, Tucson, AZ 85718For SaleMLS ID #22617567, Russell P Long, Long Realty. MLS of Southern Arizona
- $1,200,0005 bd4 ba3.1k sqft3043 N Sarsaparilla Pl, Tucson, AZ 85749For SaleMLS ID #22621952, Christina Esala, Real Broker. MLS of Southern Arizona
- $1,000,0005 bd4 ba3.7k sqft5965 N Placita Esquina, Tucson, AZ 85718For SaleMLS ID #22610331, Phil Le Peau, OMNI Homes International. MLS of Southern Arizona
- $1,050,0005 bd5 ba4k sqft3560 N Pantano Rd, Tucson, AZ 85750For SaleMLS ID #22622201, Laurie Hassey, Long Realty. MLS of Southern Arizona
- $1,110,0004 bd3 ba2.7k sqft6035 E San Cristobal St, Tucson, AZ 85715For SaleMLS ID #22612655, Lori L Skolnik PLLC, Realty Executives Arizona Territory. MLS of Southern Arizona
- $1,075,0004 bd3 ba3k sqft5142 E Camino Bosque, Tucson, AZ 85718For SaleMLS ID #22621810, Peter Deluca, Long Realty. MLS of Southern Arizona
- $795,0004 bd3 ba2.7k sqft4701 N Nesting Ln, Tucson, AZ 85718For SaleMLS ID #22624731, Lee Ann Gettinger, OMNI Homes International. MLS of Southern Arizona
- $985,0003 bd3 ba2.5k sqft7135 N Skyway Dr, Tucson, AZ 85718For SaleMLS ID #22616791, Patty Howard, Long Realty. MLS of Southern Arizona
- $1,098,0004 bd4 ba3.4k sqft4311 E Placita Panuco, Tucson, AZ 85718For SaleMLS ID #22616827, Danae S. Jackson, Coldwell Banker Realty. MLS of Southern Arizona
- $849,9004 bd3 ba3.5k sqft5036 N Calle Bosque, Tucson, AZ 85718For SaleMLS ID #22625444, Diane M Marzonie, Long Realty. MLS of Southern Arizona
