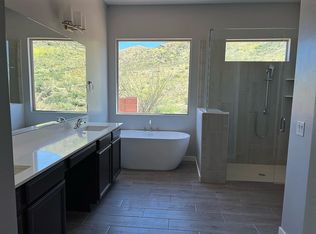
An Ocotillo Preserve gem! Beautifully designed Fairfield Homes Manzanita 3770 sq ft plan with 4BR/4.5BA/Flex Room/Office built on 4.1 acres with amazing views/stunning sunsets. Rear yard retreat with pool and spa to relax while enjoying the views. Comfortably entertain by the fireplace in the Great Room. Combine indoor/outdoor living with large 4 panel sliding glass door to the patio/pool. Features include 2'x 6' frame/stucco construction, spray foam insulation, upgraded cabinets throughout, picturesque windows, standalone tub w/floor mounted faucet, large walk in closets, beautiful 8'H x 5'W designer glass and metal front entry pivot door, designer shutters/blinds, and carefully selected finishes during the new build process. Wolf/Bosch appliances complete the gourmet kitchen.
For sale
$1,230,250
10556 E Ocotillo Rim Trl, Vail, AZ 85641
4beds
3,770sqft
Single Family Residence
Built in 2022
4.1 Acres Lot
$1,201,700 Zestimate®
$326/sqft
$75/mo HOA
What's special
Large walk in closetsPicturesque windowsSpray foam insulationUpgraded cabinets throughoutCarefully selected finishes
- 87 days
- 248
- 5
Zillow last checked:
Listing updated:
Listed by:
Dana Michelle Pavelich 520-861-9662,
Realty Executives Arizona Territory
Source: MLS of Southern Arizona,MLS#: 22616362
Facts & features
Interior
Bedrooms & bathrooms
- Bedrooms: 4
- Bathrooms: 5
- Full bathrooms: 4
- 1/2 bathrooms: 1
Heating
- Forced Air, Natural Gas, Zoned
Cooling
- Central Air, Ceiling Fan(s)
Appliances
- Included: Tankless Water Heater, Exhaust Fan, Dishwasher, Disposal, Refrigerator, Electric Oven, Gas Hookup Available, Gas Cooktop, Microwave
- Laundry: Laundry Room, Washer, Dryer, Gas Dryer Hookup
Features
- High Ceilings, Sound System
- Flooring: Ceramic Tile
- Windows: Low Emissivity Windows, Double Pane Windows
- Number of fireplaces: 1
- Fireplace features: Gas, Great Room
Interior area
- Total structure area: 3,770
- Total interior livable area: 3,770 sqft
Property
Parking
- Total spaces: 3
- Parking features: Garage Door Opener
- Garage spaces: 3
Accessibility
- Accessibility features: Door Levers
Features
- Levels: One
- Stories: 1
- Entry location: 1
- Patio & porch: Covered, Paver
- Spa features: Conventional
- Fencing: Block
- Has view: Yes
- View description: Mountain(s), City, Sunset, Panoramic, Desert
Lot
- Size: 4.1 Acres
- Features: Decorative Gravel, Shrubs, Sprinklers In Front, East/West Exposure, Hillside Lot
Details
- Parcel number: 305380290
- Zoning: Vail - RH
- Special conditions: None
Construction
Type & style
- Home type: SingleFamily
- Architectural style: Contemporary,Modern
- Property subtype: Single Family Residence
Materials
- Frame - Stucco
- Roof: Shingle,Rolled/Hot Mop,Modified Bitumen
Condition
- Year built: 2022
Details
- Builder name: Fairfield Homes
Utilities & green energy
- Sewer: Septic Tank
- Water: Public
Community & HOA
Community
- Features: Paved Street
- Security: Prewired, Security System Leased, Fire Sprinkler System
- Subdivision: Ocotillo Preserve (1-42)
HOA
- Has HOA: Yes
- Amenities included: None
- Services included: Blanket Ins Policy, Street Maint
- HOA fee: $75 monthly
- HOA name: Ocotillo Preserve HO
- HOA phone: 520-760-7793
Location
- Region: Vail
Financial & listing details
- Price per square foot: $326/sqft
- Tax assessed value: $865,873
- Annual tax amount: $9,951
- Date on market: 7/1/2026
- Cumulative days on market: 718 days
- Listing terms: FHA,VA Loan,Conventional,Cash,Submit,1031 Exchange
- Road surface type: Paved
Estimated market value
$1,201,700
$1.14M - $1.26M
$4,225/mo
Price history
| Date | Event | Price |
|---|---|---|
| 7/1/2026 | Listed for sale | $1,230,250$326/sqft |
Source:  MLS of Southern Arizona #22616362 Report a problem MLS of Southern Arizona #22616362 Report a problem | ||
| 7/1/2026 | Listing removed | $1,230,250$326/sqft |
Source: MLS of Southern Arizona #22425033 Report a problem | ||
| 4/27/2026 | Price change | $1,230,250-5%$326/sqft |
Source: MLS of Southern Arizona #22425033 Report a problem | ||
| 4/6/2025 | Price change | $1,295,000-2.3%$344/sqft |
Source: MLS of Southern Arizona #22425033 Report a problem | ||
| 2/21/2025 | Price change | $1,325,000-3.6%$351/sqft |
Source: MLS of Southern Arizona #22425033 Report a problem | ||
| 1/7/2025 | Price change | $1,375,000-3.5%$365/sqft |
Source: MLS of Southern Arizona #22425033 Report a problem | ||
| 10/9/2024 | Listed for sale | $1,425,000+650%$378/sqft |
Source: MLS of Southern Arizona #22425033 Report a problem | ||
| 1/18/2022 | Sold | $190,000$50/sqft |
Source: Public Record Report a problem | ||
Public tax history
| Year | Property taxes | Tax assessment |
|---|---|---|
| 2026 | $10,488 +5.4% | $86,587 -5.8% |
| 2025 | $9,952 +762% | $91,905 -0.3% |
| 2024 | $1,154 +6.8% | $92,166 +752.8% |
| 2023 | $1,081 -0.4% | $10,808 +41.5% |
| 2022 | $1,085 +3.7% | $7,640 +1.2% |
| 2021 | $1,046 -3.4% | $7,547 +26.6% |
| 2020 | $1,082 | $5,963 |
| 2019 | $1,082 -13.6% | $5,963 -14.6% |
| 2018 | $1,253 -2.6% | $6,986 -25% |
| 2017 | $1,286 -23.5% | $9,314 |
| 2016 | $1,681 -6.7% | $9,314 -6.3% |
| 2015 | $1,803 | $9,935 |
| 2014 | -- | -- |
| 2013 | -- | $62,000 |
| 2012 | -- | -- |
| 2011 | -- | -- |
| 2010 | -- | -- |
| 2009 | -- | -- |
| 2007 | -- | -- |
| 2006 | -- | -- |
Find assessor info on the county website
Monthly payment
Est. payment
Payment breakdown
Explore the cost of this home by adjusting the details. Changes won't be saved.Climate risks
Neighborhood: 85641
Nearby schools
Schools provided by the listing agent
- Elementary: Sycamore
- Middle: Corona Foothills
- High: Vail Dist Opt
Source: MLS of Southern Arizona. This data may not be complete. We recommend contacting the local school district to confirm school assignments for this home.

Similar homes
- $900,0004 bd3 ba3.5k sqft10240 E Ocotillo Rim Trl, Vail, AZ 85641For Sale
 MLS ID #22608439, Paula Williams, Long Realty. MLS of Southern Arizona
 - $950,0003 bd3 ba2.5k sqft18773 S Houghton Rd, Vail, AZ 85641For Sale
 MLS ID #22619944, Larry Gibbons, Realty Executives Arizona Territory. MLS of Southern Arizona
 - $1,195,0003 bd4 ba3.7k sqft8550 S Picacho View Loop, Vail, AZ 85641For Sale
 MLS ID #22618487, Julie M Nielson, Long Realty. MLS of Southern Arizona
 - $1,375,0005 bd4 ba3.4k sqft15320 E Tumbling L Ranch Pl, Vail, AZ 85641For Sale
 MLS ID #22622036, Denise Nicole Newton, Realty Executives Arizona Territory. MLS of Southern Arizona
 - $814,9003 bd3 ba3.7k sqft16781 S Sycamore Ridge Trl, Vail, AZ 85641For SaleMLS ID #22622518, Emily Grace Newkirk, Vail Realty. MLS of Southern Arizona
- $1,149,0004 bd4 ba3.2k sqft14821 Diamond F Rnch, Vail, AZ 85641New ConstructionMLS ID #22621373, Luis 'Tony' Guerrero, HomeSmart Advantage Group. MLS of Southern Arizona
- $765,0003 bd3 ba3k sqft16756 S Palo Verde View Pl, Vail, AZ 85641For SaleMLS ID #22617098, Stacee Windom, ERA Four Feathers Realty, LC. MLS of Southern Arizona
- $1,275,0006 bd5 ba3.4k sqft14721 E Colossal Cave Rd, Vail, AZ 85641For SaleMLS ID #22619758, Shawn Edgar, OMNI Homes International. MLS of Southern Arizona
- $670,0003 bd2 ba2.4k sqft11101 E Camino Aurelia, Vail, AZ 85641For SaleMLS ID #22611250, Lori Hahn, Tierra Antigua Realty. MLS of Southern Arizona
- $699,0004 bd3 ba2.7k sqft16278 S Creosote View Ln, Vail, AZ 85641For SaleMLS ID #22617629, Alicia Marie Pastore, Real Broker. MLS of Southern Arizona
- $750,0004 bd3 ba2.8k sqft14348 E Willow Goldfinch Ct, Vail, AZ 85641For SaleMLS ID #22622378, Hugh A Crane, Real Broker. MLS of Southern Arizona
- $1,370,0004 bd4 ba3.5k sqft15503 E Hat Creek Ranch Pl, Vail, AZ 85641For SaleMLS ID #22604609, Luis 'Tony' Guerrero, HomeSmart Advantage Group. MLS of Southern Arizona
- $899,0003 bd3 ba2.7k sqft8701 E Tumbling H Ranch Pl, Vail, AZ 85641For SaleMLS ID #22620857, Lauren M Norris, Long Realty. MLS of Southern Arizona
- $750,0004 bd3 ba2.7k sqft16276 E Empire View Rd, Vail, AZ 85641For SaleMLS ID #22612226, Samuel Walter Peele, Tierra Antigua Realty. MLS of Southern Arizona
- $639,9004 bd4 ba2.3k sqft241 N Suntan Dr, Vail, AZ 85641For SaleMLS ID #22612095, Brent McMillan, Real Broker. MLS of Southern Arizona
- $1,100,0003 bd2 ba3.1k sqft2073 S Rolling Rock Pl, Green Valley, AZ 85614For SaleMLS ID #22622464, Trina M Alberta Oesterle, Coldwell Banker Realty. MLS of Southern Arizona
- $725,0005 bd4 ba2.8k sqft282 N Suntan Dr, Vail, AZ 85641For SaleMLS ID #22611858, Debbie G Backus, Backus Realty and Development. MLS of Southern Arizona
- $799,0004 bd3 ba3k sqft14652 E Sands Ranch Rd, Vail, AZ 85641For SaleMLS ID #22621790, Danny A Roth, OMNI Homes International. MLS of Southern Arizona
- $635,0003 bd3 ba2.3k sqft14326 E Sands Ranch Rd, Vail, AZ 85641For SaleMLS ID #22617009, Zachary Tavel, Long Realty. MLS of Southern Arizona
- $860,0003 bd3 ba2.7k sqft14589 E Circle Q Ranch Pl, Vail, AZ 85641For SaleMLS ID #22616537, Debbie G Backus, Backus Realty and Development. MLS of Southern Arizona
