Skip main navigation
Sold for $510,000
  • $510,000

    13860 E Carruthers St, Vail, AZ 85641

    2beds
    2,571sqft
    Single Family Residence
    Built in 2013
    6,534 Square Feet Lot
    $494,600 Zestimate®
    $198/sqft
    $2,265 Estimated rent

    Home value

    $494,600

    $450,000 - $544,000

    $2,265/mo

    Zestimate® history
    Loading
    Loading...

    Owner options

    List your home for rent

    $2,265/mo

    Rent Zestimate®

    Find your next renter with Zillow Rental Manager. Plus, with online applications, you can quickly screen prospective tenants – for free.

    Learn more

    $2,265/mo

    Rent Zestimate®

    Refinance and save

    $3,271/mo

    Est. payment

    Refinancing to a lower rate could help reduce your monthly payments and save thousands over the life of the loan.

    See today's rates

    $3,271/mo

    Est. payment

    Explore your selling options

    Work with a Zillow partner agent

    Leverage their expertise and Zillow's premium Showcase listings to get your home seen by more buyers.

    Get started

    List with your own agent

    Get your home in front of millions of buyers by listing it on Zillow.

    Learn how to do it

    Sell it yourself

    Take full control of how buyers see your home on Zillow by listing For Sale by Owner (FSBO).

    List your home

    What's special

    Side turfCozy fireplaceSpacious floor planSerene courtyardPrimary suiteModern appliancesFormal dining room
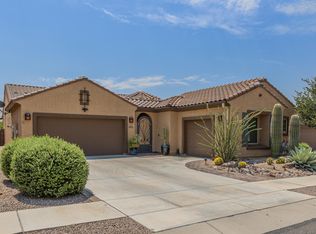
    Welcome to your DREAM HOME nestled in the 55 plus community of Del Webb at Rancho Del Lago! Discover this exquisite residence with fabulous curb appeal and a serene courtyard that sets the tone for tranquility. This spacious floor plan features a guest suite that would be perfect for generational living or if you just enjoy being the ultimate host! On one side of the home you will find a bedroom and full bathroom en suite along with a suite living/flex room. French doors showcase the entrance to the den or home office. Entertain in the formal dining room that flows into a desirable butler's pantry. The gourmet kitchen, beautifully renovated, is a chef's dream with modern appliances and a large eat-in area. The great room is complete with a built-in- entertainment center and cozy fireplace Retreat to the spacious primary suite featuring a spa-like walk-in shower and a custom closet. If you thought the inside was nice you are going to love the outside! The screened in patio is the perfect spot to enjoy the outside in any weather. The backyard oasis is complete with a tranquil water feature, built in BBQ and firepit, desert plantings, side turf for a furry friend, and a hot tub! Experience luxury, tranquility, and comfort in an amenity rich community!

    Zillow last checked:

    Listing updated:

    Listed by:

    Rachel Millik 623-302-3893,

    Realty One Group Integrity

    Bought with:

    Kelly Bradstreet, SA518570000

    Long Realty

    Source: MLS of Southern Arizona,MLS#: 22431172MLS Logo

    Facts & features

    Interior

    Bedrooms & bathrooms
    • Bedrooms: 2
    • Bathrooms: 3
    • Full bathrooms: 2
    • 1/2 bathrooms: 1
    Heating
    • Forced Air, Natural Gas
    Cooling
    • Central Air, Ceiling Fan(s), Ductless
    Appliances
    • Included: Tankless Water Heater, Exhaust Fan, Disposal, Reverse Osmosis, Convection Oven, Gas Cooktop, Microwave, ENERGY STAR Qualified Dishwasher, ENERGY STAR Qualified Refrigerator
    • Laundry: Sink, Storage, Laundry Room, Electric Dryer Hookup
    Features
    • Kitchen Island, Entrance Foyer, Walk-In Closet(s), High Ceilings
    • Flooring: Ceramic Tile, Vinyl
    • Windows: Low Emissivity Windows, Double Pane Windows
    • Number of fireplaces: 1
    • Fireplace features: Insert, Gas, Great Room
    Interior area
    • Total structure area: 2,571
    • Total interior livable area: 2,571 sqft

    Property

    Parking
    • Total spaces: 2
    • Parking features: Garage Door Opener, Electric Vehicle Charging Station(s)
    • Attached garage spaces: 2
    Accessibility
    • Accessibility features: None, Smart Panel
    Features
    • Levels: One
    • Stories: 1
    • Patio & porch: Screened, Paver, Patio
    • Exterior features: Built-in Barbecue, Courtyard
    • Has spa: Yes
    • Spa features: Hot Tub
    • Fencing: Block
    • Has view: Yes
    • View description: Residential
    Lot
    • Size: 6,534 sqft
    • Dimensions: 110x60
    • Features: Sprinklers In Front, Subdivided, Waterfall, Pond on Lot
    Details
    • Parcel number: 305732050
    • Zoning: Pima County - SP
    • Special conditions: None

    Construction

    Type & style
    • Home type: SingleFamily
    • Architectural style: Contemporary
    • Property subtype: Single Family Residence
    Materials
    • Frame - Stucco
    • Roof: Tile
    Condition
    • Year built: 2013
    Details
    • Builder name: Pulte

    Utilities & green energy

    • Sewer: Sewer Connected
    • Water: Water Company

    Community & neighborhood

    Security
    • Security features: Carbon Monoxide Detector(s), Wrought Iron Security Door, Security Gate
    Community
    • Community features: Pool, Spa, Tennis Court(s), Putting Green, Gated, Athletic Facilities, Sidewalks, Park, Pickleball
    Senior living
    • Senior community: Yes
    Location
    • Region: Vail
    • Subdivision: Four Seasons Phase 1

    HOA & financial

    HOA
    • Has HOA: Yes
    • HOA fee: $254 monthly
    • Amenities included: Park, Pool, Spa/Hot Tub, Tennis Court(s), Pickleball
    • Services included: Common Area Maint

    Other

    Other facts
    • Listing terms: FHA,VA Loan,Conventional,Cash
    • Road surface type: Paved

    Price history

    DateEventPrice
    2/28/2025Sold$510,000-1.9%$198/sqft
    Source: MLS of Southern Arizona #22431172 Report a problem
    2/28/2025Pending sale$520,000$202/sqft
    Source: MLS of Southern Arizona #22431172 Report a problem
    2/12/2025Contingent$520,000$202/sqft
    Source: MLS of Southern Arizona #22431172 Report a problem
    1/23/2025Price change$520,000-1%$202/sqft
    Source: MLS of Southern Arizona #22431172 Report a problem
    1/1/2025Listed for sale$525,000$204/sqft
    Source: MLS of Southern Arizona #22431172 Report a problem
    12/24/2024Listing removed$525,000$204/sqft
    Source: MLS of Southern Arizona #22423746 Report a problem
    11/11/2024Price change$525,000-1.9%$204/sqft
    Source: MLS of Southern Arizona #22423746 Report a problem
    9/25/2024Listed for sale$535,000+70.9%$208/sqft
    Source: MLS of Southern Arizona #22423746 Report a problem
    9/12/2013Sold$312,968$122/sqft
    Source: Public Record Report a problem

    Public tax history

    YearProperty taxesTax assessment
    2025$4,714 +2%$41,563 -4.7%
    2024$4,619 +5.6%$43,628 +18.9%
    2023$4,376 -2.6%$36,707 +18.3%
    2022$4,493 +2.1%$31,017 +8.6%
    2021$4,399 +1%$28,563 +1.3%
    2020$4,355 $28,197 +4.9%
    2019$4,355 +6.6%$26,886 +12.5%
    2018$4,087 +2.7%$23,891
    2017$3,981 +6.6%$23,891 +3.8%
    2016$3,736 +8%$23,013 +5%
    2015$3,459 $21,917
    2014-- --
    2013-- $16,499
    2012-- --
    2011-- --
    2010-- --
    2009-- --

    Find assessor info on the county website

    Neighborhood: 85641

    Nearby schools

    GreatSchools rating
    Schools provided by the listing agent
    • Elementary: Ocotillo Ridge
    • Middle: Old Vail
    • High: Vail Dist Opt

    Source: MLS of Southern Arizona. This data may not be complete. We recommend contacting the local school district to confirm school assignments for this home.

    Get a cash offer in 3 minutes
    Find out how much your home could sell for in as little as 3 minutes with a no-obligation cash offer.
    Estimated market value
    $494,600
    Get a cash offer in 3 minutes
    Find out how much your home could sell for in as little as 3 minutes with a no-obligation cash offer.
    Estimated market value
    $494,600