Skip main navigation
Off market
  • $291,300

    10832-109 Antigua Ter #10832-101-101, Rockville, MD 20852

    1beds
    824sqft
    Condominium
    Built in 1988
    -- sqft lot
    $291,300 Zestimate®
    $354/sqft
    $2,090 Estimated rent

    Home value

    $291,300

    $265,000 - $320,000

    $2,090/mo

    Zestimate® history
    Loading
    Loading...

    Owner options

    List your home for rent

    $2,090/mo

    Rent Zestimate®

    Find your next renter with Zillow Rental Manager. Plus, with online applications, you can quickly screen prospective tenants – for free.

    Learn more

    $2,090/mo

    Rent Zestimate®

    Refinance and save

    $2,114/mo

    Est. payment

    Refinancing to a lower rate could help reduce your monthly payments and save thousands over the life of the loan.

    See today's rates

    $2,114/mo

    Est. payment

    Explore your selling options

    Work with a Zillow partner agent

    Leverage their expertise and Zillow's premium Showcase listings to get your home seen by more buyers.

    Get started

    List with your own agent

    Get your home in front of millions of buyers by listing it on Zillow.

    Learn how to do it

    Sell it yourself

    Take full control of how buyers see your home on Zillow by listing For Sale by Owner (FSBO).

    List your home

    What's special

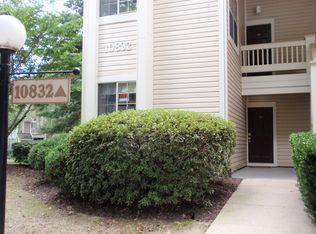
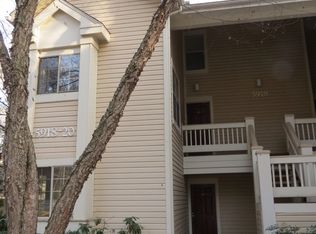
    *** * PLEASE IGNORE UNIT 109 DESIGNATION - It is UNIT 101 ON THE DOOR****Do not miss this Luxury condo Park-like setting on the first floor, completely renovated, with an open floorplan, wood-burning fireplace, high ceilings, a Gourmet kitchen with Upgraded Cabinets, Granite countertop, and, stainless appliances .dining area.Spacious bedroom with Large luxury Bath..lots of storage. community pool & tennis, near 495, 270, metro, NIH, and Strathmore, wood floor, small patio in the back.Assigned Parking by HOA.Located less than a mile from Grosvenor Metro Station, 1.1 miles to White Flint Metro, I-270 and I-495, Montgomery Mall, within walking distance to Whole Foods Market, Balducci’s, Pike, and Rose restaurants shopping center, and adjacent to the Bethesda Trolly Trailocated cl. Community pool, tennis courts, jogging/walking paths, and parks are just stepping out your door.

    This property is not currently displayed as for sale or rent on Zillow. This may be different from what's on other websites or public sources.

    Zillow last checked:

    Listing updated:

    Listed by:

    Mahin Ghadiri 301-996-2266,

    Weichert, REALTORS

    Bought with:

    Gina Pruitt

    Coldwell Banker Realty - Washington

    Source: Bright MLS,MLS#: MDMC2056404MLS Logo

    Facts & features

    Interior

    Bedrooms & bathrooms
    • Bedrooms: 1
    • Bathrooms: 1
    • Full bathrooms: 1
    • Main level bathrooms: 1
    • Main level bedrooms: 1
    Rooms
    • Room types: Living Room, Kitchen, Foyer, Bedroom 1, Bathroom 1
    Bedroom 1
    • Level: Main
    Bathroom 1
    • Features: Flooring - Tile/Brick, Granite Counters
    • Level: Main
    Foyer
    • Features: Flooring - HardWood
    • Level: Main
    Kitchen
    • Features: Flooring - HardWood, Granite Counters
    • Level: Main
    Living room
    • Features: Living/Dining Room Combo, Flooring - HardWood, Fireplace - Wood Burning, Balcony Access
    • Level: Main
    Heating
    • Central, Natural Gas
    Cooling
    • Central Air, Electric
    Appliances
    • Included: Microwave, Built-In Range, Dishwasher, Disposal, Dryer, Exhaust Fan, Refrigerator, Washer, Gas Water Heater
    • Laundry: Washer In Unit, In Unit
    Features
    • Dining Area, Open Floorplan, Kitchen - Gourmet, Kitchen Island, Recessed Lighting, Walk-In Closet(s)
    • Flooring: Hardwood
    • Windows: Sliding
    • Has basement: No
    • Number of fireplaces: 1
    Interior area
    • Total structure area: 824
    • Total interior livable area: 824 sqft
    • Finished area above ground: 824

    Property

    Parking
    • Parking features: Assigned, On Street
    • Has uncovered spaces: Yes
    • Details: Assigned Parking, Assigned Space #: Assigned by management
    Accessibility
    • Accessibility features: Accessible Entrance
    Features
    • Levels: One
    • Stories: 1
    • Patio & porch: Patio
    • Pool features: Community
    • Has view: Yes
    • View description: Trees/Woods
    Details
    • Additional structures: Above Grade
    • Parcel number: 160402768367
    • Zoning: PD9
    • Zoning description: planned development
    • Special conditions: Standard

    Construction

    Type & style
    • Home type: Condo
    • Architectural style: Ranch/Rambler
    • Property subtype: Condominium
    • Attached to another structure: Yes
    Materials
    • Vinyl Siding, Wood Siding
    Condition
    • Very Good
    • New construction: No
    • Year built: 1988
    • Major remodel year: 2019

    Utilities & green energy

    • Sewer: Public Sewer
    • Water: Public

    Community & HOA

    Community
    • Condo and coop fee: $407 annually
    • Subdivision: Bentley Place
    HOA
    • Has HOA: Yes
    • Amenities included: Pool
    • Services included: Maintenance Grounds, Maintenance Structure, Common Area Maintenance, Parking Fee, Pool(s), Recreation Facility, Reserve Funds, Road Maintenance, Sewer, Trash, Snow Removal
    • HOA fee: $322 monthly
    • Second HOA name: Quantum Real Estate Management
    Location
    • Region: Rockville

    Financial & listing details

    • Price per square foot: $354/sqft
    • Tax assessed value: $273,333
    • Annual tax amount: $3,096
    • Date on market: 6/30/2022
    • Listing agreement: Exclusive Right To Sell
    • Listing terms: Conventional,FHA
    • Ownership: Condominium

    Price history

    DateEventPrice
    10/24/2022Sold$333,000-1.8%$404/sqft
    Source: Bright MLS #MDMC2056404 Report a problem
    9/16/2022Pending sale$339,000$411/sqft
    Source: Bright MLS #MDMC2056404 Report a problem
    9/7/2022Listed for sale$339,000$411/sqft
    Source: Bright MLS #MDMC2056404 Report a problem
    9/7/2022Contingent$339,000$411/sqft
    Source: Bright MLS #MDMC2056404 Report a problem
    8/24/2022Listed for sale$339,000$411/sqft
    Source: Bright MLS #MDMC2056404 Report a problem

    Public tax history

    Tax history is unavailable.

    Neighborhood: 20852

    Nearby schools

    GreatSchools rating
    Schools provided by the listing agent
    • Elementary: Kensington Parkwood
    • Middle: North Bethesda
    • High: Walter Johnson
    • District: Montgomery County Public Schools

    Source: Bright MLS. This data may not be complete. We recommend contacting the local school district to confirm school assignments for this home.

    Get a cash offer in 3 minutes
    Find out how much your home could sell for in as little as 3 minutes with a no-obligation cash offer.
    Estimated market value
    $291,300
    Get a cash offer in 3 minutes
    Find out how much your home could sell for in as little as 3 minutes with a no-obligation cash offer.
    Estimated market value
    $291,300